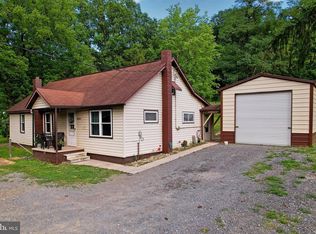
This charming and well maintained home combines classic character with modern updates. Inside, you’ll find an updated kitchen, spacious living areas, and a bright sunroom perfect for morning coffee or evening relaxation. Outside, the property features a detached two-car garage, metal roof, and easy-to-maintain yard. Conveniently located just minutes from Fort Ashby and Cumberland, this move-in-ready home offers comfort, functionality, and small-town charm.
For sale
$241,000
9285 Frankfort Hwy, Fort Ashby, WV 26719
4beds
1,344sqft
:
Get pre-qualifiedN/A
Single Family Residence
Built in 1947
0.42 Acres Lot
$233,800 Zestimate®
$179/sqft
$-- HOA
What's special
Detached two-car garageUpdated kitchenEasy-to-maintain yardMetal roof
- 67 days |
- 796 |
- 45 |
Zillow last checked:
Listing updated:
Listed by:
Jordan Wilson 301-707-8714,
Mountainside Home Realty,
Co-Listing Agent: Allyson M. Litten 301-268-7504,
Mountainside Home Realty
Source: Bright MLS,MLS#: WVMI2004266
Facts & features
Interior
Bedrooms & bathrooms
- Bedrooms: 4
- Bathrooms: 2
- Full bathrooms: 2
- Main level bathrooms: 1
- Main level bedrooms: 2
Basement
- Area: 0
Heating
- Forced Air, Electric, Oil
Cooling
- Window Unit(s)
Appliances
- Included: Electric Water Heater
Features
- Ceiling Fan(s)
- Basement: Connecting Stairway,Full
- Has fireplace: No
Interior area
- Total structure area: 1,344
- Total interior livable area: 1,344 sqft
- Finished area above ground: 1,344
- Finished area below ground: 0
Property
Parking
- Total spaces: 2
- Parking features: Garage Faces Front, Detached
- Garage spaces: 2
Accessibility
- Accessibility features: Other
Features
- Levels: Two
- Stories: 2
- Pool features: None
Lot
- Size: 0.42 Acres
Details
- Additional structures: Above Grade, Below Grade
- Parcel number: 290425004600000000
- Zoning: 101
- Special conditions: Standard
Construction
Type & style
- Home type: SingleFamily
- Architectural style: Cape Cod
- Property subtype: Single Family Residence
Materials
- Frame
- Foundation: Block
Condition
- New construction: No
- Year built: 1947
Utilities & green energy
- Sewer: Public Sewer
- Water: Public
Community & HOA
Community
- Subdivision: Na
HOA
- Has HOA: No
Location
- Region: Fort Ashby
Financial & listing details
- Price per square foot: $179/sqft
- Tax assessed value: $66,660
- Annual tax amount: $795
- Date on market: 6/3/2026
- Listing agreement: Exclusive Right To Sell
- Inclusions: Stove, Washer, Dryer, Refrigerator, Dishwasher, Sheds
- Ownership: Fee Simple
Estimated market value
$233,800
$222,000 - $245,000
$1,470/mo
Price history
| Date | Event | Price |
|---|---|---|
| 6/3/2026 | Listed for sale | $241,000$179/sqft |
Source:  Bright MLS #WVMI2004266 Report a problem Bright MLS #WVMI2004266 Report a problem | ||
Public tax history
Tax history is unavailable.
Monthly payment
Est. payment
Payment breakdown
Explore the cost of this home by adjusting the details. Changes won't be saved.Climate risks
Neighborhood: 26719
Nearby schools
GreatSchools rating
- 6/10Frankfort Intermediate SchoolGrades: PK-4Distance: 0.7 mi
- 6/10Frankfort Middle SchoolGrades: 5-8Distance: 2.7 mi
- 10/10Frankfort High SchoolGrades: 9-12Distance: 3 mi
Schools provided by the listing agent
- District: Mineral County Schools
Source: Bright MLS. This data may not be complete. We recommend contacting the local school district to confirm school assignments for this home.
- $4,4002 bd2 ba1.4k sqftRt 28, Fort ashby, WV --Off Market
- $126,7003 bd1 ba1.6k sqft9335 Frankfort Hwy, Fort Ashby, WV 26719Off Market
- $151,6003 bd1 ba935 sqft9335 Frankfort Hwy, Fort Ashby, WV 26719Off Market
- $207,5003 bd1 ba1.7k sqft9276 Frankfort Hwy, Fort Ashby, WV 26719Off Market
- $20,100-- bd-- ba-- sqftFort Ashby Rd, Fort ashby, WV --Off Market
- $---- bd-- ba-- sqft8947 Frankfort Hwy, Fort Ashby, WV 26719Off Market
- $145,0002 bd1 ba792 sqft9237 Frankfort Hwy, Fort Ashby, WV 26719Sold
- $165,2002 bd1 ba1.1k sqft9309 Frankfort Hwy, Fort Ashby, WV 26719Off Market
A local agent can set up tours, give advice and negotiate with sellers.
Similar homes
- $249,0003 bd1 ba1.1k sqft4549 Georges Run Rd, Ridgeley, WV 26753For Sale

 MLS ID #WVMI2004342, Shaun Knotts, WEST VIRGINIA LAND & HOME REALTY. Bright MLS
 - $239,9003 bd2 ba1.2k sqft1306 E Oldtown Rd, Cumberland, MD 21502For Sale
 MLS ID #MDAL2015512, Debbie Grimm, Perry Wellington Realty, LLC. Bright MLS
 - $175,0003 bd2 ba1k sqft18318 Derwood Dr, Rawlings, MD 21557For Sale
 MLS ID #MDAL2015528, Pam Terry, EXP Realty, LLC. Bright MLS
 - $275,0003 bd2 ba1.6k sqft11909 Mulberry Ave, Cumberland, MD 21502For Sale
 MLS ID #MDAL2015478, Joe Brewer, Century 21 Potomac West. Bright MLS
 - $265,0002 bd2 ba1.3k sqft13002 Moores Hollow Rd SE, Cumberland, MD 21502For SaleMLS ID #MDAL2015448, Susan Helmstetter, Coldwell Banker Premier. Bright MLS
- $284,9004 bd2 ba1.7k sqft14800 Vermont Ave, Cresaptown, MD 21502For SaleMLS ID #MDAL2015376, Ali Candelas, Charis Realty Group. Bright MLS
- $250,0003 bd2 ba1.7k sqft808 Memorial Ave, Cumberland, MD 21502For SaleMLS ID #MDAL2014936, Ali Candelas, Charis Realty Group. Bright MLS
- $279,9004 bd3 ba2k sqft12604 Longs Hollow Rd SE, Cumberland, MD 21502For SaleMLS ID #MDAL2014004, Shauntay Weisenmiller, Mountainside Home Realty. Bright MLS
- $259,9004 bd2 ba1.9k sqft390 Spirit Ln, Levels, WV 25437For SaleMLS ID #WVHS2008062, Timothy Brinkman, The American Real Estate Co.. Bright MLS
- $229,0003 bd2 ba1.6k sqft277 Bowmans Ridge Ln, Burlington, WV 26710For SaleMLS ID #WVMI2004096, Kate Nazelrod, Pioneer Ridge Realty. Bright MLS
- $275,0002 bd1 ba1.3k sqft2932 Kerns School Rd, Springfield, WV 26763For SaleMLS ID #WVHS2007424, Mark Francis, Real Broker. Bright MLS
- $194,9004 bd2 ba1.3k sqft1000 Kent Ave, Cumberland, MD 21502For SaleMLS ID #MDAL2015466, Steve MacGray, Charis Realty Group. Bright MLS
- $255,0003 bd2 ba1.4k sqft15612 Harvest Dr SW, Cresaptown, MD 21502For SaleMLS ID #MDAL2014012, Meg Roque, Better Homes & Gardens Real Estate Old Line Group. Bright MLS
- $249,9003 bd2 ba1.8k sqft95 Old Orchard Dr, Keyser, WV 26726For SaleMLS ID #WVMI2004344, Craig See, Pioneer Ridge Realty. Bright MLS
- $239,9002 bd1 ba1.1k sqft345 Albino Dr, Springfield, WV 26763For SaleMLS ID #WVHS2008066, Craig See, Pioneer Ridge Realty. Bright MLS
- $189,9003 bd2 ba893 sqft603 Frederick St, Cumberland, MD 21502For SaleMLS ID #MDAL2015502, Allyson Litten, Mountainside Home Realty. Bright MLS
- $275,0003 bd1 ba1.7k sqft12810 Gramlich Rd SW, Lavale, MD 21502For SaleMLS ID #MDAL2015404, Elizabeth Hobel, The Goodfellow Agency. Bright MLS
- $234,9003 bd3 ba1.8k sqft111 High Ln, Cumberland, MD 21502For SaleMLS ID #MDAL2014022, Dennis Murray, Century 21 Potomac West. Bright MLS
- $222,5004 bd1 ba1.2k sqft439 Elk Pl, Romney, WV 26757For SaleMLS ID #WVHS2007066, Michael Corbin, Mountain Heritage Realty, LLC. Bright MLS
- $207,0004 bd2 ba1.7k sqft15700 Acorn Ct SW, Cresaptown, MD 21502For SaleMLS ID #MDAL2012658, Chelsea Boor, The Goodfellow Agency. Bright MLS
