Owner willing to provide past 12 months water bills-only $200/month average! Welcome home to this beautiful property in the desirable Bel Air neighborhood. This charming split-foyer home offers four bedrooms and two full baths across more than 1,700 square feet of living space. The main level features three bedrooms, a full bath, and a second living space, while the lower level includes a spacious family room with a cozy fireplace, an additional bedroom, and a second full bath, creating flexible options for family, guests, or a home office. Hardwood and tile flooring run throughout, adding both style and durability. The kitchen and dining areas are conveniently located on the lower level, making this home ideal for gatherings, entertaining and single floor living. Outside, you’ll find a level corner lot on a quiet cul-de-sac, perfect for enjoying outdoor space with added privacy. The property also offers an attached two-car garage and driveway parking. Built with brick construction, this home combines quality craftsmanship with lasting appeal. Comfort is ensured year-round with central air conditioning and natural gas heating. Situated within the Allegany County Public Schools district, this home is just steps from Bel Air Elementary. With its inviting layout, cul-de-sac setting, and convenient location, this property is a wonderful opportunity to own a solid, well-kept home in one of the area’s most sought-after neighborhoods. Book your showing today!
For sale
Price cut: $12K (5/21)
$207,000
15700 Acorn Ct SW, Cresaptown, MD 21502
4beds
1,712sqft
:
Get pre-qualified$1,597/mo
Single Family Residence
Built in 1963
10,375 Square Feet Lot
$-- Zestimate®
$121/sqft
$-- HOA
What's special
Cozy fireplaceBrick constructionAttached two-car garageCentral air conditioningNatural gas heatingSplit-foyer homeLevel corner lot
- 316 days |
- 927 |
- 41 |
Zillow last checked:
Listing updated:
Listed by:
Chelsea Boor 240-727-4155,
The Goodfellow Agency 301-689-8857
Source: Bright MLS,MLS#: MDAL2012658
Facts & features
Interior
Bedrooms & bathrooms
- Bedrooms: 4
- Bathrooms: 2
- Full bathrooms: 2
- Main level bathrooms: 1
- Main level bedrooms: 3
Rooms
- Room types: Living Room, Dining Room, Bedroom 2, Bedroom 3, Bedroom 4, Kitchen, Family Room, Bedroom 1, Laundry, Bathroom 1
Bedroom 1
- Features: Flooring - HardWood
- Level: Main
- Area: 165 Square Feet
- Dimensions: 11 X 15
Bedroom 2
- Features: Flooring - HardWood
- Level: Main
- Area: 121 Square Feet
- Dimensions: 11 X 11
Bedroom 3
- Features: Flooring - HardWood
- Level: Main
- Area: 110 Square Feet
- Dimensions: 10 X 11
Bedroom 4
- Features: Flooring - Tile/Brick
- Level: Lower
- Area: 99 Square Feet
- Dimensions: 9 X 11
Bathroom 1
- Features: Flooring - Tile/Brick
- Level: Main
Dining room
- Features: Flooring - Tile/Brick
- Level: Lower
- Area: 121 Square Feet
- Dimensions: 11 X 11
Family room
- Features: Fireplace - Wood Burning, Flooring - Tile/Brick
- Level: Lower
- Area: 209 Square Feet
- Dimensions: 11 X 19
Kitchen
- Features: Flooring - Tile/Brick
- Level: Lower
- Area: 121 Square Feet
- Dimensions: 11 X 11
Laundry
- Level: Lower
- Area: 64 Square Feet
- Dimensions: 8 X 8
Living room
- Features: Flooring - HardWood
- Level: Main
- Area: 240 Square Feet
- Dimensions: 12 X 20
Heating
- Forced Air, Natural Gas
Cooling
- Central Air, Electric
Appliances
- Included: Gas Water Heater
- Laundry: Laundry Room
Features
- Flooring: Hardwood, Ceramic Tile
- Has basement: No
- Number of fireplaces: 1
Interior area
- Total structure area: 1,712
- Total interior livable area: 1,712 sqft
- Finished area above ground: 912
- Finished area below ground: 800
Video & virtual tour
Property
Parking
- Total spaces: 2
- Parking features: Garage Faces Front, Garage Door Opener, Inside Entrance, Storage, Asphalt, Attached, Off Street, On Street
- Attached garage spaces: 2
- Has uncovered spaces: Yes
Accessibility
- Accessibility features: None
Features
- Levels: Split Foyer,Two
- Stories: 2
- Pool features: None
Lot
- Size: 10,375 Square Feet
- Features: Corner Lot, Cul-De-Sac, Level
Details
- Additional structures: Above Grade, Below Grade
- Parcel number: 0107014155
- Zoning: R
- Special conditions: Standard
Construction
Type & style
- Home type: SingleFamily
- Property subtype: Single Family Residence
Materials
- Brick
- Foundation: Block
- Roof: Asphalt
Condition
- New construction: No
- Year built: 1963
Utilities & green energy
- Sewer: Public Sewer
- Water: Public
Community & HOA
Community
- Subdivision: None Available
HOA
- Has HOA: No
Location
- Region: Cresaptown
Financial & listing details
- Price per square foot: $121/sqft
- Tax assessed value: $197,600
- Annual tax amount: $2,148
- Date on market: 9/13/2025
- Listing agreement: Exclusive Right To Sell
- Listing terms: Cash,Conventional,FHA,USDA Loan
- Ownership: Fee Simple
Estimated market value
Not available
Estimated sales range
Not available
$1,526/mo
Price history
| Date | Event | Price |
|---|---|---|
| 7/6/2026 | Listed for sale | $207,000$121/sqft |
Source:  Bright MLS #MDAL2012658 Report a problem Bright MLS #MDAL2012658 Report a problem | ||
| 6/27/2026 | Contingent | $207,000$121/sqft |
Source: Bright MLS #MDAL2012658 Report a problem | ||
| 5/21/2026 | Price change | $207,000-5.5%$121/sqft |
Source: Bright MLS #MDAL2012658 Report a problem | ||
| 4/25/2026 | Price change | $219,000-4.4%$128/sqft |
Source: Bright MLS #MDAL2012658 Report a problem | ||
| 2/18/2026 | Price change | $229,000-4.2%$134/sqft |
Source: Bright MLS #MDAL2012658 Report a problem | ||
| 1/22/2026 | Price change | $239,000-2%$140/sqft |
Source: Bright MLS #MDAL2012658 Report a problem | ||
| 12/12/2025 | Price change | $244,000-2%$143/sqft |
Source: Bright MLS #MDAL2012658 Report a problem | ||
| 10/27/2025 | Price change | $249,000-2%$145/sqft |
Source: Bright MLS #MDAL2012658 Report a problem | ||
| 9/13/2025 | Listed for sale | $254,000+27.1%$148/sqft |
Source: Bright MLS #MDAL2012658 Report a problem | ||
| 2/1/2023 | Listing removed | $199,900$117/sqft |
Source: Bright MLS #MDAL2004020 Report a problem | ||
| 11/4/2022 | Price change | $199,900-4.8%$117/sqft |
Source: Bright MLS #MDAL2004020 Report a problem | ||
| 9/12/2022 | Price change | $210,000-4.5%$123/sqft |
Source: Bright MLS #MDAL2004020 Report a problem | ||
| 8/22/2022 | Price change | $220,000-3.9%$129/sqft |
Source: Bright MLS #MDAL2004020 Report a problem | ||
| 8/8/2022 | Listed for sale | $229,000$134/sqft |
Source: Bright MLS #MDAL2004020 Report a problem | ||
| 7/31/2022 | Listing removed | $229,000$134/sqft |
Source: Bright MLS #MDAL2003122 Report a problem | ||
| 6/25/2022 | Price change | $229,000-4.2%$134/sqft |
Source: Bright MLS #MDAL2003122 Report a problem | ||
| 6/12/2022 | Listed for sale | $239,000$140/sqft |
Source: Bright MLS #MDAL2003122 Report a problem | ||
| 6/10/2022 | Contingent | $239,000$140/sqft |
Source: Bright MLS #MDAL2003122 Report a problem | ||
| 5/31/2022 | Pending sale | $239,000$140/sqft |
Source: Bright MLS #MDAL2003122 Report a problem | ||
| 5/5/2022 | Price change | $239,000-4.4%$140/sqft |
Source: Bright MLS #MDAL2003122 Report a problem | ||
| 5/1/2022 | Listed for sale | $250,000$146/sqft |
Source: Bright MLS #MDAL2003122 Report a problem | ||
| 5/1/2022 | Listing removed | -- |
Source: Owner Report a problem | ||
| 4/18/2022 | Listed for sale | $250,000+138.1%$146/sqft |
Source: Owner Report a problem | ||
| 7/2/2019 | Sold | $105,000-5.3%$61/sqft |
Source: Public Record Report a problem | ||
| 4/30/2019 | Listed for sale | $110,900-15%$65/sqft |
Source: Carter & Roque Real Estate #MDAL131500 Report a problem | ||
| 2/14/2019 | Sold | $130,500-34.8%$76/sqft |
Source: Public Record Report a problem | ||
| 9/26/2008 | Sold | $200,000+14.3%$117/sqft |
Source: Public Record Report a problem | ||
| 1/25/2007 | Sold | $175,000+32.6%$102/sqft |
Source: Public Record Report a problem | ||
| 10/16/2003 | Sold | $132,000+29.4%$77/sqft |
Source: Public Record Report a problem | ||
| 6/22/2000 | Sold | $102,000$60/sqft |
Source: Public Record Report a problem | ||
Public tax history
| Year | Property taxes | Tax assessment |
|---|---|---|
| 2025 | -- | $197,600 +13.3% |
| 2024 | $1,895 +15.4% | $174,333 +15.4% |
| 2023 | $1,642 +18.2% | $151,067 +18.2% |
| 2022 | $1,389 +0.5% | $127,800 +0.5% |
| 2021 | $1,383 +0.5% | $127,200 +0.5% |
| 2020 | $1,376 -9.5% | $126,600 +0.5% |
| 2019 | $1,521 +11% | $126,000 |
| 2018 | $1,370 -10% | $126,000 |
| 2017 | $1,522 +96.9% | $126,000 -1.5% |
| 2016 | $773 -50.1% | $127,900 |
| 2015 | $1,549 | $127,900 |
| 2014 | $1,549 | $127,900 -13.2% |
| 2013 | -- | $147,400 |
| 2012 | -- | $147,400 |
| 2011 | -- | $147,400 -3.1% |
| 2010 | -- | $152,100 +8.8% |
| 2009 | -- | $139,846 +9.6% |
| 2008 | -- | $127,593 +10.6% |
| 2007 | -- | $115,340 +4.8% |
| 2006 | -- | $110,052 +5% |
| 2005 | -- | $104,766 +5.3% |
| 2004 | -- | $99,480 +4% |
| 2003 | -- | $95,682 +4.1% |
| 2002 | -- | $91,886 +4.3% |
| 2001 | -- | $88,090 |
Find assessor info on the county website
Monthly payment
Est. payment
Payment breakdown
Explore the cost of this home by adjusting the details. Changes won't be saved.Climate risks
Neighborhood: 21502
Nearby schools
GreatSchools rating
- 6/10Bel Air Elementary SchoolGrades: PK-5Distance: 0.1 mi
- 3/10Washington Middle SchoolGrades: 6-8Distance: 7 mi
- 6/10Fort Hill High SchoolGrades: 9-12Distance: 7.1 mi
Schools provided by the listing agent
- District: Allegany County Public Schools
Source: Bright MLS. This data may not be complete. We recommend contacting the local school district to confirm school assignments for this home.
- $189,800-- bd2 ba912 sqft14402 N Bel Air Dr SW, Cresaptown, MD 21502Off Market
- $193,400-- bd2 ba912 sqft15702 Acorn Ct SW, Cresaptown, MD 21502Off Market
- $283,200-- bd1 ba1.2k sqft15701 Acorn Ct SW, Cresaptown, MD 21502Off Market
- $---- bd-- ba-- sqft14400 N Bel Air Dr SW, Cumberland, MD 21502Off Market
- $229,7774 bd2 ba1.5k sqft14400 N Bel Air Dr SW, Cresaptown, MD 21502Sold
- $240,0003 bd2 ba2.1k sqft15704 Acorn Ct SW, Cresaptown, MD 21502Sold
- $230,600-- bd2 ba2.2k sqft14401 N Bel Air Dr SW, Cresaptown, MD 21502Off Market
- $193,400-- bd2 ba1.3k sqft14405 N Bel Air Dr SW, Cresaptown, MD 21502Off Market
A local agent can set up tours, give advice and negotiate with sellers.
A local lender can help you make sure your offer is ready when you are.
Similar homes
- $199,9003 bd2 ba1.4k sqft14300 N Bel Air Dr SW, Cresaptown, MD 21502For Sale
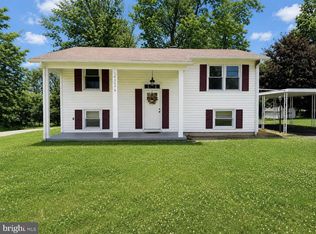
 MLS ID #MDAL2014876, Paula Reeves, Perry Wellington Realty, LLC. Bright MLS
 - $200,0004 bd2 ba1.3k sqft14211 Sparrow Ln SW, Cresaptown, MD 21502For Sale
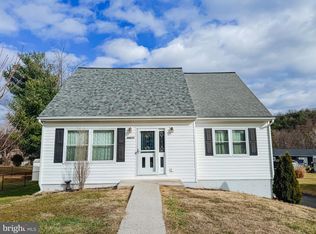 MLS ID #MDAL2013088, Danae Park, Coldwell Banker Premier. Bright MLS
 - $275,0003 bd2 ba1.4k sqft15612 Harvest Dr SW, Cresaptown, MD 21502For Sale
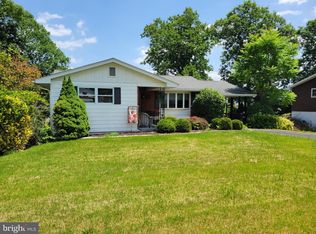 MLS ID #MDAL2014012, Meg Roque, Better Homes & Gardens Real Estate Old Line Group. Bright MLS
 - $274,9993 bd2 ba2k sqft15411 Shamrock Rd SW, Cresaptown, MD 21502For Sale
 MLS ID #MDAL2015026, Tyler Storey, Mountainside Home Realty. Bright MLS
 - $149,9992 bd1 ba1k sqft1147 Braddock Rd, Lavale, MD 21502For SaleMLS ID #MDAL2015390, David Robertson, Better Homes & Gardens Real Estate Old Line Group. Bright MLS
- $190,0003 bd2 ba1k sqft117 Wempe Dr, Cumberland, MD 21502For SaleMLS ID #MDAL2015164, Jordan Anderson, Better Homes & Gardens Real Estate Old Line Group. Bright MLS
- $180,0003 bd2 ba1.5k sqft12303 McMullen Hwy SW, Cumberland, MD 21502For SaleMLS ID #MDAL2012624, Ali Candelas, Charis Realty Group. Bright MLS
- $185,0003 bd2 ba1.5k sqft229 Carroll St, Cumberland, MD 21502For SaleMLS ID #MDAL2015072, Ali Candelas, Charis Realty Group. Bright MLS
- $219,0004 bd-- ba1.9k sqft446-448 Goethe St, Cumberland, MD 21502For SaleMLS ID #MDAL2015396, Joshua Woods, Berkshire Hathaway HomeServices Homesale Realty. Bright MLS
- $225,0005 bd2 ba1.6k sqft31 Marion St, Cumberland, MD 21502For SaleMLS ID #MDAL2014574, Destiny Hill, Better Homes & Gardens Real Estate Old Line Group. Bright MLS
- $179,9004 bd2 ba1.9k sqft307 Helen St, Cumberland, MD 21502For SaleMLS ID #MDAL2015136, Rosalind Morris, Ability Real Estate Service. Bright MLS
- $239,9002 bd2 ba1.8k sqft119 Wilmont Ave, Cumberland, MD 21502For SaleMLS ID #MDAL2015148, Susan Helmstetter, Coldwell Banker Premier. Bright MLS
- $239,9003 bd3 ba1.8k sqft111 High Ln, Cumberland, MD 21502For SaleMLS ID #MDAL2014022, Dennis Murray, Century 21 Potomac West. Bright MLS
- $259,0003 bd3 ba2.3k sqft11806 Bayberry Ave, Cumberland, MD 21502For SaleMLS ID #MDAL2013830, Bud Willetts, Long & Foster Real Estate, Inc.. Bright MLS
- $189,9993 bd1 ba1k sqft3 Glenview Dr, Lavale, MD 21502For SaleMLS ID #MDAL2014314, Michele Owens, Samson Properties. Bright MLS
- $222,9004 bd3 ba1.8k sqft14015 Bedford Rd NE, Cumberland, MD 21502For SaleMLS ID #MDAL2014462, Ashkan Hosseinipoul, United Real Estate Premier. Bright MLS
- $199,0005 bd3 ba2.3k sqft501 Warren St, Cumberland, MD 21502For SaleMLS ID #MDAL2014024, Ashkan Hosseinipoul, United Real Estate Premier. Bright MLS
- $114,9004 bd2 ba1.7k sqft902 Hill Top Dr, Cumberland, MD 21502For SaleMLS ID #MDAL2015232, Dan DeBlock, Charis Realty Group. Bright MLS
- $179,9003 bd2 ba1.5k sqft813 Columbia Ave, Cumberland, MD 21502For SaleMLS ID #MDAL2015042, Mandi Floyd, Coldwell Banker Premier. Bright MLS
- $235,0003 bd2 ba1.7k sqft212 Schley St, Cumberland, MD 21502For SaleMLS ID #MDAL2015214, Steve MacGray, Charis Realty Group. Bright MLS
