***Seller offering $5,000 appliance credit*** This charming traditional-style residence, built in 1977, is situated in the desirable CRESAPTOWN subdivision. The property features a well-designed layout with two spacious bedrooms and a full bathroom on each floor, ideal for comfortable living. The interior includes a combination kitchen and dining area with a sliding door opening to the back deck, enhancing both functionality and comfort. The many large windows allow lots of natural light throughout the house. The basement offers additional living and storage space with a walkout level, providing versatility for recreation or relaxation. Outdoor amenities include a cleared, level lot with a front and rear yard, perfect for outdoor activities or gardening. The expansive asphalt driveway provides ample parking for residents and guests. Enjoy mountain views from the deck and patio, ideal for entertaining. The community offers a pool for residents. * Please note-there are security cameras recording, but no audio. Water bill currently $95/month
Pending
Price cut: $10K (7/16)
$200,000
14211 Sparrow Ln SW, Cresaptown, MD 21502
4beds
1,392sqft
Single Family Residence
Built in 1977
0.34 Acres Lot
$194,100 Zestimate®
$144/sqft
$-- HOA
What's special
Front and rear yardTwo spacious bedroomsCleared level lot
- 264 days
- 73
- 2
Zillow last checked:
Listing updated:
Listed by:
Danae Park 240-469-8758,
Coldwell Banker Premier (301) 777-3380
Source: Bright MLS,MLS#: MDAL2013088
Facts & features
Interior
Bedrooms & bathrooms
- Bedrooms: 4
- Bathrooms: 2
- Full bathrooms: 2
- Main level bathrooms: 1
- Main level bedrooms: 2
Rooms
- Room types: Bedroom 2, Bedroom 1, Bathroom 1
Bedroom 1
- Level: Main
Bedroom 1
- Level: Upper
Bedroom 2
- Level: Main
Bedroom 2
- Level: Upper
Bathroom 1
- Level: Main
Bathroom 1
- Level: Upper
Heating
- Heat Pump, Baseboard, Electric
Cooling
- Central Air, Electric
Appliances
- Included: Dishwasher, Electric Water Heater
Features
- Bathroom - Tub Shower, Ceiling Fan(s), Combination Kitchen/Dining, Entry Level Bedroom, Walk-In Closet(s), Dry Wall
- Flooring: Carpet, Laminate
- Basement: Connecting Stairway,Partial,Heated,Interior Entry,Exterior Entry,Windows,Walk-Out Access
- Has fireplace: No
Interior area
- Total structure area: 1,392
- Total interior livable area: 1,392 sqft
- Finished area above ground: 1,392
Property
Parking
- Total spaces: 8
- Parking features: Asphalt, Driveway, Off Street
- Uncovered spaces: 8
Accessibility
- Accessibility features: Accessible Entrance
Features
- Levels: Two
- Stories: 2
- Patio & porch: Deck, Patio
- Pool features: Community
- Has view: Yes
- View description: Mountain(s)
Lot
- Size: 0.34 Acres
- Features: Cleared, Front Yard, Level, Rear Yard
Details
- Additional structures: Above Grade
- Parcel number: 0107017189
- Zoning: R
- Special conditions: Standard
Construction
Type & style
- Home type: SingleFamily
- Architectural style: Traditional
- Property subtype: Single Family Residence
Materials
- Vinyl Siding
- Foundation: Permanent
- Roof: Asphalt
Condition
- New construction: No
- Year built: 1977
Utilities & green energy
- Sewer: Public Sewer
- Water: Public
Community & HOA
Community
- Subdivision: Cresaptown
HOA
- Has HOA: No
Location
- Region: Cresaptown
Financial & listing details
- Price per square foot: $144/sqft
- Tax assessed value: $168,300
- Annual tax amount: $1,718
- Date on market: 12/7/2025
- Listing agreement: Exclusive Right To Sell
- Ownership: Fee Simple
Estimated market value
$194,100
$184,000 - $204,000
$1,563/mo
Price history
| Date | Event | Price |
|---|---|---|
| 7/27/2026 | Pending sale | $200,000$144/sqft |
Source:  Bright MLS #MDAL2013088 Report a problem Bright MLS #MDAL2013088 Report a problem | ||
| 7/16/2026 | Price change | $200,000-4.8%$144/sqft |
Source: Bright MLS #MDAL2013088 Report a problem | ||
| 4/6/2026 | Price change | $210,000-4.5%$151/sqft |
Source: Bright MLS #MDAL2013088 Report a problem | ||
| 3/5/2026 | Price change | $220,000-4.3%$158/sqft |
Source: Bright MLS #MDAL2013088 Report a problem | ||
| 2/10/2026 | Price change | $230,000-6.1%$165/sqft |
Source: Bright MLS #MDAL2013088 Report a problem | ||
| 1/9/2026 | Price change | $245,000-5.8%$176/sqft |
Source: Bright MLS #MDAL2013088 Report a problem | ||
| 12/7/2025 | Listed for sale | $260,000+356.1%$187/sqft |
Source: Bright MLS #MDAL2013088 Report a problem | ||
| 6/6/1983 | Sold | $57,000$41/sqft |
Source: Agent Provided Report a problem | ||
Public tax history
| Year | Property taxes | Tax assessment |
|---|---|---|
| 2025 | $1,718 +2.8% | $168,300 +9.5% |
| 2024 | $1,670 +10.5% | $153,667 +10.5% |
| 2023 | $1,511 +11.8% | $139,033 +11.8% |
| 2022 | $1,352 +0.3% | $124,400 +0.3% |
| 2021 | $1,348 +0.4% | $123,967 +0.4% |
| 2020 | $1,343 -9.6% | $123,533 +0.4% |
| 2019 | $1,486 +11% | $123,100 |
| 2018 | $1,338 +80% | $123,100 |
| 2017 | $744 | $123,100 -3.5% |
| 2016 | -- | $127,600 |
| 2015 | $1,545 | $127,600 |
| 2014 | $1,545 | $127,600 -3.8% |
| 2013 | -- | $132,600 |
| 2012 | -- | $132,600 |
| 2011 | -- | $132,600 -1.1% |
| 2010 | -- | $134,020 +7% |
| 2009 | -- | $125,286 +7.5% |
| 2008 | -- | $116,553 +8.1% |
| 2007 | -- | $107,820 +4.7% |
| 2006 | -- | $102,972 +4.9% |
| 2005 | -- | $98,126 +5.2% |
| 2004 | -- | $93,280 +0.7% |
| 2003 | -- | $92,630 +0.7% |
| 2002 | -- | $91,980 +0.7% |
| 2001 | -- | $91,330 |
Find assessor info on the county website
Monthly payment
Est. payment
Payment breakdown
Explore the cost of this home by adjusting the details. Changes won't be saved.Climate risks
Neighborhood: 21502
Nearby schools
Schools provided by the listing agent
- District: Allegany County Public Schools
Source: Bright MLS. This data may not be complete. We recommend contacting the local school district to confirm school assignments for this home.
- $156,100-- bd1 ba1k sqft14209 Sparrow Ln SW, Cumberland, MD 21502Off Market
- $214,9003 bd2 ba1.6k sqft15804 Downing St SW, Cresaptown, MD 21502Off Market
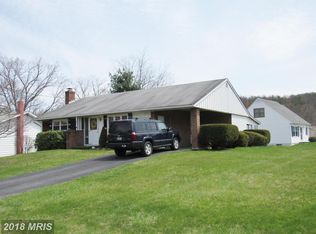
- $186,5003 bd1 ba1.6k sqft15802 Downing St SW, Cresaptown, MD 21502Off Market
- $189,200-- bd2 ba1k sqft14207 Sparrow Ln SW, Cumberland, MD 21502Off Market
Similar homes
- $200,0004 bd2 ba1.7k sqft15700 Acorn Ct SW, Cresaptown, MD 21502For Sale

 MLS ID #MDAL2012658, Chelsea Boor, The Goodfellow Agency. Bright MLS
 - $225,0003 bd2 ba1.4k sqft927 Weires Ave, Lavale, MD 21502For Sale
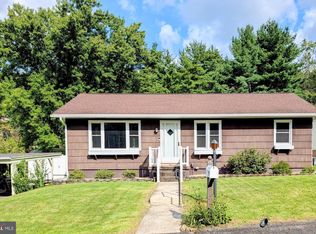 MLS ID #MDAL2015632, Brittney Isaiah, The Goodfellow Agency. Bright MLS
 - $169,4994 bd2 ba2k sqft14300 Winchester Rd SW, Lavale, MD 21502For Sale
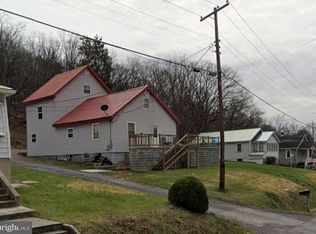 MLS ID #MDAL2015574, Judah Fashe, Samson Properties. Bright MLS
 - $180,0003 bd2 ba1.5k sqft12303 McMullen Hwy SW, Cumberland, MD 21502For Sale
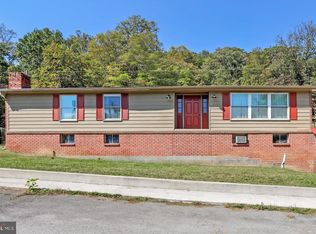 MLS ID #MDAL2012624, Ali Candelas, Charis Realty Group. Bright MLS
 - $145,0003 bd1 ba1.4k sqft14308 Greenfield Cres SW, Cumberland, MD 21502For SaleMLS ID #MDAL2014942, Pam Terry, EXP Realty, LLC. Bright MLS
- $219,9005 bd2 ba1.6k sqft31 Marion St, Cumberland, MD 21502For SaleMLS ID #MDAL2014574, Destiny Hill, Better Homes & Gardens Real Estate Old Line Group. Bright MLS
- $185,0003 bd2 ba1.5k sqft229 Carroll St, Cumberland, MD 21502For SaleMLS ID #MDAL2015072, Ali Candelas, Charis Realty Group. Bright MLS
- $189,9993 bd1 ba1k sqft3 Glenview Dr, Lavale, MD 21502For SaleMLS ID #MDAL2014314, Michele Owens, Samson Properties. Bright MLS
- $165,0003 bd2 ba1k sqft117 Wempe Dr, Cumberland, MD 21502For SaleMLS ID #MDAL2015164, Jordan Anderson, Better Homes & Gardens Real Estate Old Line Group. Bright MLS
- $244,9005 bd2 ba1.9k sqft13017 Acre Ln NE, Cumberland, MD 21502For SaleMLS ID #MDAL2015684, Dennis Murray, Century 21 Potomac West. Bright MLS
- $234,9002 bd2 ba1.8k sqft119 Wilmont Ave, Cumberland, MD 21502For SaleMLS ID #MDAL2015148, Susan Helmstetter, Coldwell Banker Premier. Bright MLS
- $249,9003 bd2 ba1.7k sqft12600 N Cresap St, Cumberland, MD 21502For SaleMLS ID #MDAL2015646, Kristin Deneen, Coldwell Banker Premier. Bright MLS
- $235,0003 bd1 ba1.1k sqft4549 Georges Run Rd, Ridgeley, WV 26753For SaleMLS ID #WVMI2004342, Shaun Knotts, WEST VIRGINIA LAND & HOME REALTY. Bright MLS
- $219,9003 bd2 ba1.4k sqft525 Louisiana Ave, Cumberland, MD 21502For SaleMLS ID #MDAL2014538, Seth LOAR, Coldwell Banker Premier. Bright MLS
- $234,9003 bd3 ba1.8k sqft111 High Ln, Cumberland, MD 21502For SaleMLS ID #MDAL2014022, Dennis Murray, Century 21 Potomac West. Bright MLS
- $239,9003 bd2 ba1.2k sqft1306 E Oldtown Rd, Cumberland, MD 21502For SaleMLS ID #MDAL2015512, Debbie Grimm, Perry Wellington Realty, LLC. Bright MLS
- $142,9992 bd1 ba1k sqft1147 Braddock Rd, Lavale, MD 21502For SaleMLS ID #MDAL2015390, David Robertson, Better Homes & Gardens Real Estate Old Line Group. Bright MLS
- $209,9004 bd2 ba1.5k sqft52 Linden St, Frostburg, MD 21532For SaleMLS ID #MDAL2015518, Brittney Isaiah, The Goodfellow Agency. Bright MLS
- $229,9003 bd2 ba1.8k sqft18613 Circle Dr, Rawlings, MD 21557For SaleMLS ID #MDAL2015434, Seth LOAR, Coldwell Banker Premier. Bright MLS
- $265,0002 bd2 ba1.3k sqft13002 Moores Hollow Rd SE, Cumberland, MD 21502For SaleMLS ID #MDAL2015448, Susan Helmstetter, Coldwell Banker Premier. Bright MLS
