This beautiful, one-level ranch home in the heart of Bel Air has been fully remodeled. The kitchen features custom open shelving, subway tile backsplash, a large farmhouse sink, and all new appliances. The stylish bath boasts custom tile work and a curved glass shower door. Refinished wood flooring, interior, paint, and fixtures have all been replaced. On top of all that - a new roof and electric panel in 2018! Enjoy the large family room in the walk-out basement and the rear deck is perfect for entertaining. Take a look!
Pending
Price cut: $20K (8/5)
$255,000
15612 Harvest Dr SW, Cresaptown, MD 21502
3beds
1,444sqft
Single Family Residence
Built in 1965
9,375 Square Feet Lot
$250,700 Zestimate®
$177/sqft
$-- HOA
What's special
Fully remodeledCurved glass shower doorAll new appliancesCustom open shelvingCustom tile workRefinished wood flooringStylish bath
- 45 days |
- 570 |
- 26 |
Zillow last checked:
Listing updated:
Listed by:
Meg Roque 301-268-2622,
Better Homes & Gardens Real Estate Old Line Group 301-689-0100
Source: Bright MLS,MLS#: MDAL2014012
Facts & features
Interior
Bedrooms & bathrooms
- Bedrooms: 3
- Bathrooms: 2
- Full bathrooms: 1
- 1/2 bathrooms: 1
- Main level bathrooms: 1
- Main level bedrooms: 3
Rooms
- Room types: Living Room, Bedroom 2, Bedroom 3, Kitchen, Family Room, Bedroom 1, Laundry, Bathroom 1, Half Bath
Bedroom 1
- Level: Main
Bedroom 2
- Level: Main
Bedroom 3
- Level: Main
Bathroom 1
- Level: Main
Family room
- Level: Lower
Half bath
- Level: Lower
Kitchen
- Level: Main
Laundry
- Level: Lower
Living room
- Level: Main
Heating
- Central, Natural Gas
Cooling
- Other, Electric
Appliances
- Included: Gas Water Heater
- Laundry: Laundry Room
Features
- Basement: Partially Finished
- Number of fireplaces: 1
Interior area
- Total structure area: 2,088
- Total interior livable area: 1,444 sqft
- Finished area above ground: 1,044
- Finished area below ground: 400
Property
Parking
- Total spaces: 3
- Parking features: Built In, Garage Faces Rear, Driveway, Attached
- Attached garage spaces: 1
- Uncovered spaces: 2
Accessibility
- Accessibility features: None
Features
- Levels: Two
- Stories: 2
- Pool features: Community
Lot
- Size: 9,375 Square Feet
Details
- Additional structures: Above Grade, Below Grade
- Parcel number: 0107006187
- Zoning: R1
- Special conditions: Standard
Construction
Type & style
- Home type: SingleFamily
- Architectural style: Ranch/Rambler
- Property subtype: Single Family Residence
Materials
- Frame
- Foundation: Block
- Roof: Architectural Shingle
Condition
- New construction: No
- Year built: 1965
Utilities & green energy
- Sewer: Public Sewer
- Water: Public
Community & HOA
Community
- Subdivision: Bel Air
HOA
- Has HOA: No
Location
- Region: Cresaptown
Financial & listing details
- Price per square foot: $177/sqft
- Tax assessed value: $146,767
- Annual tax amount: $1,532
- Date on market: 7/6/2026
- Listing agreement: Exclusive Right To Sell
- Ownership: Fee Simple
Estimated market value
$250,700
$238,000 - $263,000
$1,462/mo
Price history
| Date | Event | Price |
|---|---|---|
| 8/17/2026 | Pending sale | $255,000$177/sqft |
Source:  Bright MLS #MDAL2014012 Report a problem Bright MLS #MDAL2014012 Report a problem | ||
| 8/5/2026 | Price change | $255,000-7.3%$177/sqft |
Source: Bright MLS #MDAL2014012 Report a problem | ||
| 7/6/2026 | Listed for sale | $275,000+141%$190/sqft |
Source: Bright MLS #MDAL2014012 Report a problem | ||
| 3/5/2018 | Sold | $114,100-12.2%$79/sqft |
Source: Public Record Report a problem | ||
| 12/29/2017 | Listed for sale | $129,900+10.6%$90/sqft |
Source: United Country-White Home Team Llc #1004379295 Report a problem | ||
| 2/26/2004 | Sold | $117,500$81/sqft |
Source: Public Record Report a problem | ||
Public tax history
| Year | Property taxes | Tax assessment |
|---|---|---|
| 2025 | -- | $140,900 +7.8% |
| 2024 | $1,421 +8.5% | $130,700 +8.5% |
| 2023 | $1,310 +9.2% | $120,500 +9.2% |
| 2022 | $1,199 | $110,300 |
| 2021 | $1,199 | $110,300 |
| 2020 | $1,199 -12.9% | $110,300 -3.3% |
| 2019 | $1,377 +11% | $114,100 |
| 2018 | $1,240 -10% | $114,100 |
| 2017 | $1,378 +83.7% | $114,100 -8.1% |
| 2016 | $750 -50.1% | $124,100 +0% |
| 2015 | $1,502 | $124,067 +0% |
| 2014 | $1,502 | $124,033 +0% |
| 2013 | -- | $124,000 |
| 2012 | -- | $124,000 |
| 2011 | -- | $124,000 -1.1% |
| 2010 | -- | $125,430 +3.9% |
| 2009 | -- | $120,742 +4% |
| 2008 | -- | $116,056 +4.2% |
| 2007 | -- | $111,370 +7.7% |
| 2006 | -- | $103,386 +8.4% |
| 2005 | -- | $95,403 +9.1% |
| 2004 | -- | $87,420 +2.3% |
| 2003 | -- | $85,486 +2.3% |
| 2002 | -- | $83,553 +2.4% |
| 2001 | -- | $81,620 |
Find assessor info on the county website
Monthly payment
Est. payment
Payment breakdown
Explore the cost of this home by adjusting the details. Changes won't be saved.Climate risks
Neighborhood: 21502
Nearby schools
GreatSchools rating
- 5/10Bel Air Elementary SchoolGrades: PK-5Distance: 0.2 mi
- 5/10Washington Middle SchoolGrades: 6-8Distance: 7 mi
- 6/10Fort Hill High SchoolGrades: 9-12Distance: 7.1 mi
Schools provided by the listing agent
- District: Allegany County Public Schools
Source: Bright MLS. This data may not be complete. We recommend contacting the local school district to confirm school assignments for this home.
- $168,600-- bd2 ba1.1k sqft15614 Harvest Dr SW, Cresaptown, MD 21502Off Market
- $166,200-- bd1 ba1.1k sqft15610 Harvest Dr SW, Cresaptown, MD 21502Off Market
- $255,900-- bd2 ba1.3k sqft15707 Winslow St SW, Cresaptown, MD 21502Off Market
- $225,0003 bd2 ba1.4k sqft15709 Winslow St SW, Cresaptown, MD 21502Sold
- $185,7004 bd2 ba2.2k sqft15616 Harvest Dr SW, Cresaptown, MD 21502Off Market
- $186,000-- bd2 ba1.1k sqft15608 Harvest Dr SW, Cresaptown, MD 21502Off Market
- $221,500-- bd2 ba2.2k sqft14401 N Bel Air Dr SW, Cresaptown, MD 21502Off Market
- $252,6003 bd2 ba2.3k sqft15611 Harvest Dr SW, Cresaptown, MD 21502Off Market
A local agent can set up tours, give advice and negotiate with sellers.
A local lender can help you make sure your offer is ready when you are.
Similar homes
- $269,9004 bd2 ba1.7k sqft14800 Vermont Ave, Cresaptown, MD 21502For Sale
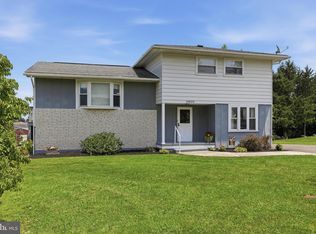
 MLS ID #MDAL2015376, Ali Candelas, Charis Realty Group. Bright MLS
 - $249,9003 bd2 ba1.7k sqft12600 N Cresap St, Cumberland, MD 21502For Sale
 MLS ID #MDAL2015646, Kristin Deneen, Coldwell Banker Premier. Bright MLS
 - $265,0002 bd2 ba1.3k sqft13002 Moores Hollow Rd SE, Cumberland, MD 21502For Sale
 MLS ID #MDAL2015448, Susan Helmstetter, Coldwell Banker Premier. Bright MLS
 - $239,9003 bd2 ba1.2k sqft1306 E Oldtown Rd, Cumberland, MD 21502For Sale
 MLS ID #MDAL2015512, Debbie Grimm, Perry Wellington Realty, LLC. Bright MLS
 - $279,9003 bd3 ba1.7k sqft513 B St, Lavale, MD 21502For SaleMLS ID #MDAL2015556, Seth LOAR, Coldwell Banker Premier. Bright MLS
- $234,9003 bd3 ba1.8k sqft111 High Ln, Cumberland, MD 21502For SaleMLS ID #MDAL2014022, Dennis Murray, Century 21 Potomac West. Bright MLS
- $275,0003 bd1 ba1.7k sqft12810 Gramlich Rd SW, Lavale, MD 21502For SaleMLS ID #MDAL2015404, Elizabeth Hobel, The Goodfellow Agency. Bright MLS
- $239,9003 bd2 ba1.8k sqft18613 Circle Dr, Rawlings, MD 21557For SaleMLS ID #MDAL2015434, Seth LOAR, Coldwell Banker Premier. Bright MLS
- $249,0003 bd1 ba1.1k sqft4549 Georges Run Rd, Ridgeley, WV 26753For SaleMLS ID #WVMI2004342, Shaun Knotts, WEST VIRGINIA LAND & HOME REALTY. Bright MLS
- $239,0005 bd2 ba1.9k sqft13017 Acre Ln NE, Cumberland, MD 21502For SaleMLS ID #MDAL2015562, Christina Pepple, LPT Realty, LLC. Bright MLS
- $250,0003 bd2 ba1.7k sqft808 Memorial Ave, Cumberland, MD 21502For SaleMLS ID #MDAL2014936, Ali Candelas, Charis Realty Group. Bright MLS
- $255,0004 bd2 ba1.8k sqft10701 Hoffman Hollow Rd SW, Frostburg, MD 21532For SaleMLS ID #MDAL2015482, Rhonda Mitchell, The KW Collective. Bright MLS
- $189,9003 bd2 ba1.9k sqft13529 McMullen Hwy SW, Cumberland, MD 21502For SaleMLS ID #MDAL2015458, Judith Salamanca, Samson Properties. Bright MLS
- $240,0003 bd3 ba1.2k sqft24 Blackiston Ave, Cumberland, MD 21502For SaleMLS ID #MDAL2014080, Rosana Eberhardt, Spring Hill Real Estate, LLC.. Bright MLS
- $169,4994 bd2 ba2k sqft14300 Winchester Rd SW, Lavale, MD 21502For SaleMLS ID #MDAL2015574, Judah Fashe, Samson Properties. Bright MLS
- $239,9002 bd2 ba1.8k sqft119 Wilmont Ave, Cumberland, MD 21502For SaleMLS ID #MDAL2015148, Susan Helmstetter, Coldwell Banker Premier. Bright MLS
- $235,0003 bd2 ba1.7k sqft212 Schley St, Cumberland, MD 21502For SaleMLS ID #MDAL2015214, Steve MacGray, Charis Realty Group. Bright MLS
- $279,9004 bd3 ba2k sqft12604 Longs Hollow Rd SE, Cumberland, MD 21502For SaleMLS ID #MDAL2014004, Shauntay Weisenmiller, Mountainside Home Realty. Bright MLS
- $145,0003 bd1 ba1.4k sqft14308 Greenfield Cres SW, Cumberland, MD 21502For SaleMLS ID #MDAL2014942, Pam Terry, EXP Realty, LLC. Bright MLS
- $219,9003 bd2 ba1.4k sqft525 Louisiana Ave, Cumberland, MD 21502For SaleMLS ID #MDAL2014538, Seth LOAR, Coldwell Banker Premier. Bright MLS
