Welcome to 14800 Vermont Ave in Cresaptown! This spacious 5-bedroom, 1.5-bathroom home offers the ideal combination of functional interior living and an incredible outdoor oasis. The main level welcomes you with a light-filled living room and a generous kitchen layout that's ready for daily life and entertaining. Step out back to discover a truly impressive backyard setup featuring a spacious rear deck, complete with a trampoline, playground equipment, and a climbing wall—making it an absolute paradise for outdoor fun and summer gatherings! Adding to the home's everyday practical appeal, the property is connected to Allegany County public water (avoiding the higher-tier municipal rates of surrounding water districts). With 5 bedrooms offering flexibility for guest space, a home office, or an expanding household, this move-in-ready home is packed with value. Schedule your private tour today!
For sale
Price cut: $10.1K (7/27)
$289,900
14800 Vermont Ave, Cresaptown, MD 21502
5beds
1,786sqft
:
Get pre-qualified$2,199/mo
Single Family Residence
Built in 1971
0.32 Acres Lot
$283,600 Zestimate®
$162/sqft
$-- HOA
What's special
- 8 days |
- 459 |
- 35 |
Zillow last checked:
Listing updated:
Listed by:
Ali Candelas 301-268-0816,
Charis Realty Group 2408015011
Source: Bright MLS,MLS#: MDAL2015376
Facts & features
Interior
Bedrooms & bathrooms
- Bedrooms: 5
- Bathrooms: 2
- Full bathrooms: 1
- 1/2 bathrooms: 1
- Main level bathrooms: 1
- Main level bedrooms: 2
Rooms
- Room types: Living Room, Primary Bedroom, Bedroom 2, Bedroom 3, Bedroom 4, Bedroom 5, Kitchen, Foyer, Full Bath, Half Bath
Primary bedroom
- Level: Main
Bedroom 2
- Level: Main
Bedroom 3
- Level: Upper
Bedroom 4
- Level: Upper
Bedroom 5
- Level: Upper
Foyer
- Level: Main
Other
- Level: Upper
Half bath
- Level: Main
Kitchen
- Level: Upper
Living room
- Level: Upper
Heating
- Heat Pump, Natural Gas
Cooling
- Central Air, Electric
Appliances
- Included: Dishwasher, Disposal, Microwave, Refrigerator, Cooktop, Gas Water Heater
- Laundry: Main Level, Hookup
Features
- Combination Kitchen/Dining, Entry Level Bedroom, Floor Plan - Traditional
- Basement: Partial,Garage Access,Interior Entry,Exterior Entry,Rear Entrance,Sump Pump,Unfinished,Walk-Out Access,Windows
- Has fireplace: No
Interior area
- Total structure area: 2,336
- Total interior livable area: 1,786 sqft
- Finished area above ground: 1,786
- Finished area below ground: 0
Property
Parking
- Total spaces: 6
- Parking features: Garage Faces Rear, Garage Door Opener, Basement, Garage Faces Side, Inside Entrance, Asphalt, Attached, Driveway
- Attached garage spaces: 2
- Uncovered spaces: 4
Accessibility
- Accessibility features: None
Features
- Levels: Multi/Split,Two
- Stories: 2
- Patio & porch: Deck
- Pool features: None
Lot
- Size: 0.32 Acres
Details
- Additional structures: Above Grade, Below Grade, Outbuilding
- Parcel number: 0107026501
- Zoning: RESIDENTIAL
- Special conditions: Standard
Construction
Type & style
- Home type: SingleFamily
- Property subtype: Single Family Residence
Materials
- Aluminum Siding, Brick Front
- Foundation: Block
Condition
- New construction: No
- Year built: 1971
Utilities & green energy
- Sewer: Public Sewer
- Water: Public
Community & HOA
Community
- Subdivision: Cresaptown
HOA
- Has HOA: No
Location
- Region: Cresaptown
Financial & listing details
- Price per square foot: $162/sqft
- Tax assessed value: $170,633
- Annual tax amount: $1,806
- Date on market: 7/20/2026
- Listing agreement: Exclusive Right To Sell
- Ownership: Fee Simple
- Road surface type: Black Top
Estimated market value
$283,600
$269,000 - $298,000
$1,404/mo
Price history
| Date | Event | Price |
|---|---|---|
| 7/27/2026 | Price change | $289,900-3.4%$162/sqft |
Source:  Bright MLS #MDAL2015376 Report a problem Bright MLS #MDAL2015376 Report a problem | ||
| 7/21/2026 | Listed for sale | $300,000+131.7%$168/sqft |
Source: Bright MLS #MDAL2015376 Report a problem | ||
| 7/25/2013 | Sold | $129,500$73/sqft |
Source: Public Record Report a problem | ||
Public tax history
| Year | Property taxes | Tax assessment |
|---|---|---|
| 2025 | -- | $166,100 +7.6% |
| 2024 | $1,679 +8.2% | $154,433 +8.2% |
| 2023 | $1,552 +8.9% | $142,767 +8.9% |
| 2022 | $1,425 +0.3% | $131,100 +0.3% |
| 2021 | $1,421 +0.3% | $130,733 +0.3% |
| 2020 | $1,417 -25.7% | $130,367 +0.3% |
| 2019 | $1,907 +36.4% | $130,000 +1.1% |
| 2018 | $1,398 -25.1% | $128,600 +1.1% |
| 2017 | $1,867 +102.1% | $127,200 +1.1% |
| 2016 | $924 -50.1% | $125,800 |
| 2015 | $1,851 | $125,800 |
| 2014 | $1,851 | $125,800 -6.1% |
| 2013 | -- | $134,000 -11.3% |
| 2012 | -- | $151,100 |
| 2011 | -- | $151,100 -2.4% |
| 2010 | -- | $154,790 +9.2% |
| 2009 | -- | $141,736 +10.1% |
| 2008 | -- | $128,683 +11.3% |
| 2007 | -- | $115,630 +5.2% |
| 2006 | -- | $109,930 +5.5% |
| 2005 | -- | $104,230 +13.5% |
| 2004 | -- | $91,830 +2% |
| 2003 | -- | $89,990 +2.1% |
| 2002 | -- | $88,150 +2.1% |
| 2001 | -- | $86,310 |
Find assessor info on the county website
Monthly payment
Est. payment
Payment breakdown
Explore the cost of this home by adjusting the details. Changes won't be saved.Climate risks
Neighborhood: 21502
Nearby schools
GreatSchools rating
- 9/10Cresaptown Elementary SchoolGrades: PK-5Distance: 0.6 mi
- 6/10Braddock Middle SchoolGrades: 6-8Distance: 6.4 mi
- 6/10Allegany High SchoolGrades: 9-12Distance: 5.1 mi
Schools provided by the listing agent
- Elementary: Cresaptown
- Middle: Braddock
- High: Allegany
- District: Allegany County Public Schools
Source: Bright MLS. This data may not be complete. We recommend contacting the local school district to confirm school assignments for this home.
- $198,800-- bd2 ba1k sqft14802 Vermont Ave, Cresaptown, MD 21502Off Market
- $285,0005 bd3 ba2.2k sqft13718 Brant Rd SW, Cresaptown, MD 21502Sold
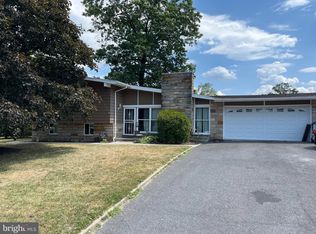
- $290,0003 bd2 ba1.8k sqft14801 Connecticut Ave, Cresaptown, MD 21502Sold
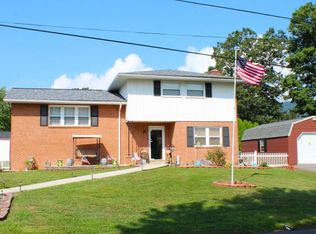
- $224,900-- bd2 ba1.2k sqft14803 Connecticut Ave, Cresaptown, MD 21502Off Market
- $230,9003 bd2 ba1.1k sqft13714 Brant Rd SW, Cresaptown, MD 21502Off Market
- $131,800-- bd1 ba1k sqft14805 Vermont Ave, Cresaptown, MD 21502Off Market
- $57,800-- bd1 ba968 sqft13802 Brant Rd SW, Cresaptown, MD 21502Off Market
- $12,000-- bd-- ba-- sqft13802 Brant Rd SW, Cresaptown, MD 21502Off Market
A local agent can set up tours, give advice and negotiate with sellers.
A local lender can help you make sure your offer is ready when you are.
Similar homes
- $--4 bd2 ba1.8k sqft14903 Haines Dr SW, Cresaptown, MD 21502Auction
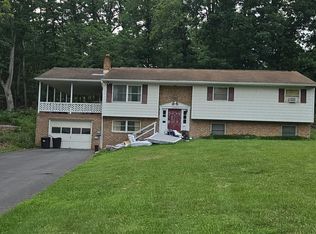 Auction.com 2
 - $285,0003 bd3 ba2.1k sqft14602 McGill Dr SW, Cresaptown, MD 21502For Sale

 MLS ID #MDAL2015322, Steve MacGray, Charis Realty Group. Bright MLS
 - $289,9983 bd1 ba1.7k sqft12810 Gramlich Rd SW, Lavale, MD 21502For Sale
 MLS ID #MDAL2015404, Elizabeth Hobel, The Goodfellow Agency. Bright MLS
 - $275,0003 bd2 ba1.4k sqft15612 Harvest Dr SW, Cresaptown, MD 21502For Sale
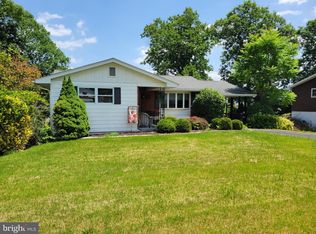 MLS ID #MDAL2014012, Meg Roque, Better Homes & Gardens Real Estate Old Line Group. Bright MLS
 - $299,0004 bd3 ba2.1k sqft218 Wempe Dr, Cumberland, MD 21502For SaleMLS ID #MDAL2015436, Garrett Shingler, Real Broker, LLC. Bright MLS
- $277,9003 bd4 ba2.4k sqft15604 Harvest Dr SW, Cresaptown, MD 21502For SaleMLS ID #MDAL2014648, Heather Imes, The KW Collective. Bright MLS
- $279,0003 bd2 ba2.1k sqft12216 McMullen Hwy SW, Cumberland, MD 21502For SaleMLS ID #MDAL2014474, Ali Candelas, Charis Realty Group. Bright MLS
- $279,9004 bd3 ba2.2k sqft10233 Parkersburg Rd NW, Frostburg, MD 21532For SaleMLS ID #MDAL2015442, Garrett Shingler, Real Broker, LLC. Bright MLS
- $222,9003 bd1 ba1.5k sqft13311 Flower St, Cumberland, MD 21502For SaleMLS ID #MDAL2014816, Seth LOAR, Coldwell Banker Premier. Bright MLS
- $279,9004 bd3 ba2k sqft12604 Longs Hollow Rd SE, Cumberland, MD 21502For SaleMLS ID #MDAL2014004, Shauntay Weisenmiller, Mountainside Home Realty. Bright MLS
- $259,0003 bd3 ba2.3k sqft11806 Bayberry Ave, Cumberland, MD 21502For SaleMLS ID #MDAL2013830, Bud Willetts, Long & Foster Real Estate, Inc.. Bright MLS
- $349,9005 bd3 ba2.6k sqft18 Park Ave, Lavale, MD 21502For SaleMLS ID #MDAL2015384, Breann Datri, Coldwell Banker Premier. Bright MLS
- $250,0004 bd-- ba1.6k sqft15820 McMullen Hwy SW, Cresaptown, MD 21502For SaleMLS ID #MDAL2015348, Steve MacGray, Charis Realty Group. Bright MLS
- $280,0004 bd3 ba2.6k sqft13710 Cardinal Dr SE, Cumberland, MD 21502For SaleMLS ID #MDAL2014494, Steve MacGray, Charis Realty Group. Bright MLS
- $329,0004 bd3 ba1.6k sqft120 Motorcycle Ln, Ridgeley, WV 26753For SaleMLS ID #WVMI2004360, Jordan Anderson, Better Homes & Gardens Real Estate Old Line Group. Bright MLS
- $310,0005 bd3 ba2k sqft1414 Old Furnace Rd, Ridgeley, WV 26753For SaleMLS ID #WVMI2004326, Sharon Murray, Coldwell Banker Home Town Realty. Bright MLS
- $235,0004 bd2 ba2.6k sqft508 A St, Lavale, MD 21502For SaleMLS ID #MDAL2014886, Seth LOAR, Coldwell Banker Premier. Bright MLS
- $275,0003 bd2 ba2.1k sqft40 Memorial Ave, Cumberland, MD 21502For SaleMLS ID #MDAL2014676, Danielle Lessard, Coldwell Banker Premier. Bright MLS
- $207,0004 bd2 ba1.7k sqft15700 Acorn Ct SW, Cresaptown, MD 21502For SaleMLS ID #MDAL2012658, Chelsea Boor, The Goodfellow Agency. Bright MLS
- $429,5005 bd3 ba2.4k sqft15403 Brandywine Dr SW, Cresaptown, MD 21502For SaleMLS ID #MDAL2014166, Linda Deremer, Appalachian Realty. Bright MLS
