Welcome to this sprawling rancher in Bel Air, where comfort, space, and functionality come together perfectly. Enjoy access to the community pool while living in a home designed for both everyday living and effortless entertaining. Step inside to a spacious living room and an oversized kitchen featuring all appliances, abundant counter and cabinet space, and a bright dining area with room for gatherings. The kitchen/ dining room opens directly to the deck and fenced rear yard — creating the perfect setting for entertaining family, fur babies and friends all year long. The massive primary suite offers a private retreat complete with a full bath and direct access to a versatile office, den, or nursery with an additional half bath — ideal for today’s flexible lifestyle needs. A 2-car garage leads to the expansive basement, partially finished with a cozy family room, wood-burning stove, laundry area, and plenty of unfinished space ready for storage, a workshop, home gym, or future expansion. Whether you’re outgrowing your current home or planning for the future, this home offers the space, flexibility, and potential you’ve been searching for. This is truly a must-see!
For sale
Price cut: $22K (7/14)
$277,900
15604 Harvest Dr SW, Cresaptown, MD 21502
3beds
2,488sqft
Single Family Residence
Built in 1964
9,375 Square Feet Lot
$274,000 Zestimate®
$112/sqft
$-- HOA
What's special
Additional half bathFenced rear yardPrivate retreatExpansive basementLaundry areaWood-burning stoveAll appliances
- 64 days |
- 328 |
- 13 |
Zillow last checked:
Listing updated:
Listed by:
Heather Imes 304-813-0266,
The KW Collective 3017222020
Source: Bright MLS,MLS#: MDAL2014648
Facts & features
Interior
Bedrooms & bathrooms
- Bedrooms: 3
- Bathrooms: 4
- Full bathrooms: 3
- 1/2 bathrooms: 1
- Main level bathrooms: 3
- Main level bedrooms: 3
Rooms
- Room types: Living Room, Dining Room, Primary Bedroom, Bedroom 2, Bedroom 3, Kitchen, Family Room, Den, Laundry, Other
Primary bedroom
- Features: Flooring - Carpet, Primary Bedroom - Dressing Area, Primary Bedroom - Sitting Area
- Level: Main
- Area: 486 Square Feet
- Dimensions: 18 X 27
Bedroom 2
- Level: Main
- Area: 110 Square Feet
- Dimensions: 11 X 10
Bedroom 3
- Level: Main
- Area: 110 Square Feet
- Dimensions: 11 X 10
Den
- Level: Main
- Area: 156 Square Feet
- Dimensions: 12 X 13
Dining room
- Level: Main
- Dimensions: 17 X 13
Family room
- Features: Flooring - Carpet, Wood Stove
- Level: Lower
- Area: 240 Square Feet
- Dimensions: 12 X 20
Kitchen
- Features: Flooring - Carpet
- Level: Main
- Area: 170 Square Feet
- Dimensions: 10 X 17
Laundry
- Features: Flooring - Concrete
- Level: Lower
- Area: 180 Square Feet
- Dimensions: 9 X 20
Living room
- Level: Main
- Area: 486 Square Feet
- Dimensions: 18 X 27
Other
- Features: Flooring - Concrete
- Level: Lower
- Area: 546 Square Feet
- Dimensions: 26 X 21
Heating
- Forced Air, Natural Gas
Cooling
- Other, Electric
Appliances
- Included: Dishwasher, Dryer, Refrigerator, Cooktop, Washer, Gas Water Heater
- Laundry: In Basement, Laundry Room
Features
- Floor Plan - Traditional, Ceiling Fan(s), Combination Kitchen/Dining, Dining Area, Eat-in Kitchen, Other
- Basement: Other
- Has fireplace: No
- Fireplace features: Wood Burning Stove
Interior area
- Total structure area: 3,776
- Total interior livable area: 2,488 sqft
- Finished area above ground: 1,888
- Finished area below ground: 600
Property
Parking
- Total spaces: 6
- Parking features: Garage Door Opener, Oversized, Driveway, Asphalt, Attached
- Attached garage spaces: 2
- Uncovered spaces: 4
Accessibility
- Accessibility features: None
Features
- Levels: Two
- Stories: 2
- Pool features: None
- Fencing: Partial
Lot
- Size: 9,375 Square Feet
Details
- Additional structures: Above Grade, Below Grade, Outbuilding
- Parcel number: 0107011768
- Zoning: RES
- Special conditions: Standard
Construction
Type & style
- Home type: SingleFamily
- Architectural style: Ranch/Rambler
- Property subtype: Single Family Residence
Materials
- Combination, Brick
- Foundation: Block
Condition
- Good
- New construction: No
- Year built: 1964
Utilities & green energy
- Sewer: Public Sewer
- Water: Public
Community & HOA
Community
- Security: Security System
- Subdivision: Bel Air
HOA
- Has HOA: No
Location
- Region: Cresaptown
Financial & listing details
- Price per square foot: $112/sqft
- Tax assessed value: $237,167
- Annual tax amount: $2,461
- Date on market: 6/15/2026
- Listing agreement: Exclusive Right To Sell
- Listing terms: Cash,Conventional,FHA,Negotiable,USDA Loan
- Ownership: Fee Simple
Estimated market value
$274,000
$260,000 - $288,000
$2,024/mo
Price history
| Date | Event | Price |
|---|---|---|
| 7/14/2026 | Price change | $277,900-7.3%$112/sqft |
Source:  Bright MLS #MDAL2014648 Report a problem Bright MLS #MDAL2014648 Report a problem | ||
| 6/15/2026 | Listed for sale | $299,900+66.7%$121/sqft |
Source: Bright MLS #MDAL2014648 Report a problem | ||
| 9/9/2016 | Sold | $179,900+4.3%$72/sqft |
Source: Public Record Report a problem | ||
| 7/28/2016 | Pending sale | $172,500$69/sqft |
Source: Coldwell Banker Professional Real Estate Services #AL9709126 Report a problem | ||
| 7/8/2016 | Listed for sale | $172,500$69/sqft |
Source: Coldwell Banker Professional Real Estate Services #AL9709126 Report a problem | ||
Public tax history
| Year | Property taxes | Tax assessment |
|---|---|---|
| 2025 | -- | $226,400 +8.5% |
| 2024 | $2,269 +9.2% | $208,733 +9.2% |
| 2023 | $2,077 +10.2% | $191,067 +10.2% |
| 2022 | $1,885 +0.4% | $173,400 +0.4% |
| 2021 | $1,878 +0.4% | $172,767 +0.4% |
| 2020 | $1,871 -9.6% | $172,133 +0.4% |
| 2019 | $2,070 +14.5% | $171,500 +3.1% |
| 2018 | $1,807 -7.1% | $166,267 +3.3% |
| 2017 | $1,945 +3.2% | $161,033 +3.4% |
| 2016 | $1,885 | $155,800 +0.6% |
| 2015 | -- | $154,900 +0.6% |
| 2014 | -- | $154,000 +0.6% |
| 2013 | -- | $153,100 |
| 2012 | -- | $153,100 |
| 2011 | -- | $153,100 -2.2% |
| 2010 | -- | $156,620 +7.1% |
| 2009 | -- | $146,180 +7.7% |
| 2008 | -- | $135,740 +8.3% |
| 2007 | -- | $125,300 +4.3% |
| 2006 | -- | $120,156 +4.5% |
| 2005 | -- | $115,013 +4.7% |
| 2004 | -- | $109,870 +1.5% |
| 2003 | -- | $108,280 +1.5% |
| 2002 | -- | $106,690 +1.5% |
| 2001 | -- | $105,100 |
Find assessor info on the county website
Monthly payment
Est. payment
Payment breakdown
Explore the cost of this home by adjusting the details. Changes won't be saved.Climate risks
Neighborhood: 21502
Nearby schools
GreatSchools rating
- 6/10Bel Air Elementary SchoolGrades: PK-5Distance: 0.2 mi
- 3/10Washington Middle SchoolGrades: 6-8Distance: 6.9 mi
- 6/10Fort Hill High SchoolGrades: 9-12Distance: 7 mi
Schools provided by the listing agent
- District: Allegany County Public Schools
Source: Bright MLS. This data may not be complete. We recommend contacting the local school district to confirm school assignments for this home.
- $224,8004 bd2 ba1.7k sqft15606 Harvest Dr SW, Cresaptown, MD 21502Off Market
- $183,300-- bd1 ba1.2k sqft15602 Harvest Dr SW, Cresaptown, MD 21502Off Market
- $183,800-- bd1 ba1k sqft15613 Winslow St SW, Cresaptown, MD 21502Off Market
- $181,400-- bd2 ba1.1k sqft15701 Winslow St SW, Cresaptown, MD 21502Off Market
- $169,600-- bd1 ba1.1k sqft15611 Winslow St SW, Cresaptown, MD 21502Off Market
- $186,700-- bd2 ba1.1k sqft15608 Harvest Dr SW, Cresaptown, MD 21502Off Market
- $---- bd-- ba-- sqft15600 Harvest Dr SW, Cumberland, MD 21502Off Market
- $188,300-- bd2 ba950 sqft15607 Winslow St SW, Cresaptown, MD 21502Off Market
A local agent can set up tours, give advice and negotiate with sellers.
A local lender can help you make sure your offer is ready when you are.
Similar homes
- $295,0003 bd2 ba2.5k sqft15409 Shamrock Rd SW, Cresaptown, MD 21502For Sale
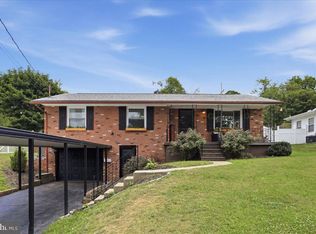
 MLS ID #MDAL2015508, Megan Alt, Mountainside Home Realty. Bright MLS
 - $284,9004 bd2 ba1.7k sqft14800 Vermont Ave, Cresaptown, MD 21502For Sale
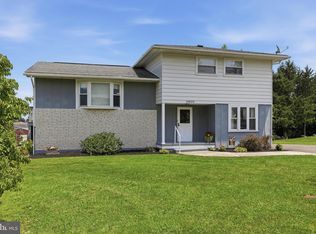 MLS ID #MDAL2015376, Ali Candelas, Charis Realty Group. Bright MLS
 - $279,0003 bd2 ba2.1k sqft12216 McMullen Hwy SW, Cumberland, MD 21502For Sale
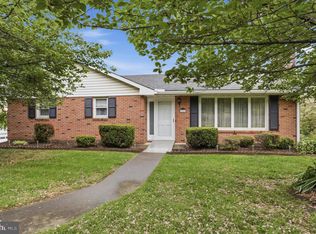 MLS ID #MDAL2014474, Ali Candelas, Charis Realty Group. Bright MLS
 - $275,0003 bd1 ba1.7k sqft12810 Gramlich Rd SW, Lavale, MD 21502For Sale
 MLS ID #MDAL2015404, Elizabeth Hobel, The Goodfellow Agency. Bright MLS
 - $279,9004 bd3 ba2k sqft12604 Longs Hollow Rd SE, Cumberland, MD 21502For SaleMLS ID #MDAL2014004, Shauntay Weisenmiller, Mountainside Home Realty. Bright MLS
- $385,5004 bd4 ba2.7k sqft15103 Colonial Ct SW, Cresaptown, MD 21502For SaleMLS ID #MDAL2015542, Jen Alt, Charis Realty Group. Bright MLS
- $279,9003 bd3 ba1.7k sqft513 B St, Lavale, MD 21502For SaleMLS ID #MDAL2015556, Seth LOAR, Coldwell Banker Premier. Bright MLS
- $259,0003 bd3 ba2.3k sqft11806 Bayberry Ave, Cumberland, MD 21502For SaleMLS ID #MDAL2013830, Bud Willetts, Long & Foster Real Estate, Inc.. Bright MLS
- $275,0004 bd3 ba2.6k sqft13710 Cardinal Dr SE, Cumberland, MD 21502For SaleMLS ID #MDAL2014494, Steve MacGray, Charis Realty Group. Bright MLS
- $385,0003 bd3 ba2.4k sqft15206 Bourbon St SW, Cresaptown, MD 21502For SaleMLS ID #MDAL2015048, Pam Terry, EXP Realty, LLC. Bright MLS
- $279,9004 bd3 ba2.2k sqft10233 Parkersburg Rd NW, Frostburg, MD 21532For SaleMLS ID #MDAL2015442, Garrett Shingler, Real Broker, LLC. Bright MLS
- $265,5003 bd2 ba2.1k sqft40 Memorial Ave, Cumberland, MD 21502For SaleMLS ID #MDAL2014676, Danielle Lessard, Coldwell Banker Premier. Bright MLS
- $297,5003 bd3 ba3.4k sqft203 Wempe Dr, Cumberland, MD 21502For SaleMLS ID #MDAL2014760, Linda Deremer, Appalachian Realty. Bright MLS
- $289,0004 bd3 ba2.1k sqft218 Wempe Dr, Cumberland, MD 21502For SaleMLS ID #MDAL2015436, Garrett Shingler, Real Broker, LLC. Bright MLS
- $249,9003 bd2 ba1.9k sqft47 Davy St, Wiley Ford, WV 26767For SaleMLS ID #WVMI2004424, Megan Alt, Mountainside Home Realty. Bright MLS
- $239,9003 bd2 ba1.8k sqft18613 Circle Dr, Rawlings, MD 21557For SaleMLS ID #MDAL2015434, Seth LOAR, Coldwell Banker Premier. Bright MLS
- $265,0002 bd2 ba1.3k sqft13002 Moores Hollow Rd SE, Cumberland, MD 21502For SaleMLS ID #MDAL2015448, Susan Helmstetter, Coldwell Banker Premier. Bright MLS
- $250,0003 bd2 ba1.7k sqft808 Memorial Ave, Cumberland, MD 21502For SaleMLS ID #MDAL2014936, Ali Candelas, Charis Realty Group. Bright MLS
- $239,9003 bd2 ba1.2k sqft1306 E Oldtown Rd, Cumberland, MD 21502For SaleMLS ID #MDAL2015512, Debbie Grimm, Perry Wellington Realty, LLC. Bright MLS
- $239,0005 bd2 ba1.9k sqft13017 Acre Ln NE, Cumberland, MD 21502For SaleMLS ID #MDAL2015562, Christina Pepple, LPT Realty, LLC. Bright MLS
