Price Reduced!! This beautifully maintained stone rancher combines timeless charm with spacious living and exceptional outdoor amenities. From the moment you arrive, the home’s attractive curb appeal and mature landscaping create a warm and inviting first impression. The main level offers a thoughtfully designed floor plan featuring a bright and comfortable living room, dining room perfect for gatherings, and a well-equipped kitchen with ample cabinetry and workspace. The cozy family room is highlighted by a wood stove, creating the perfect setting for relaxing evenings at home. Three generously sized bedrooms and two full baths provide comfortable accommodations and convenient onefloor living. The fully finished lower level greatly expands the home’s living and entertaining space. Enjoy a large family room complete with a wet bar, an additional recreation room ideal for game nights, hobbies, a home gym or could be used as a 4th bedroom, a full bath, and a dedicated laundry room with extra storage space. Step outside to your own private backyard retreat. The fenced rear yard features a sparkling inground pool, pool house, spacious rear deck, and patio area—perfect for summer entertaining, outdoor dining, and relaxing weekends. The beautifully landscaped grounds provide privacy and a peaceful setting for enjoying the outdoors. Additional features include a 2-car attached garage, a 1-car carport, and plenty of parking and storage. This exceptional property offers the perfect blend of indoor comfort and outdoor enjoyment.
For sale
Price cut: $9.6K (7/6)
$314,900
203 Wempe Dr, Cumberland, MD 21502
3beds
3,492sqft
:
Get pre-qualified$2,408/mo
Single Family Residence
Built in 1954
0.39 Acres Lot
$-- Zestimate®
$90/sqft
$-- HOA
What's special
Fenced rear yardPrivate backyard retreatMature landscapingAttractive curb appealSparkling inground poolPool houseThree generously sized bedrooms
- 72 days |
- 628 |
- 34 |
Zillow last checked:
Listing updated:
Listed by:
Linda Deremer 240-727-0784,
Appalachian Realty 301-759-9179
Source: Bright MLS,MLS#: MDAL2014760
Facts & features
Interior
Bedrooms & bathrooms
- Bedrooms: 3
- Bathrooms: 3
- Full bathrooms: 3
- Main level bathrooms: 2
- Main level bedrooms: 3
Rooms
- Room types: Living Room, Dining Room, Bedroom 2, Bedroom 3, Kitchen, Family Room, Bedroom 1, Laundry, Recreation Room, Bathroom 1, Bathroom 2, Bathroom 3
Bedroom 1
- Level: Main
Bedroom 2
- Level: Main
Bedroom 3
- Level: Main
Bathroom 1
- Level: Main
Bathroom 2
- Level: Main
Bathroom 3
- Level: Lower
Dining room
- Level: Main
Family room
- Level: Main
Family room
- Level: Lower
Kitchen
- Level: Main
Laundry
- Level: Lower
Living room
- Level: Main
Recreation room
- Level: Lower
Heating
- Baseboard, Natural Gas
Cooling
- Central Air, Electric
Appliances
- Included: Refrigerator, Cooktop, Microwave, Dishwasher, Disposal, Dryer, Washer, Freezer, Gas Water Heater
- Laundry: In Basement, Laundry Room
Features
- Ceiling Fan(s), Bathroom - Walk-In Shower, Floor Plan - Traditional, Formal/Separate Dining Room, Bar
- Basement: Full,Finished,Exterior Entry,Walk-Out Access
- Number of fireplaces: 1
- Fireplace features: Wood Burning Stove
Interior area
- Total structure area: 3,492
- Total interior livable area: 3,492 sqft
- Finished area above ground: 1,746
- Finished area below ground: 1,746
Property
Parking
- Total spaces: 6
- Parking features: Garage Faces Front, Garage Door Opener, Inside Entrance, Concrete, Attached, Attached Carport, Driveway
- Attached garage spaces: 2
- Carport spaces: 1
- Covered spaces: 3
- Uncovered spaces: 3
Accessibility
- Accessibility features: None
Features
- Levels: Two
- Stories: 2
- Patio & porch: Deck, Patio
- Has private pool: Yes
- Pool features: In Ground, Private
- Fencing: Privacy,Back Yard,Wood
Lot
- Size: 0.39 Acres
- Features: Corner Lot, Landscaped, Rear Yard, SideYard(s)
Details
- Additional structures: Above Grade, Below Grade
- Parcel number: 0104023978
- Zoning: UR
- Zoning description: Urban Residential
- Special conditions: Standard
Construction
Type & style
- Home type: SingleFamily
- Architectural style: Ranch/Rambler
- Property subtype: Single Family Residence
Materials
- Stone
- Foundation: Block, Permanent
- Roof: Shingle
Condition
- New construction: No
- Year built: 1954
Utilities & green energy
- Sewer: Public Sewer
- Water: Public
Community & HOA
Community
- Subdivision: None Available
HOA
- Has HOA: No
Location
- Region: Cumberland
- Municipality: Cumberland
Financial & listing details
- Price per square foot: $90/sqft
- Tax assessed value: $220,300
- Annual tax amount: $4,088
- Date on market: 5/22/2026
- Listing agreement: Exclusive Right To Sell
- Ownership: Fee Simple
Estimated market value
Not available
Estimated sales range
Not available
Not available
Price history
| Date | Event | Price |
|---|---|---|
| 7/6/2026 | Price change | $314,900-3%$90/sqft |
Source:  Bright MLS #MDAL2014760 Report a problem Bright MLS #MDAL2014760 Report a problem | ||
| 6/5/2026 | Price change | $324,500-5.9%$93/sqft |
Source: Bright MLS #MDAL2014760 Report a problem | ||
| 5/22/2026 | Listed for sale | $345,000$99/sqft |
Source: Bright MLS #MDAL2014760 Report a problem | ||
Public tax history
| Year | Property taxes | Tax assessment |
|---|---|---|
| 2025 | -- | $206,867 +6.9% |
| 2024 | $3,862 +7.8% | $193,433 +7.5% |
| 2023 | $3,582 +5.5% | $180,000 |
| 2022 | $3,394 +4.9% | $180,000 +11.4% |
| 2021 | $3,236 +6.9% | $161,533 +6.1% |
| 2020 | $3,028 -0.3% | $152,300 |
| 2019 | $3,037 +109.8% | $152,300 |
| 2018 | $1,448 +95.1% | $152,300 -3.1% |
| 2017 | $742 | $157,100 |
| 2016 | -- | $157,100 |
| 2015 | -- | $157,100 -2.1% |
| 2014 | -- | $160,400 |
| 2013 | -- | $160,400 |
| 2012 | -- | $160,400 -11.6% |
| 2011 | -- | $181,400 +7.5% |
| 2010 | -- | $168,810 +8.1% |
| 2009 | -- | $156,170 +8.8% |
| 2008 | -- | $143,530 +8.6% |
| 2007 | -- | $132,206 +9.4% |
| 2006 | -- | $120,883 +10.3% |
| 2005 | -- | $109,560 +2.3% |
| 2004 | -- | $107,060 +2.4% |
| 2003 | -- | $104,560 +2.4% |
| 2002 | -- | $102,060 +4.5% |
| 2001 | -- | $97,632 |
Find assessor info on the county website
Monthly payment
Est. payment
Payment breakdown
Explore the cost of this home by adjusting the details. Changes won't be saved.Climate risks
Neighborhood: Chapel Hill-Virginia Avenue
Nearby schools
GreatSchools rating
- 3/10South Penn Elementary SchoolGrades: PK-5Distance: 0.1 mi
- 3/10Washington Middle SchoolGrades: 6-8Distance: 0.6 mi
- 6/10Fort Hill High SchoolGrades: 9-12Distance: 0.8 mi
Schools provided by the listing agent
- Elementary: South Penn
- Middle: Washington
- High: Fort Hill
- District: Allegany County Public Schools
Source: Bright MLS. This data may not be complete. We recommend contacting the local school district to confirm school assignments for this home.
- $220,100-- bd1 ba1.2k sqft207 Wempe Dr, Cumberland, MD 21502Off Market
- $171,300-- bd2 ba1k sqft200 Wempe Dr, Cumberland, MD 21502Off Market
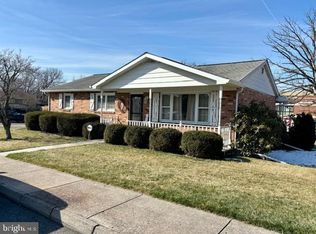
- $180,0003 bd3 ba1.5k sqft121 Wempe Dr, Cumberland, MD 21502Sold
- $144,100-- bd1 ba996 sqft202 Wempe Dr, Cumberland, MD 21502Off Market
- $267,700-- bd2 ba1.2k sqft509 E 2nd St, Cumberland, MD 21502Off Market
- $123,6002 bd1 ba5.6k sqft206 Wempe Dr, Cumberland, MD 21502Off Market
- $216,800-- bd1 ba1.7k sqft211 Wempe Dr, Cumberland, MD 21502Off Market
- $188,0003 bd2 ba1.4k sqft120 Wempe Dr, Cumberland, MD 21502Off Market
A local agent can set up tours, give advice and negotiate with sellers.
A local lender can help you make sure your offer is ready when you are.
Similar homes
- $339,9003 bd3 ba3.8k sqft608 Wellington Ln, Cumberland, MD 21502For Sale

 MLS ID #MDAL2015038, Patti DeArcangelis, Long & Foster Real Estate, Inc.. Bright MLS
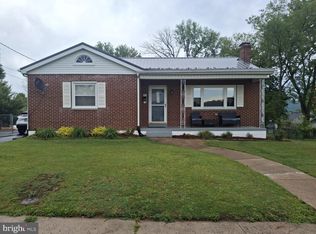
 - $265,5003 bd2 ba2.1k sqft40 Memorial Ave, Cumberland, MD 21502For Sale
 MLS ID #MDAL2014676, Danielle Lessard, Coldwell Banker Premier. Bright MLS
 - $289,0004 bd3 ba2.1k sqft218 Wempe Dr, Cumberland, MD 21502For Sale
 MLS ID #MDAL2015436, Garrett Shingler, Real Broker, LLC. Bright MLS
 - $280,0004 bd3 ba2.6k sqft13710 Cardinal Dr SE, Cumberland, MD 21502For Sale
 MLS ID #MDAL2014494, Steve MacGray, Charis Realty Group. Bright MLS
 - $289,9983 bd1 ba1.7k sqft12810 Gramlich Rd SW, Lavale, MD 21502For SaleMLS ID #MDAL2015404, Elizabeth Hobel, The Goodfellow Agency. Bright MLS
- $279,9004 bd3 ba2k sqft12604 Longs Hollow Rd SE, Cumberland, MD 21502For SaleMLS ID #MDAL2014004, Shauntay Weisenmiller, Mountainside Home Realty. Bright MLS
- $365,0005 bd4 ba3k sqft922 Dolly Ter, Lavale, MD 21502For SaleMLS ID #MDAL2015218, Jackie Ovad, Keller Williams Legacy. Bright MLS
- $279,0003 bd2 ba2.1k sqft12216 McMullen Hwy SW, Cumberland, MD 21502For SaleMLS ID #MDAL2014474, Ali Candelas, Charis Realty Group. Bright MLS
- $459,9005 bd3 ba3.2k sqft13806 Briarwood Dr SW, Cresaptown, MD 21502For SaleMLS ID #MDAL2015410, Steve MacGray, Charis Realty Group. Bright MLS
- $259,0003 bd3 ba2.3k sqft11806 Bayberry Ave, Cumberland, MD 21502For SaleMLS ID #MDAL2013830, Bud Willetts, Long & Foster Real Estate, Inc.. Bright MLS
- $389,0004 bd3 ba2.7k sqft1028 Weires Ave, Lavale, MD 21502For SaleMLS ID #MDAL2014740, Judith Salamanca, Samson Properties. Bright MLS
- $249,9003 bd2 ba2.7k sqft215-217 E Offutt St, Cumberland, MD 21502For SaleMLS ID #MDAL2014900, Dennis Murray, Century 21 Potomac West. Bright MLS
- $285,1006 bd3 ba2.4k sqft236 Glenn St, Cumberland, MD 21502For SaleMLS ID #MDAL2014722, Vikas Goel, Fairfax Realty of Tysons. Bright MLS
- $399,9004 bd3 ba4.3k sqft935 Dingle Park Dr, Cumberland, MD 21502For SaleMLS ID #MDAL2015222, Allyson Litten, Mountainside Home Realty. Bright MLS
- $235,0004 bd2 ba2.6k sqft508 A St, Lavale, MD 21502For SaleMLS ID #MDAL2014886, Seth LOAR, Coldwell Banker Premier. Bright MLS
- $189,9003 bd2 ba1.9k sqft13529 McMullen Hwy SW, Cumberland, MD 21502For SaleMLS ID #MDAL2015458, Judith Salamanca, Samson Properties. Bright MLS
- $439,9004 bd3 ba3.6k sqft820 Woodland Ave, Lavale, MD 21502For SaleMLS ID #MDAL2015132, Susan Helmstetter, Coldwell Banker Premier. Bright MLS
- $234,9003 bd3 ba1.8k sqft111 High Ln, Cumberland, MD 21502For SaleMLS ID #MDAL2014022, Dennis Murray, Century 21 Potomac West. Bright MLS
- $175,0004 bd2 ba2.5k sqft319 Grand Ave, Cumberland, MD 21502For SaleMLS ID #MDAL2015352, Rich Martin, Realm Realty LLC. Bright MLS
- $320,0006 bd-- ba4.7k sqft301 Baltimore Ave, Cumberland, MD 21502For SaleMLS ID #MDAL2015110, Jenny Jackson, Charis Realty Group. Bright MLS
