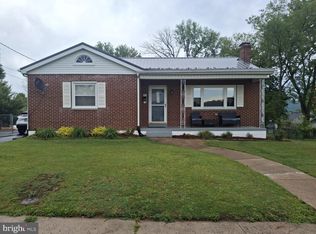
Breath taking investment property with thousands of dollars in upgrades - New roof, just for starters - Bamboo floors on the main level of one side and luxury vinyl plank flooring - Fresh paint - New storm doors - New decks and railings - New gutter system - New heat system on one side - This property is a duplex with one side rented with long term tenants - Both sides, layouts are almost mirror images - Left side has 1 1/2 baths - Very nice home - Live in one side and rent the other - Additional lot could possibly be purchased separately ( not included in sale ) - Could easily rent for $1,000 - $1,100 per month or more each side. Room size shown are for the left side only.
For sale
Price cut: $10.1K (7/10)
$249,900
215-217 E Offutt St, Cumberland, MD 21502
3beds
2,752sqft
:
Get pre-qualified$1,928/mo
Single Family Residence
Built in 1910
6,250 Square Feet Lot
$-- Zestimate®
$91/sqft
$-- HOA
What's special
Fresh paintNew decks and railingsNew roofNew storm doorsNew gutter systemLuxury vinyl plank flooring
- 57 days |
- 294 |
- 15 |
Zillow last checked:
Listing updated:
Listed by:
Dennis Murray 240-580-0379,
Century 21 Potomac West 301-777-3232
Source: Bright MLS,MLS#: MDAL2014900
Facts & features
Interior
Bedrooms & bathrooms
- Bedrooms: 3
- Bathrooms: 2
- Full bathrooms: 1
- 1/2 bathrooms: 1
- Main level bathrooms: 1
Rooms
- Room types: Living Room, Dining Room, Bedroom 2, Bedroom 3, Kitchen, Bedroom 1
Bedroom 1
- Features: Flooring - Laminated
- Level: Upper
- Area: 165 Square Feet
- Dimensions: 11 X 15
Bedroom 2
- Features: Flooring - Laminated
- Level: Upper
- Area: 132 Square Feet
- Dimensions: 11 X 12
Bedroom 3
- Features: Flooring - Laminated
- Level: Upper
- Area: 110 Square Feet
- Dimensions: 10 X 11
Dining room
- Features: Flooring - Bamboo
- Level: Main
- Area: 182 Square Feet
- Dimensions: 13 X 14
Kitchen
- Features: Flooring - Vinyl
- Level: Main
- Area: 168 Square Feet
- Dimensions: 12 X 14
Living room
- Features: Flooring - Bamboo
- Level: Main
- Area: 154 Square Feet
- Dimensions: 11 X 14
Heating
- Baseboard, Electric
Cooling
- Ceiling Fan(s), Electric
Appliances
- Included: Water Heater, Electric Water Heater
- Laundry: Main Level
Features
- Ceiling Fan(s), Formal/Separate Dining Room, Eat-in Kitchen, Dry Wall
- Flooring: Luxury Vinyl, Bamboo
- Windows: Double Pane Windows
- Basement: Exterior Entry,Partial,Unfinished
- Has fireplace: No
Interior area
- Total structure area: 3,712
- Total interior livable area: 2,752 sqft
- Finished area above ground: 2,752
- Finished area below ground: 0
Property
Parking
- Parking features: On Street
- Has uncovered spaces: Yes
Accessibility
- Accessibility features: None
Features
- Levels: Bi-Level,Two
- Stories: 2
- Patio & porch: Porch, Deck
- Exterior features: Rain Gutters
- Pool features: None
- Has view: Yes
- View description: Street
Lot
- Size: 6,250 Square Feet
- Dimensions: 50 x 125
Details
- Additional structures: Above Grade, Below Grade
- Parcel number: 0104027051
- Zoning: RESID
- Special conditions: Standard
Construction
Type & style
- Home type: SingleFamily
- Property subtype: Single Family Residence
Materials
- Vinyl Siding
- Foundation: Stone
- Roof: Architectural Shingle
Condition
- Excellent
- New construction: No
- Year built: 1910
Utilities & green energy
- Electric: 200+ Amp Service
- Sewer: Public Sewer
- Water: Public
Community & HOA
Community
- Subdivision: Humbird Addition
HOA
- Has HOA: No
Location
- Region: Cumberland
- Municipality: Cumberland
Financial & listing details
- Price per square foot: $91/sqft
- Tax assessed value: $83,400
- Annual tax amount: $1,534
- Date on market: 6/2/2026
- Listing agreement: Exclusive Right To Sell
- Listing terms: Cash,Conventional,FHA,VA Loan
- Ownership: Fee Simple
- Road surface type: Black Top
Estimated market value
Not available
Estimated sales range
Not available
Not available
Price history
| Date | Event | Price |
|---|---|---|
| 7/10/2026 | Price change | $249,900-3.9%$91/sqft |
Source:  Bright MLS #MDAL2014900 Report a problem Bright MLS #MDAL2014900 Report a problem | ||
| 6/2/2026 | Listed for sale | $260,000$94/sqft |
Source: Bright MLS #MDAL2014898 Report a problem | ||
Public tax history
Tax history is unavailable.
Monthly payment
Est. payment
Payment breakdown
Explore the cost of this home by adjusting the details. Changes won't be saved.Climate risks
Neighborhood: Walsh-Humbird
Nearby schools
GreatSchools rating
- 5/10John Humbird Elementary SchoolGrades: PK-5Distance: 0.2 mi
- 3/10Washington Middle SchoolGrades: 6-8Distance: 1.3 mi
- 6/10Fort Hill High SchoolGrades: 9-12Distance: 1.4 mi
Schools provided by the listing agent
- District: Allegany County Public Schools
Source: Bright MLS. This data may not be complete. We recommend contacting the local school district to confirm school assignments for this home.
- $247,4003 bd1 ba2.7k sqft215 E Offutt St, Cumberland, MD 21502Off Market

- $10,600-- bd-- ba-- sqftOffutt St, Cumberland, MD 21502Off Market
- $156,000-- bd1 ba1k sqft211 E Offutt St, Cumberland, MD 21502Off Market
- $135,1003 bd1 ba-- sqft217 E Offut St, Cumberland, MD 21502Off Market
- $3,000-- bd-- ba-- sqft207 E Offutt St, Cumberland, MD 21502Off Market
- $129,2006 bd2 ba1.8k sqft212 E Elder St, Cumberland, MD 21502Off Market
- $60,533-- bd1 ba1.4k sqft223 Offutt St, Cumberland, MD 21502Off Market
- $51,7333 bd1 ba1.3k sqft207 Offutt St, Cumberland, MD 21502Off Market
A local agent can set up tours, give advice and negotiate with sellers.
A local lender can help you make sure your offer is ready when you are.
Similar homes
- $250,0003 bd2 ba1.7k sqft808 Memorial Ave, Cumberland, MD 21502For Sale

 MLS ID #MDAL2014936, Ali Candelas, Charis Realty Group. Bright MLS
 - $275,0003 bd2 ba2.1k sqft40 Memorial Ave, Cumberland, MD 21502For Sale
 MLS ID #MDAL2014676, Danielle Lessard, Coldwell Banker Premier. Bright MLS
 - $235,0004 bd2 ba2.6k sqft508 A St, Lavale, MD 21502For Sale
 MLS ID #MDAL2014886, Seth LOAR, Coldwell Banker Premier. Bright MLS
 - $249,9002 bd2 ba1.9k sqft12910 Growdenvale Dr NE, Cumberland, MD 21502For Sale
 MLS ID #MDAL2015358, Danielle Lessard, Coldwell Banker Premier. Bright MLS
 - $299,0004 bd3 ba2.1k sqft218 Wempe Dr, Cumberland, MD 21502For SaleMLS ID #MDAL2015436, Garrett Shingler, Real Broker, LLC. Bright MLS
- $239,9003 bd3 ba1.8k sqft111 High Ln, Cumberland, MD 21502For SaleMLS ID #MDAL2014022, Dennis Murray, Century 21 Potomac West. Bright MLS
- $235,0003 bd2 ba1.7k sqft212 Schley St, Cumberland, MD 21502For SaleMLS ID #MDAL2015214, Steve MacGray, Charis Realty Group. Bright MLS
- $259,0003 bd3 ba2.3k sqft11806 Bayberry Ave, Cumberland, MD 21502For SaleMLS ID #MDAL2013830, Bud Willetts, Long & Foster Real Estate, Inc.. Bright MLS
- $175,0004 bd2 ba2.5k sqft319 Grand Ave, Cumberland, MD 21502For SaleMLS ID #MDAL2015352, Rich Martin, Realm Realty LLC. Bright MLS
- $189,9003 bd2 ba1.9k sqft13529 McMullen Hwy SW, Cumberland, MD 21502For SaleMLS ID #MDAL2015458, Judith Salamanca, Samson Properties. Bright MLS
- $225,0005 bd2 ba1.6k sqft31 Marion St, Cumberland, MD 21502For SaleMLS ID #MDAL2014574, Destiny Hill, Better Homes & Gardens Real Estate Old Line Group. Bright MLS
- $314,9003 bd3 ba3.4k sqft203 Wempe Dr, Cumberland, MD 21502For SaleMLS ID #MDAL2014760, Linda Deremer, Appalachian Realty. Bright MLS
- $285,1006 bd3 ba2.4k sqft236 Glenn St, Cumberland, MD 21502For SaleMLS ID #MDAL2014722, Vikas Goel, Fairfax Realty of Tysons. Bright MLS
- $279,0003 bd2 ba2.1k sqft12216 McMullen Hwy SW, Cumberland, MD 21502For SaleMLS ID #MDAL2014474, Ali Candelas, Charis Realty Group. Bright MLS
- $239,9002 bd2 ba1.8k sqft119 Wilmont Ave, Cumberland, MD 21502For SaleMLS ID #MDAL2015148, Susan Helmstetter, Coldwell Banker Premier. Bright MLS
- $280,0004 bd3 ba2.6k sqft13710 Cardinal Dr SE, Cumberland, MD 21502For SaleMLS ID #MDAL2014494, Steve MacGray, Charis Realty Group. Bright MLS
- $279,9004 bd3 ba2k sqft12604 Longs Hollow Rd SE, Cumberland, MD 21502For SaleMLS ID #MDAL2014004, Shauntay Weisenmiller, Mountainside Home Realty. Bright MLS
- $249,0005 bd-- ba3.6k sqft229 E Union St, Cumberland, MD 21502For SaleMLS ID #MDAL2013846, Taylor Bowen, Berkshire Hathaway HomeServices Homesale Realty. Bright MLS
- $219,0004 bd-- ba1.9k sqft446-448 Goethe St, Cumberland, MD 21502For SaleMLS ID #MDAL2015396, Joshua Woods, Berkshire Hathaway HomeServices Homesale Realty. Bright MLS
- $275,0003 bd2 ba1.4k sqft15612 Harvest Dr SW, Cresaptown, MD 21502For SaleMLS ID #MDAL2014012, Meg Roque, Better Homes & Gardens Real Estate Old Line Group. Bright MLS
