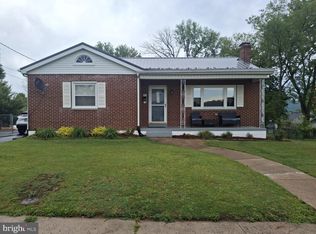
Welcome home to this move-in ready rancher in the highly desirable Growdenvale neighborhood! Offering nearly 2,000 square feet of finished living space, this beautifully maintained, freshly painted home features 2 bedrooms, 2 full bathrooms, and updated luxury vinyl flooring throughout the main level. The updated kitchen is sure to impress with gorgeous granite countertops, ample cabinetry, and stainless steel appliances, all of which convey—including a refrigerator with a built-in ice maker. The inviting living room features a cozy wood-burning fireplace, while sliding glass doors lead to a spacious covered patio complete with a ceiling fan, creating the perfect space for relaxing or entertaining. The fully finished basement significantly expands your living space and features a large family room with a combination of luxury vinyl flooring and carpet, a full bathroom, abundant storage, and direct access to the 2-car garage. Currently used as a comfortable man cave, this versatile space could easily be converted into a third bedroom, guest suite, or recreation area to fit your needs. Additional updates and features include a Generac whole-house backup generator, replacement windows, a newer furnace, and central air conditioning, providing comfort and peace of mind year-round. Outside, you'll also find a paved driveway, a storage shed, and 2-car garage, with one bay currently configured as a workshop but easily converted back for two-car parking. Ideally located just minutes from shopping, dining, schools, and major commuter routes, this exceptional home offers the perfect combination of comfort, convenience, and value. Don't miss your opportunity to make this wonderful home yours—schedule your private showing today!
Under contract
$249,900
12910 Growdenvale Dr NE, Cumberland, MD 21502
2beds
1,976sqft
Single Family Residence
Built in 1971
10,454 Square Feet Lot
$-- Zestimate®
$126/sqft
$-- HOA
What's special
- 25 days |
- 776 |
- 31 |
Likely to sell faster than
Zillow last checked:
Listing updated:
Listed by:
Danielle Lessard 301-338-1473,
Coldwell Banker Premier (301) 777-3380
Source: Bright MLS,MLS#: MDAL2015358
Facts & features
Interior
Bedrooms & bathrooms
- Bedrooms: 2
- Bathrooms: 2
- Full bathrooms: 2
- Main level bathrooms: 1
- Main level bedrooms: 2
Basement
- Area: 728
Heating
- Central, Natural Gas
Cooling
- Central Air, Electric
Appliances
- Included: Dishwasher, Dryer, Ice Maker, Microwave, Self Cleaning Oven, Refrigerator, Stainless Steel Appliance(s), Cooktop, Washer, Water Dispenser, Water Heater, Gas Water Heater
Features
- Cedar Closet(s), Ceiling Fan(s), Dining Area, Entry Level Bedroom, Efficiency
- Windows: Double Pane Windows
- Basement: Connecting Stairway,Garage Access,Finished
- Number of fireplaces: 2
- Fireplace features: Gas/Propane, Wood Burning
Interior area
- Total structure area: 1,976
- Total interior livable area: 1,976 sqft
- Finished area above ground: 1,248
- Finished area below ground: 728
Property
Parking
- Total spaces: 5
- Parking features: Garage Door Opener, Garage Faces Rear, Basement, Asphalt, Driveway, Garage
- Attached garage spaces: 1
- Uncovered spaces: 4
Accessibility
- Accessibility features: None
Features
- Levels: Two
- Stories: 2
- Patio & porch: Patio
- Exterior features: Flood Lights, Rain Gutters
- Pool features: None
- Has view: Yes
- View description: Garden
Lot
- Size: 10,454 Square Feet
- Features: Front Yard, Landscaped
Details
- Additional structures: Above Grade, Below Grade
- Parcel number: 0134007845
- Zoning: RESIDENTIAL
- Special conditions: Standard
Construction
Type & style
- Home type: SingleFamily
- Architectural style: Ranch/Rambler
- Property subtype: Single Family Residence
Materials
- Stone
- Foundation: Block
- Roof: Shingle
Condition
- Excellent
- New construction: No
- Year built: 1971
Utilities & green energy
- Sewer: Public Sewer
- Water: Public
Community & HOA
Community
- Subdivision: Growdenvale
HOA
- Has HOA: No
Location
- Region: Cumberland
Financial & listing details
- Price per square foot: $126/sqft
- Tax assessed value: $221,800
- Annual tax amount: $2,262
- Date on market: 7/26/2026
- Listing agreement: Exclusive Right To Sell
- Listing terms: Cash,Conventional,FHA,VA Loan,USDA Loan
- Ownership: Fee Simple
Estimated market value
Not available
Estimated sales range
Not available
Not available
Price history
| Date | Event | Price |
|---|---|---|
| 7/30/2026 | Contingent | $249,900$126/sqft |
Source:  Bright MLS #MDAL2015358 Report a problem Bright MLS #MDAL2015358 Report a problem | ||
| 7/27/2026 | Listed for sale | $249,900+17.9%$126/sqft |
Source: Bright MLS #MDAL2015358 Report a problem | ||
| 8/11/2023 | Sold | $212,000-1.4%$107/sqft |
Source: Bright MLS #MDAL2006562 Report a problem | ||
| 7/18/2023 | Pending sale | $215,000$109/sqft |
Source: Bright MLS #MDAL2006562 Report a problem | ||
| 7/10/2023 | Listed for sale | $215,000+26.5%$109/sqft |
Source: Bright MLS #MDAL2006562 Report a problem | ||
| 8/24/2015 | Sold | $170,000-5%$86/sqft |
Source: Public Record Report a problem | ||
| 6/16/2015 | Listed for sale | $179,000-8.2%$91/sqft |
Source: CENTURY 21 Potomac West #AL8667080 Report a problem | ||
| 7/7/2010 | Sold | $195,000$99/sqft |
Source: Public Record Report a problem | ||
Public tax history
| Year | Property taxes | Tax assessment |
|---|---|---|
| 2025 | -- | $208,100 +7% |
| 2024 | $2,113 +8% | $194,400 +8% |
| 2023 | $1,957 +8.7% | $180,033 -7.4% |
| 2022 | $1,801 +9.5% | $194,400 +28.5% |
| 2021 | $1,645 | $151,300 |
| 2020 | $1,645 -11.4% | $151,300 |
| 2019 | $1,856 +4.8% | $151,300 -7.1% |
| 2018 | $1,771 +77.1% | $162,900 +0.1% |
| 2017 | $1,000 | $162,800 +0.1% |
| 2016 | -- | $162,700 +0.1% |
| 2015 | $1,898 | $162,600 +5.4% |
| 2014 | $1,898 | $154,200 +5.8% |
| 2013 | -- | $145,800 +6.1% |
| 2012 | -- | $137,400 |
| 2011 | -- | $137,400 |
| 2010 | -- | $137,400 -2.4% |
| 2009 | -- | $140,820 +12% |
| 2008 | -- | $125,702 +13.7% |
| 2007 | -- | $110,586 +15.8% |
| 2006 | -- | $95,470 +2.4% |
| 2005 | -- | $93,226 +2.5% |
| 2004 | -- | $90,983 +2.5% |
| 2003 | -- | $88,740 +0.7% |
| 2002 | -- | $88,132 +0.7% |
| 2001 | -- | $87,526 |
Find assessor info on the county website
Monthly payment
Est. payment
Payment breakdown
Explore the cost of this home by adjusting the details. Changes won't be saved.Climate risks
Neighborhood: 21502
Nearby schools
GreatSchools rating
- 8/10Northeast Elementary SchoolGrades: PK-5Distance: 2.1 mi
- 5/10Washington Middle SchoolGrades: 6-8Distance: 3.9 mi
- 6/10Fort Hill High SchoolGrades: 9-12Distance: 3.6 mi
Schools provided by the listing agent
- District: Allegany County Public Schools
Source: Bright MLS. This data may not be complete. We recommend contacting the local school district to confirm school assignments for this home.
- $244,500-- bd2 ba2k sqft12912 Growdenvale Dr NE, Cumberland, MD 21502Off Market
- $270,4003 bd3 ba2.3k sqft12908 Growdenvale Dr NE, Cumberland, MD 21502Off Market
- $262,900-- bd2 ba1.6k sqft12911 Growdenvale Dr NE, Cumberland, MD 21502Off Market
- $190,000-- bd1 ba1.1k sqft12910 Irene Dr NE, Cumberland, MD 21502Off Market
- $390,5004 bd4 ba3.1k sqft12908 Irene Dr NE, Cumberland, MD 21502Sold
- $197,9003 bd2 ba1.8k sqft12909 Growdenvale Dr NE, Cumberland, MD 21502Sold
- $247,7004 bd2 ba2.3k sqft12914 Irene Dr NE, Cumberland, MD 21502Off Market
- $247,400-- bd2 ba1.4k sqft12913 Growdenvale Dr NE, Cumberland, MD 21502Off Market
A local agent can set up tours, give advice and negotiate with sellers.
A local lender can help you make sure your offer is ready when you are.
Similar homes
- $239,0003 bd2 ba1.9k sqft13017 Acre Ln NE, Cumberland, MD 21502For Sale

 MLS ID #MDAL2015562, Christina Pepple, LPT Realty, LLC. Bright MLS
 - $224,9003 bd2 ba2.2k sqft1906 Frederick St N, Cumberland, MD 21502For Sale
 MLS ID #MDAL2015554, Sherry Rase, Charis Realty Group. Bright MLS
 - $265,5003 bd2 ba2.1k sqft40 Memorial Ave, Cumberland, MD 21502For Sale
 MLS ID #MDAL2014676, Danielle Lessard, Coldwell Banker Premier. Bright MLS
 - $249,9003 bd2 ba1.7k sqft12600 N Cresap St, Cumberland, MD 21502For Sale
 MLS ID #MDAL2015646, Kristin Deneen, Coldwell Banker Premier. Bright MLS
 - $234,9003 bd3 ba1.8k sqft111 High Ln, Cumberland, MD 21502For SaleMLS ID #MDAL2014022, Dennis Murray, Century 21 Potomac West. Bright MLS
- $239,9002 bd2 ba1.8k sqft119 Wilmont Ave, Cumberland, MD 21502For SaleMLS ID #MDAL2015148, Susan Helmstetter, Coldwell Banker Premier. Bright MLS
- $239,9003 bd2 ba1.2k sqft1306 E Oldtown Rd, Cumberland, MD 21502For SaleMLS ID #MDAL2015512, Debbie Grimm, Perry Wellington Realty, LLC. Bright MLS
- $265,0002 bd2 ba1.3k sqft13002 Moores Hollow Rd SE, Cumberland, MD 21502For SaleMLS ID #MDAL2015448, Susan Helmstetter, Coldwell Banker Premier. Bright MLS
- $259,0003 bd3 ba2.3k sqft11806 Bayberry Ave, Cumberland, MD 21502For SaleMLS ID #MDAL2013830, Bud Willetts, Long & Foster Real Estate, Inc.. Bright MLS
- $259,0003 bd2 ba2.1k sqft12216 McMullen Hwy SW, Cumberland, MD 21502For SaleMLS ID #MDAL2014474, Ali Candelas, Charis Realty Group. Bright MLS
- $235,0004 bd2 ba2.6k sqft508 A St, Lavale, MD 21502For SaleMLS ID #MDAL2014886, Seth LOAR, Coldwell Banker Premier. Bright MLS
- $279,9004 bd3 ba2k sqft12604 Longs Hollow Rd SE, Cumberland, MD 21502For SaleMLS ID #MDAL2014004, Shauntay Weisenmiller, Mountainside Home Realty. Bright MLS
- $275,0004 bd3 ba2.6k sqft13710 Cardinal Dr SE, Cumberland, MD 21502For SaleMLS ID #MDAL2014494, Steve MacGray, Charis Realty Group. Bright MLS
- $170,0002 bd1 ba2.1k sqft12001 Bedford Rd NE, Cumberland, MD 21502For SaleMLS ID #MDAL2014198, Shirley Lee, White Dove. Bright MLS
- $275,0003 bd1 ba1.7k sqft12810 Gramlich Rd SW, Lavale, MD 21502For SaleMLS ID #MDAL2015404, Elizabeth Hobel, The Goodfellow Agency. Bright MLS
- $219,9005 bd2 ba1.6k sqft31 Marion St, Cumberland, MD 21502For SaleMLS ID #MDAL2014574, Destiny Hill, Better Homes & Gardens Real Estate Old Line Group. Bright MLS
- $240,0003 bd3 ba1.2k sqft24 Blackiston Ave, Cumberland, MD 21502For SaleMLS ID #MDAL2014080, Rosana Eberhardt, Spring Hill Real Estate, LLC.. Bright MLS
- $235,0003 bd2 ba1.7k sqft212 Schley St, Cumberland, MD 21502For SaleMLS ID #MDAL2015214, Steve MacGray, Charis Realty Group. Bright MLS
- $249,9003 bd2 ba2.7k sqft215-217 E Offutt St, Cumberland, MD 21502For SaleMLS ID #MDAL2014900, Dennis Murray, Century 21 Potomac West. Bright MLS
- $269,9004 bd2 ba1.7k sqft14800 Vermont Ave, Cresaptown, MD 21502For SaleMLS ID #MDAL2015376, Ali Candelas, Charis Realty Group. Bright MLS
