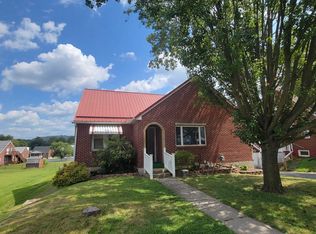
HUGE PRICE REDUCTION!! beautiful hardwood floors, easy access from carport to kitchen, fenced backyard, outbuilding, full basement with pool table, recent electric heat pump. NEWLY PAINTED IN EVERY ROOM AND BASEMENT.
Pending
Price cut: $40K (9/6)
$130,000
12001 Bedford Rd NE, Cumberland, MD 21502
2beds
2,128sqft
Single Family Residence
Built in 1961
10,200 Square Feet Lot
$-- Zestimate®
$61/sqft
$-- HOA
What's special
Beautiful hardwood floorsFenced backyardRecent electric heat pump
- 179 days
- 983
- 57
Zillow last checked:
Listing updated:
Listed by:
Shirley Lee 301-777-7410,
White Dove 301-777-7410,
Co-Listing Agent: Tacey Lee-Mishek 305-498-1913,
White Dove
Source: Bright MLS,MLS#: MDAL2014198
Facts & features
Interior
Bedrooms & bathrooms
- Bedrooms: 2
- Bathrooms: 1
- Full bathrooms: 1
- Main level bathrooms: 1
- Main level bedrooms: 2
Basement
- Area: 1064
Heating
- Heat Pump, Electric
Cooling
- Central Air, Electric
Appliances
- Included: Built-In Range, Microwave, Electric Water Heater
- Laundry: In Basement
Features
- Attic, Ceiling Fan(s), Floor Plan - Traditional, Kitchen - Table Space, Pantry, Other
- Flooring: Hardwood
- Doors: Storm Door(s)
- Basement: Full
- Has fireplace: No
Interior area
- Total structure area: 2,128
- Total interior livable area: 2,128 sqft
- Finished area above ground: 1,064
- Finished area below ground: 1,064
Property
Parking
- Total spaces: 4
- Parking features: Off Street, Attached Carport
- Carport spaces: 1
Accessibility
- Accessibility features: 2+ Access Exits, Accessible Doors, Vehicle Transfer Area, Thresholds <5/8"
Features
- Levels: Two
- Stories: 2
- Patio & porch: Porch
- Exterior features: Other
- Pool features: None
- Fencing: Chain Link,Back Yard,Other
- Has view: Yes
- View description: Other
Lot
- Size: 10,200 Square Feet
- Features: Corner Lot, Front Yard, Not In Development, Rear Yard, Sloped, Rural
Details
- Additional structures: Above Grade, Below Grade, Outbuilding
- Parcel number: 0134002215
- Zoning: R
- Special conditions: Standard
Construction
Type & style
- Home type: SingleFamily
- Architectural style: Ranch/Rambler
- Property subtype: Single Family Residence
Materials
- Brick
- Foundation: Block
- Roof: Shingle
Condition
- Good
- New construction: No
- Year built: 1961
- Major remodel year: 2025
Utilities & green energy
- Electric: 200+ Amp Service
- Sewer: Public Sewer
- Water: Public
- Utilities for property: Cable Available, Cable, Other Internet Service
Community & HOA
Community
- Security: Smoke Detector(s)
- Subdivision: Johnson Heights
HOA
- Has HOA: No
Location
- Region: Cumberland
Financial & listing details
- Price per square foot: $61/sqft
- Tax assessed value: $134,333
- Annual tax amount: $1,366
- Date on market: 3/23/2026
- Listing agreement: Exclusive Agency
- Listing terms: Cash,Conventional,VA Loan
- Inclusions: Range, Window Treatment
- Exclusions: Refrigertor
- Ownership: Fee Simple
- Road surface type: Other
Estimated market value
Not available
Estimated sales range
Not available
$1,313/mo
Price history
| Date | Event | Price |
|---|---|---|
| 9/18/2026 | Pending sale | $130,000$61/sqft |
Source:  Bright MLS #MDAL2014198 Report a problem Bright MLS #MDAL2014198 Report a problem | ||
| 9/6/2026 | Price change | $130,000-23.5%$61/sqft |
Source: Bright MLS #MDAL2014198 Report a problem | ||
| 7/13/2026 | Price change | $170,000-10.5%$80/sqft |
Source: Bright MLS #MDAL2014198 Report a problem | ||
| 3/23/2026 | Listed for sale | $189,900+113.4%$89/sqft |
Source: Bright MLS #MDAL2014198 Report a problem | ||
| 11/5/2004 | Sold | $89,000$42/sqft |
Source: Public Record Report a problem | ||
Public tax history
| Year | Property taxes | Tax assessment |
|---|---|---|
| 2025 | $1,386 +9% | $125,667 +7.4% |
| 2024 | $1,272 +7.3% | $117,000 +7.3% |
| 2023 | $1,185 +7.9% | $109,000 -6.8% |
| 2022 | $1,098 +8.6% | $117,000 +25.8% |
| 2021 | $1,011 +2.5% | $93,000 +2.5% |
| 2020 | $987 -9.2% | $90,767 -2.4% |
| 2019 | $1,086 +15.8% | $93,000 +7.8% |
| 2018 | $938 +77% | $86,300 |
| 2017 | $530 | $86,300 |
| 2016 | -- | $86,300 -7.1% |
| 2015 | -- | $92,900 |
| 2014 | -- | $92,900 |
| 2013 | -- | $92,900 -8.9% |
| 2012 | -- | $102,000 |
| 2011 | -- | $102,000 |
| 2010 | -- | $102,000 -2.5% |
| 2009 | -- | $104,610 +14.2% |
| 2008 | -- | $91,590 +16.6% |
| 2007 | -- | $78,570 +19.9% |
| 2006 | -- | $65,550 +2.1% |
| 2005 | -- | $64,230 +277.4% |
| 2004 | -- | $17,020 |
| 2003 | -- | $17,020 -72.2% |
| 2002 | -- | $61,320 |
| 2001 | -- | $61,320 |
Find assessor info on the county website
Monthly payment
Est. payment
Payment breakdown
Explore the cost of this home by adjusting the details. Changes won't be saved.Climate risks
Neighborhood: 21502
Nearby schools
Schools provided by the listing agent
- Elementary: Northeast
- Middle: Washington
- High: Fort Hill
- District: Allegany County Public Schools
Source: Bright MLS. This data may not be complete. We recommend contacting the local school district to confirm school assignments for this home.
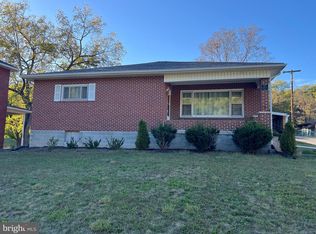
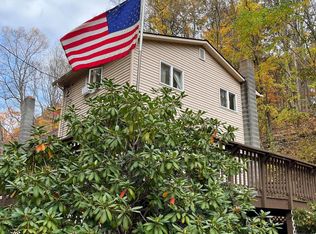
Similar homes
- $110,0004 bd3 ba1.4k sqft709 Haddon Ave, Cumberland, MD 21502For Sale

 MLS ID #MDAL2015868, Scott Thompson, Samson Properties. Bright MLS
 - $125,0002 bd1 ba1.3k sqft710 Lafayette Ave, Cumberland, MD 21502For Sale
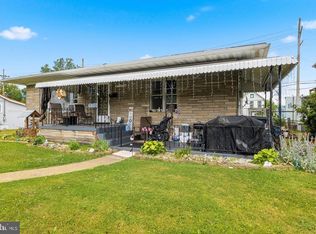 MLS ID #MDAL2015380, Tanner Moxley, Integrity Real Estate. Bright MLS
 - $144,9993 bd2 ba1.4k sqft11313 Ore St NE, Cumberland, MD 21502For Sale
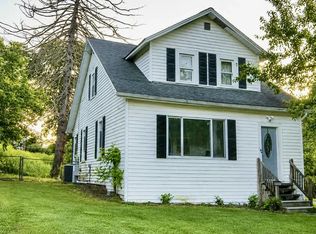 MLS ID #MDAL2015700, Chelsea Boor, The Goodfellow Agency. Bright MLS
 - $139,9002 bd2 ba1.8k sqft12510 McMullen Hwy SW, Cumberland, MD 21502For Sale
 MLS ID #MDAL2015764, Roger Brown, Perry Wellington Realty, LLC. Bright MLS
 - $130,0003 bd2 ba1.3k sqft346 Williams St, Cumberland, MD 21502For SaleMLS ID #MDAL2015560, Ashkan Hosseinipoul, United Real Estate Premier. Bright MLS
- $129,9003 bd2 ba1.1k sqft110 Seymour St, Cumberland, MD 21502For SaleMLS ID #MDAL2015682, Steve MacGray, Charis Realty Group. Bright MLS
- $142,9992 bd1 ba1k sqft1147 Braddock Rd, Lavale, MD 21502For SaleMLS ID #MDAL2015390, David Robertson, Better Homes & Gardens Real Estate Old Line Group. Bright MLS
- $120,0002 bd2 ba1k sqft22 S Massachusetts Ave, Cumberland, MD 21502For SaleMLS ID #MDAL2015438, Jenny Jackson, Charis Realty Group. Bright MLS
- $169,0004 bd3 ba2k sqft11816 Bedford Rear, Cumberland, MD 21502For SaleMLS ID #MDAL2013104, Larry Lessin, Save 6, Incorporated. Bright MLS
- $134,9003 bd1 ba1.2k sqft614 Lincoln St, Cumberland, MD 21502For SaleMLS ID #MDAL2013690, Dennis Murray, Century 21 Potomac West. Bright MLS
- $139,9003 bd2 ba1.2k sqft8 S Massachusetts Ave, Cumberland, MD 21502For SaleMLS ID #MDAL2014682, Shauntay Weisenmiller, Mountainside Home Realty. Bright MLS
- $135,0002 bd2 ba1.7k sqft216 Valley St, Cumberland, MD 21502For SaleMLS ID #MDAL2015032, Steve MacGray, Charis Realty Group. Bright MLS
- $134,9994 bd2 ba1.7k sqft121 Humbird St, Cumberland, MD 21502For SaleMLS ID #MDAL2015318, Lucas Muenchow, Railey Realty, Inc.. Bright MLS
- $139,9003 bd1 ba1.3k sqft815 Fayette St, Cumberland, MD 21502For SaleMLS ID #MDAL2015530, Susan Helmstetter, Coldwell Banker Premier. Bright MLS
- $95,0005 bd3 ba1.7k sqft465 Baltimore Ave, Cumberland, MD 21502For SaleMLS ID #MDAL2015320, Dan DeBlock, Charis Realty Group. Bright MLS
- $187,5003 bd1 ba1.3k sqft802 Bedford St, Cumberland, MD 21502For SaleMLS ID #MDAL2015894, Pam Terry, EXP Realty, LLC. Bright MLS
- $139,5003 bd1 ba1.4k sqft805 Fayette St, Cumberland, MD 21502For SaleMLS ID #MDAL2015366, Heather Imes, The KW Collective. Bright MLS
- $95,0005 bd2 ba2.5k sqft49-51 Marion St, Cumberland, MD 21502For SaleMLS ID #MDAL2015296, Jeremy Rice, Better Homes & Gardens Real Estate Old Line Group. Bright MLS
