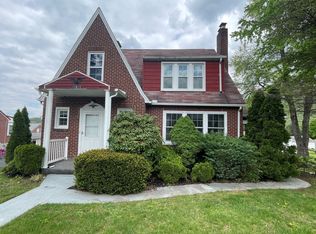
FOR THOSE WHO HAVE WAITED PATIENTLY FOR THE PERFECT HOME TO BECOME AVAILABLE. This Brick home is Nestled in the charming Bowling green community, this delightful 1942 bungalow exudes character and warmth. With its classic brick exterior, Newer metal roof and extensive hardscape, the home invites you to enjoy the beauty of suburban living. The property boasts a generous lot size, providing ample outdoor space for relaxation and entertainment. Imagine sipping your morning coffee while taking in the breathtaking panoramic mountain views that surround you. Inside, the partially finished basement offers versatility, whether you envision a cozy retreat or a functional workspace. The attached garage and detached carport ensure convenience for your vehicles, while the expansive driveway accommodates guests with ease. The community is a treasure trove of benefits. Allegany county is not just a place to live; it's a lifestyle. Enjoy the tranquility of suburban life while being just a short drive from urban amenities. This home is a rare find, combining comfort, style, and a welcoming community atmosphere. Don't miss the opportunity to make this enchanting bungalow your own!
For sale
$149,900
12510 McMullen Hwy SW, Cumberland, MD 21502
2beds
1,891sqft
Single Family Residence
Built in 1942
8,023 Square Feet Lot
$-- Zestimate®
$79/sqft
$-- HOA
What's special
Brick exteriorPartially finished basementExtensive hardscapeAttached garageBreathtaking panoramic mountain viewsGenerous lot sizeDetached carport
- 5 hours
- 67
- 7
Zillow last checked:
Listing updated:
Listed by:
Roger Brown 301-707-9024,
Perry Wellington Realty, LLC 2409794660
Source: Bright MLS,MLS#: MDAL2015764
Facts & features
Interior
Bedrooms & bathrooms
- Bedrooms: 2
- Bathrooms: 2
- Full bathrooms: 1
- 1/2 bathrooms: 1
- Main level bathrooms: 1
- Main level bedrooms: 2
Basement
- Description: Percent Finished: 40.0
- Area: 1000
Heating
- Forced Air, Natural Gas
Cooling
- Central Air, Electric
Appliances
- Included: Gas Water Heater
- Laundry: In Basement
Features
- Dry Wall, Paneled Walls, Plaster Walls
- Flooring: Carpet, Luxury Vinyl
- Basement: Partially Finished,Garage Access,Interior Entry,Walk-Out Access
- Has fireplace: No
Interior area
- Total structure area: 3,191
- Total interior livable area: 1,891 sqft
- Finished area above ground: 1,491
- Finished area below ground: 400
Property
Parking
- Total spaces: 14
- Parking features: Basement, Attached, Detached Carport, Driveway, Off Street
- Attached garage spaces: 1
- Carport spaces: 1
- Covered spaces: 2
- Uncovered spaces: 5
Accessibility
- Accessibility features: None
Features
- Levels: Two and One Half
- Stories: 2.5
- Exterior features: Lighting, Extensive Hardscape, Sidewalks
- Pool features: Community
- Has view: Yes
- View description: Mountain(s), Panoramic
Lot
- Size: 8,023 Square Feet
- Features: Suburban
Details
- Additional structures: Above Grade, Below Grade
- Parcel number: 0106029612
- Zoning: BEAUTIFUL
- Special conditions: Standard
Construction
Type & style
- Home type: SingleFamily
- Architectural style: Bungalow
- Property subtype: Single Family Residence
Materials
- Brick
- Foundation: Block
- Roof: Metal
Condition
- Excellent
- New construction: No
- Year built: 1942
Utilities & green energy
- Electric: Circuit Breakers
- Sewer: Public Sewer
- Water: Public
- Utilities for property: Cable Connected
Community & HOA
Community
- Subdivision: Cresaptown
HOA
- Has HOA: No
Location
- Region: Cumberland
Financial & listing details
- Price per square foot: $79/sqft
- Date on market: 9/3/2026
- Listing agreement: Exclusive Right To Sell
- Listing terms: FHA,Conventional,Cash
- Ownership: Fee Simple
Estimated market value
Not available
Estimated sales range
Not available
Not available
Price history
| Date | Event | Price |
|---|---|---|
| 9/3/2026 | Listed for sale | $149,900$79/sqft |
Source:  Bright MLS #MDAL2015764 Report a problem Bright MLS #MDAL2015764 Report a problem | ||
Public tax history
Tax history is unavailable.
Monthly payment
Est. payment
Payment breakdown
Explore the cost of this home by adjusting the details. Changes won't be saved.Climate risks
Neighborhood: 21502
Nearby schools
Schools provided by the listing agent
- District: Allegany County Public Schools
Source: Bright MLS. This data may not be complete. We recommend contacting the local school district to confirm school assignments for this home.
Similar homes
- $--3 bd1 ba1.8k sqft61 Lavale Blvd, Lavale, MD 21502Auction
 Xome
Xome - $--3 bd1 ba952 sqft11317 Kreighbaum Rd NW, Cumberland, MD 21502Auction
 Xome
Xome - $150,0003 bd2 ba1.7k sqft775 Fayette St, Cumberland, MD 21502For Sale

 MLS ID #MDAL2015754, Derek Miller, Blue Heron Realty. Bright MLS
 - $118,0002 bd2 ba1.3k sqft710 Golden Ln, Cumberland, MD 21502For Sale By Owner

- $142,9992 bd1 ba1k sqft1147 Braddock Rd, Lavale, MD 21502For SaleMLS ID #MDAL2015390, David Robertson, Better Homes & Gardens Real Estate Old Line Group. Bright MLS
- $159,9002 bd1 ba1.3k sqft13506 McMullen Hwy SW, Cumberland, MD 21502For SaleMLS ID #MDAL2015620, John Macy, Long & Foster Real Estate, Inc.. Bright MLS
- $157,5005 bd2 ba1.4k sqft805 Braddock Rd, Cumberland, MD 21502For SaleMLS ID #MDAL2015332, Timothy Dombrosky, Long & Foster Real Estate, Inc.. Bright MLS
- $179,0003 bd2 ba1.6k sqft12114 Mercury St, Cumberland, MD 21502For SaleMLS ID #MDAL2015722, Liz Rhodes, Coldwell Banker Premier. Bright MLS
- $169,4994 bd2 ba2k sqft14300 Winchester Rd SW, Lavale, MD 21502For SaleMLS ID #MDAL2015574, Judah Fashe, Samson Properties. Bright MLS
- $139,9003 bd2 ba1k sqft808 Ashland Ave, Cumberland, MD 21502For SaleMLS ID #MDAL2015726, John Macy, Long & Foster Real Estate, Inc.. Bright MLS
- $199,9003 bd2 ba1.8k sqft34 South St, Cumberland, MD 21502For SaleMLS ID #MDAL2015694, Seth LOAR, Coldwell Banker Premier. Bright MLS
- $180,0003 bd2 ba1.5k sqft12303 McMullen Hwy SW, Cumberland, MD 21502For SaleMLS ID #MDAL2012624, Ali Candelas, Charis Realty Group. Bright MLS
- $139,9003 bd2 ba1.1k sqft110 Seymour St, Cumberland, MD 21502For SaleMLS ID #MDAL2015682, Steve MacGray, Charis Realty Group. Bright MLS
- $149,9003 bd1 ba1.4k sqft805 Fayette St, Cumberland, MD 21502For SaleMLS ID #MDAL2015366, Heather Imes, The KW Collective. Bright MLS
- $149,9003 bd1 ba1.3k sqft407 Ridgewood Ave, Cumberland, MD 21502For SaleMLS ID #MDAL2015514, Logan DelSignore, Coldwell Banker Home Town Realty. Bright MLS
- $159,9003 bd1 ba1.1k sqft615 Elwood St, Cumberland, MD 21502For SaleMLS ID #MDAL2015670, Pam Terry, EXP Realty, LLC. Bright MLS
- $134,9994 bd2 ba1.7k sqft121 Humbird St, Cumberland, MD 21502For SaleMLS ID #MDAL2015318, Lucas Muenchow, Railey Realty, Inc.. Bright MLS
- $139,9003 bd1 ba1.3k sqft815 Fayette St, Cumberland, MD 21502For SaleMLS ID #MDAL2015530, Susan Helmstetter, Coldwell Banker Premier. Bright MLS
