This solid brick rancher in the heart of Cresaptown is the perfect blend of comfort and versatility. The main level has a masterfully remodeled roll-in shower for effortless accessibility. Relax by the wood-burning fireplace in the living room or head downstairs to a massive lower-level family room featuring brand-new flooring and a cozy gas fireplace. With a dedicated den that easily doubles as a 4th bedroom, a full second bath, and an oversized 1-car built-in garage, this home is designed to grow with you. The home also features an easy access walk up attic with loads of storage! Sitting on a fantastic yard, it’s a rare find that combines classic "bones" with some modern upgrades! The seller is willing to give the new owner first option to purchase the detached garage with 1 bedroom apartment above as part of the sale.
For sale
$279,000
12216 McMullen Hwy SW, Cumberland, MD 21502
3beds
2,196sqft
:
Get pre-qualified$2,115/mo
Single Family Residence
Built in 1971
0.44 Acres Lot
$269,300 Zestimate®
$127/sqft
$-- HOA
What's special
Cozy gas fireplaceSolid brick rancherFull second bathFantastic yardMassive lower-level family roomBrand-new flooring
- 112 days |
- 518 |
- 25 |
Likely to sell faster than
Zillow last checked:
Listing updated:
Listed by:
Ali Candelas 301-268-0816,
Charis Realty Group 2408015011
Source: Bright MLS,MLS#: MDAL2014474
Facts & features
Interior
Bedrooms & bathrooms
- Bedrooms: 3
- Bathrooms: 2
- Full bathrooms: 2
- Main level bathrooms: 1
- Main level bedrooms: 3
Rooms
- Room types: Living Room, Dining Room, Bedroom 2, Bedroom 3, Kitchen, Family Room, Den, Bedroom 1, Laundry, Bathroom 1, Bathroom 2
Bedroom 1
- Level: Main
Bedroom 2
- Level: Main
Bedroom 3
- Level: Main
Bathroom 1
- Level: Main
Bathroom 2
- Level: Lower
Den
- Level: Lower
Dining room
- Level: Main
Family room
- Features: Flooring - Luxury Vinyl Plank, Fireplace - Gas
- Level: Lower
Kitchen
- Level: Main
Laundry
- Level: Lower
Living room
- Features: Fireplace - Wood Burning, Flooring - Carpet
- Level: Main
Heating
- Baseboard, Natural Gas
Cooling
- Central Air, Electric
Appliances
- Included: Dishwasher, Cooktop, Microwave, Refrigerator, Electric Water Heater
- Laundry: Lower Level, Dryer In Unit, Washer In Unit, Laundry Room
Features
- Attic, Bathroom - Walk-In Shower, Dining Area, Entry Level Bedroom, Floor Plan - Traditional, Kitchen - Country
- Flooring: Wood
- Basement: Partial,Full,Heated,Garage Access,Improved,Interior Entry,Exterior Entry,Finished,Walk-Out Access
- Number of fireplaces: 2
- Fireplace features: Glass Doors, Gas/Propane, Wood Burning
Interior area
- Total structure area: 2,596
- Total interior livable area: 2,196 sqft
- Finished area above ground: 1,298
- Finished area below ground: 898
Property
Parking
- Total spaces: 4
- Parking features: Garage Faces Rear, Basement, Built In, Garage Door Opener, Inside Entrance, Oversized, Asphalt, Attached, Driveway
- Attached garage spaces: 1
- Uncovered spaces: 3
Accessibility
- Accessibility features: Roll-in Shower
Features
- Levels: One
- Stories: 1
- Pool features: None
Lot
- Size: 0.44 Acres
Details
- Additional structures: Above Grade, Below Grade
- Parcel number: 0106034241
- Zoning: RESIDENTIAL
- Special conditions: Standard
Construction
Type & style
- Home type: SingleFamily
- Architectural style: Ranch/Rambler
- Property subtype: Single Family Residence
Materials
- Brick
- Foundation: Block, Permanent
- Roof: Shingle
Condition
- Good
- New construction: No
- Year built: 1971
Utilities & green energy
- Sewer: Public Sewer
- Water: Public
Community & HOA
Community
- Subdivision: Bowling Green
HOA
- Has HOA: No
Location
- Region: Cumberland
Financial & listing details
- Price per square foot: $127/sqft
- Tax assessed value: $161,100
- Annual tax amount: $1,601
- Date on market: 4/24/2026
- Listing agreement: Exclusive Right To Sell
- Ownership: Fee Simple
Estimated market value
$269,300
$256,000 - $283,000
$1,538/mo
Price history
| Date | Event | Price |
|---|---|---|
| 6/23/2026 | Listed for sale | $279,000-3.5%$127/sqft |
Source:  Bright MLS #MDAL2014474 Report a problem Bright MLS #MDAL2014474 Report a problem | ||
| 6/13/2026 | Listing removed | $289,000$132/sqft |
Source: Bright MLS #MDAL2014474 Report a problem | ||
| 4/24/2026 | Listed for sale | $289,000$132/sqft |
Source: Bright MLS #MDAL2014474 Report a problem | ||
Public tax history
| Year | Property taxes | Tax assessment |
|---|---|---|
| 2025 | -- | $147,300 +10.3% |
| 2024 | $1,451 +11.5% | $133,500 +11.5% |
| 2023 | $1,301 +3.2% | $119,700 |
| 2022 | $1,260 +3.4% | $119,700 +6.7% |
| 2021 | $1,219 +3.5% | $112,167 +3.5% |
| 2020 | $1,178 -24.9% | $108,400 |
| 2019 | $1,570 +35.4% | $108,400 +1.7% |
| 2018 | $1,159 +50.1% | $106,600 +0.9% |
| 2017 | $772 | $105,700 |
| 2016 | -- | $105,700 |
| 2015 | -- | $105,700 -8.5% |
| 2014 | -- | $115,500 |
| 2013 | -- | $115,500 |
| 2012 | -- | $115,500 -11.6% |
| 2011 | -- | $130,600 +3.7% |
| 2010 | -- | $125,970 +2.2% |
| 2009 | -- | $123,216 +5.7% |
| 2008 | -- | $116,570 +6% |
| 2007 | -- | $109,922 +6.4% |
| 2006 | -- | $103,276 +6.9% |
| 2005 | -- | $96,630 +2.4% |
| 2004 | -- | $94,376 +2.4% |
| 2003 | -- | $92,123 +2.5% |
| 2002 | -- | $89,870 |
| 2001 | -- | $89,870 |
Find assessor info on the county website
Monthly payment
Est. payment
Payment breakdown
Explore the cost of this home by adjusting the details. Changes won't be saved.Climate risks
Neighborhood: 21502
Nearby schools
GreatSchools rating
- 9/10Cresaptown Elementary SchoolGrades: PK-5Distance: 3 mi
- 6/10Braddock Middle SchoolGrades: 6-8Distance: 3.2 mi
- 6/10Allegany High SchoolGrades: 9-12Distance: 2 mi
Schools provided by the listing agent
- Elementary: Cresaptown
- Middle: Braddock
- High: Allegany
- District: Allegany County Public Schools
Source: Bright MLS. This data may not be complete. We recommend contacting the local school district to confirm school assignments for this home.
- $131,900-- bd1 ba917 sqft12222 McMullen Hwy SW, Cumberland, MD 21502Off Market
- $1,200-- bd-- ba-- sqft12222 McMullen Hwy SW, Cumberland, MD 21502Off Market
- $85,100-- bd1 ba528 sqft11612 Aspen Ave, Cumberland, MD 21502Off Market
- $199,800-- bd3 ba1.4k sqft12212 McMullen Hwy SW, Cumberland, MD 21502Off Market
- $178,5003 bd1 ba1.3k sqft12213 Bowling St, Cumberland, MD 21502Off Market
- $188,000-- bd1 ba1.4k sqft12213 McMullen Hwy SW, Cumberland, MD 21502Off Market
- $158,800-- bd1 ba1.1k sqft12215 Bowling St, Cumberland, MD 21502Off Market
- $178,500-- bd1 ba1k sqft12215 McMullen Hwy SW, Cumberland, MD 21502Off Market
A local agent can set up tours, give advice and negotiate with sellers.
A local lender can help you make sure your offer is ready when you are.
Similar homes
- $275,0003 bd2 ba1.6k sqft11909 Mulberry Ave, Cumberland, MD 21502For Sale

 MLS ID #MDAL2015478, Joe Brewer, Century 21 Potomac West. Bright MLS
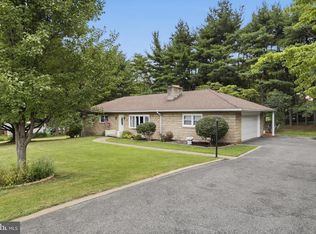
 - $264,9004 bd2 ba2.6k sqft72 Washington St, Ridgeley, WV 26753For Sale
 MLS ID #WVMI2004394, Logan DelSignore, Coldwell Banker Home Town Realty. Bright MLS
 - $275,0003 bd1 ba1.7k sqft12810 Gramlich Rd SW, Lavale, MD 21502For Sale
 MLS ID #MDAL2015404, Elizabeth Hobel, The Goodfellow Agency. Bright MLS
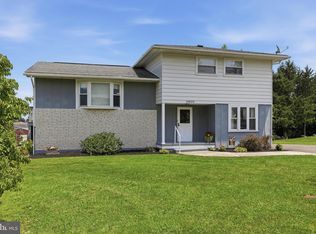
 - $284,9004 bd2 ba1.7k sqft14800 Vermont Ave, Cresaptown, MD 21502For Sale
 MLS ID #MDAL2015376, Ali Candelas, Charis Realty Group. Bright MLS
 - $279,9004 bd3 ba2k sqft12604 Longs Hollow Rd SE, Cumberland, MD 21502For SaleMLS ID #MDAL2014004, Shauntay Weisenmiller, Mountainside Home Realty. Bright MLS
- $277,9003 bd4 ba2.4k sqft15604 Harvest Dr SW, Cresaptown, MD 21502For SaleMLS ID #MDAL2014648, Heather Imes, The KW Collective. Bright MLS
- $295,0003 bd2 ba2.5k sqft15409 Shamrock Rd SW, Cresaptown, MD 21502For SaleMLS ID #MDAL2015508, Megan Alt, Mountainside Home Realty. Bright MLS
- $259,0003 bd3 ba2.3k sqft11806 Bayberry Ave, Cumberland, MD 21502For SaleMLS ID #MDAL2013830, Bud Willetts, Long & Foster Real Estate, Inc.. Bright MLS
- $275,0004 bd3 ba2.6k sqft13710 Cardinal Dr SE, Cumberland, MD 21502For SaleMLS ID #MDAL2014494, Steve MacGray, Charis Realty Group. Bright MLS
- $289,0004 bd3 ba2.1k sqft218 Wempe Dr, Cumberland, MD 21502For SaleMLS ID #MDAL2015436, Garrett Shingler, Real Broker, LLC. Bright MLS
- $265,5003 bd2 ba2.1k sqft40 Memorial Ave, Cumberland, MD 21502For SaleMLS ID #MDAL2014676, Danielle Lessard, Coldwell Banker Premier. Bright MLS
- $180,0003 bd2 ba1.5k sqft12303 McMullen Hwy SW, Cumberland, MD 21502For SaleMLS ID #MDAL2012624, Ali Candelas, Charis Realty Group. Bright MLS
- $279,9004 bd3 ba2.2k sqft10233 Parkersburg Rd NW, Frostburg, MD 21532For SaleMLS ID #MDAL2015442, Garrett Shingler, Real Broker, LLC. Bright MLS
- $234,9003 bd3 ba1.8k sqft111 High Ln, Cumberland, MD 21502For SaleMLS ID #MDAL2014022, Dennis Murray, Century 21 Potomac West. Bright MLS
- $235,0004 bd2 ba2.6k sqft508 A St, Lavale, MD 21502For SaleMLS ID #MDAL2014886, Seth LOAR, Coldwell Banker Premier. Bright MLS
- $250,0003 bd2 ba1.7k sqft808 Memorial Ave, Cumberland, MD 21502For SaleMLS ID #MDAL2014936, Ali Candelas, Charis Realty Group. Bright MLS
- $239,9003 bd2 ba1.2k sqft1306 E Oldtown Rd, Cumberland, MD 21502For SaleMLS ID #MDAL2015512, Debbie Grimm, Perry Wellington Realty, LLC. Bright MLS
- $224,9003 bd2 ba2.2k sqft1906 Frederick St N, Cumberland, MD 21502For SaleMLS ID #MDAL2015554, Sherry Rase, Charis Realty Group. Bright MLS
- $239,9002 bd2 ba1.8k sqft119 Wilmont Ave, Cumberland, MD 21502For SaleMLS ID #MDAL2015148, Susan Helmstetter, Coldwell Banker Premier. Bright MLS
- $265,0002 bd2 ba1.3k sqft13002 Moores Hollow Rd SE, Cumberland, MD 21502For SaleMLS ID #MDAL2015448, Susan Helmstetter, Coldwell Banker Premier. Bright MLS
