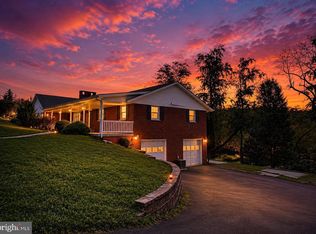
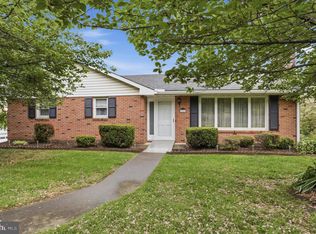
Welcome home to this beautifully updated 3-bedroom ranch offering the perfect blend of comfort, space, and convenience! Recent updates and remodeling give this home a fresh, modern feel, while the spacious addition provides extra room to gather, entertain, or simply relax. The partially finished basement features an additional family room, offering the perfect space for movie nights, a playroom, home office, or recreation area. An attached garage adds everyday convenience and extra storage. Step outside to your own backyard retreat complete with a pool—ideal for cooling off on warm summer days. Plus, you'll love having access to a community pool just down the street for even more fun and recreation. With its thoughtful updates, versatile living spaces, and fantastic amenities both at home and within the neighborhood, this move-in-ready ranch is one you won't want to miss. Schedule your private showing today!
For sale
Price cut: $10K (8/27)
$285,000
15409 Shamrock Rd SW, Cresaptown, MD 21502
3beds
2,500sqft
Single Family Residence
Built in 1965
0.26 Acres Lot
$280,000 Zestimate®
$114/sqft
$-- HOA
What's special
- 49 days
- 597
- 61
Zillow last checked:
Listing updated:
Listed by:
Megan Alt 301-268-3094,
Mountainside Home Realty 3017220190
Source: Bright MLS,MLS#: MDAL2015508
Facts & features
Interior
Bedrooms & bathrooms
- Bedrooms: 3
- Bathrooms: 2
- Full bathrooms: 2
- Main level bathrooms: 1
- Main level bedrooms: 3
Basement
- Area: 1148
Heating
- Heat Pump, Electric
Cooling
- Central Air, Electric
Appliances
- Included: Electric Water Heater
Features
- Basement: Connecting Stairway,Garage Access,Interior Entry,Exterior Entry
- Number of fireplaces: 1
Interior area
- Total structure area: 2,748
- Total interior livable area: 2,500 sqft
- Finished area above ground: 1,600
- Finished area below ground: 900
Property
Parking
- Total spaces: 2
- Parking features: Garage Faces Front, Inside Entrance, Asphalt, Attached Carport, Attached, On Street
- Attached garage spaces: 1
- Carport spaces: 1
- Covered spaces: 2
- Has uncovered spaces: Yes
Accessibility
- Accessibility features: 2+ Access Exits
Features
- Levels: Two
- Stories: 2
- Has private pool: Yes
- Pool features: Community, Private
Lot
- Size: 0.26 Acres
Details
- Additional structures: Above Grade, Below Grade
- Parcel number: 0107006233
- Zoning: R
- Special conditions: Standard
Construction
Type & style
- Home type: SingleFamily
- Architectural style: Ranch/Rambler
- Property subtype: Single Family Residence
Materials
- Frame
- Foundation: Permanent
Condition
- New construction: No
- Year built: 1965
Utilities & green energy
- Sewer: Public Sewer
- Water: Public
Community & HOA
Community
- Subdivision: Bel Air
HOA
- Has HOA: No
Location
- Region: Cresaptown
Financial & listing details
- Price per square foot: $114/sqft
- Tax assessed value: $196,167
- Annual tax amount: $2,045
- Date on market: 8/4/2026
- Listing agreement: Exclusive Right To Sell
- Listing terms: Cash,Conventional,FHA,USDA Loan,VA Loan
- Ownership: Fee Simple
Estimated market value
$280,000
$266,000 - $294,000
$1,821/mo
Price history
| Date | Event | Price |
|---|---|---|
| 8/27/2026 | Price change | $285,000-3.4%$114/sqft |
Source:  Bright MLS #MDAL2015508 Report a problem Bright MLS #MDAL2015508 Report a problem | ||
| 8/5/2026 | Listed for sale | $295,000+51.3%$118/sqft |
Source: Bright MLS #MDAL2015508 Report a problem | ||
| 7/21/2022 | Sold | $195,000-2%$78/sqft |
Source: Bright MLS #MDAL2003186 Report a problem | ||
| 6/11/2022 | Contingent | $199,000$80/sqft |
Source: Bright MLS #MDAL2003186 Report a problem | ||
| 6/2/2022 | Price change | $199,000-5.2%$80/sqft |
Source: Bright MLS #MDAL2003186 Report a problem | ||
| 5/10/2022 | Listed for sale | $210,000$84/sqft |
Source: Bright MLS #MDAL2003186 Report a problem | ||
Public tax history
| Year | Property taxes | Tax assessment |
|---|---|---|
| 2025 | $2,270 +22.5% | $188,100 +10.3% |
| 2024 | $1,853 +11.5% | $170,467 +11.5% |
| 2023 | $1,661 +13% | $152,833 +13% |
| 2022 | $1,470 +0.3% | $135,200 +0.3% |
| 2021 | $1,465 +0.3% | $134,800 +0.3% |
| 2020 | $1,461 -9.7% | $134,400 +0.3% |
| 2019 | $1,617 +11% | $134,000 |
| 2018 | $1,457 +80% | $134,000 |
| 2017 | $809 | $134,000 -7.1% |
| 2016 | -- | $144,200 +0.8% |
| 2015 | -- | $143,067 +0.8% |
| 2014 | -- | $141,933 +0.8% |
| 2013 | -- | $140,800 |
| 2012 | -- | $140,800 |
| 2011 | -- | $140,800 -1.2% |
| 2010 | -- | $142,440 +5.1% |
| 2009 | -- | $135,520 +5.4% |
| 2008 | -- | $128,600 +5.7% |
| 2007 | -- | $121,680 +4.5% |
| 2006 | -- | $116,426 +4.7% |
| 2005 | -- | $111,173 +5% |
| 2004 | -- | $105,920 +2.6% |
| 2003 | -- | $103,266 +2.6% |
| 2002 | -- | $100,613 +2.7% |
| 2001 | -- | $97,960 |
Find assessor info on the county website
Monthly payment
Est. payment
Payment breakdown
Explore the cost of this home by adjusting the details. Changes won't be saved.Climate risks
Neighborhood: 21502
Nearby schools
Schools provided by the listing agent
- District: Allegany County Public Schools
Source: Bright MLS. This data may not be complete. We recommend contacting the local school district to confirm school assignments for this home.
- $270,0003 bd2 ba2k sqft15411 Shamrock Rd SW, Cresaptown, MD 21502Sold

- $316,500-- bd2 ba1.6k sqft15407 Shamrock Rd SW, Cresaptown, MD 21502Off Market
- $231,1004 bd2 ba1k sqft15413 Shamrock Rd SW, Cumberland, MD 21502Off Market
- $187,300-- bd1 ba1.1k sqft15405 Shamrock Rd SW, Cresaptown, MD 21502Off Market
Similar homes
- $277,9003 bd4 ba2.4k sqft15604 Harvest Dr SW, Cresaptown, MD 21502For Sale

 MLS ID #MDAL2014648, Heather Imes, The KW Collective. Bright MLS
 - $275,0005 bd4 ba2.5k sqft922 Dolly Ter, Lavale, MD 21502For Sale
 MLS ID #MDAL2015896, Jackie Ovad, Keller Williams Legacy. Bright MLS
 - $265,0003 bd2 ba2.1k sqft11018 California Ave NW, Lavale, MD 21502For Sale
 MLS ID #MDAL2015824, Danae Park, Coldwell Banker Premier. Bright MLS
 - $259,0003 bd2 ba2.1k sqft12216 McMullen Hwy SW, Cumberland, MD 21502For Sale
 MLS ID #MDAL2014474, Ali Candelas, Charis Realty Group. Bright MLS
 - $385,5004 bd4 ba2.7k sqft15103 Colonial Ct SW, Cresaptown, MD 21502For SaleMLS ID #MDAL2015542, Jen Alt, Charis Realty Group. Bright MLS
- $275,0003 bd1 ba1.7k sqft12810 Gramlich Rd SW, Lavale, MD 21502For SaleMLS ID #MDAL2015404, Elizabeth Hobel, The Goodfellow Agency. Bright MLS
- $409,9004 bd3 ba2.9k sqft15403 High Point Ct SW, Cresaptown, MD 21502For SaleMLS ID #MDAL2015648, Stacey Nichols, Century 21 Potomac West. Bright MLS
- $385,0003 bd3 ba2.4k sqft15206 Bourbon St SW, Cresaptown, MD 21502For SaleMLS ID #MDAL2015048, Pam Terry, EXP Realty, LLC. Bright MLS
- $259,0003 bd3 ba2.3k sqft11806 Bayberry Ave, Cumberland, MD 21502For SaleMLS ID #MDAL2013830, Bud Willetts, Long & Foster Real Estate, Inc.. Bright MLS
- $275,0004 bd3 ba2.6k sqft13710 Cardinal Dr SE, Cumberland, MD 21502For SaleMLS ID #MDAL2014494, Steve MacGray, Charis Realty Group. Bright MLS
- $264,9003 bd3 ba1.7k sqft513 B St, Lavale, MD 21502For SaleMLS ID #MDAL2015556, Seth LOAR, Coldwell Banker Premier. Bright MLS
- $250,0003 bd1 ba1.4k sqft721 Miller St, Lavale, MD 21502For SaleMLS ID #MDAL2015644, Seth LOAR, Coldwell Banker Premier. Bright MLS
- $255,5003 bd2 ba2.1k sqft40 Memorial Ave, Cumberland, MD 21502For SaleMLS ID #MDAL2014676, Danielle Lessard, Coldwell Banker Premier. Bright MLS
- $235,0004 bd2 ba2.6k sqft508 A St, Lavale, MD 21502For SaleMLS ID #MDAL2014886, Seth LOAR, Coldwell Banker Premier. Bright MLS
- $228,9004 bd3 ba2k sqft12604 Longs Hollow Rd SE, Cumberland, MD 21502For SaleMLS ID #MDAL2014004, Shauntay Weisenmiller, Mountainside Home Realty. Bright MLS
- $369,0004 bd3 ba2.7k sqft1028 Weires Ave, Lavale, MD 21502For SaleMLS ID #MDAL2014740, Judith Salamanca, Samson Properties. Bright MLS
- $234,9003 bd3 ba1.8k sqft111 High Ln, Cumberland, MD 21502For SaleMLS ID #MDAL2014022, Dennis Murray, Century 21 Potomac West. Bright MLS
- $224,9003 bd2 ba2.2k sqft1906 Frederick St N, Cumberland, MD 21502For SaleMLS ID #MDAL2015554, Sherry Rase, Charis Realty Group. Bright MLS
- $236,0004 bd2 ba1.3k sqft9285 Frankfort Hwy, Fort Ashby, WV 26719For SaleMLS ID #WVMI2004504, Sharon Murray, Coldwell Banker Home Town Realty. Bright MLS
- $219,9003 bd2 ba1.8k sqft18613 Circle Dr, Rawlings, MD 21557For SaleMLS ID #MDAL2015434, Seth LOAR, Coldwell Banker Premier. Bright MLS
