🚨🏡 PLOT TWIST… THE PRICE JUST DROPPED! 🏡🚨 💥 NEW PRICE: $245,000! 💥 📍 14811 Pershing Street | Cresaptown, MD That's a $15,000 PRICE IMPROVEMENT! 🎉 ✨ Beautifully remodeled in 2024! 🏡 Updated kitchen and bathrooms ✨ New flooring, roof & siding 🛏 3 bedrooms | 🛁 2 full bathrooms 📦 Full unfinished basement with tons of potential 🌳 Tucked away at the end of a quiet, dead-end street! All the updates you love, with a NEW price you'll love even more! ❤ 📲 Don't wait for someone else to call this one HOME! Message me to schedule your private showing!
For sale
$260,000
14811 Pershing St, Cresaptown, MD 21502
3beds
1,568sqft
Single Family Residence
Built in 1984
0.34 Acres Lot
$253,600 Zestimate®
$166/sqft
$-- HOA
What's special
Full unfinished basementNew flooringUpdated kitchen
- 18 days
- 613
- 76
Zillow last checked:
Listing updated:
Listed by:
Ali Candelas 301-268-0816,
Charis Realty Group 2408015011
Source: Bright MLS,MLS#: MDAL2016244
Facts & features
Interior
Bedrooms & bathrooms
- Bedrooms: 3
- Bathrooms: 2
- Full bathrooms: 2
- Main level bathrooms: 2
- Main level bedrooms: 3
Rooms
- Room types: Living Room, Dining Room, Primary Bedroom, Bedroom 2, Bedroom 3, Kitchen, Bathroom 2, Primary Bathroom
Primary bedroom
- Features: Attached Bathroom, Flooring - Luxury Vinyl Plank
- Level: Main
Bedroom 2
- Level: Main
Bedroom 3
- Level: Main
Primary bathroom
- Level: Main
Bathroom 2
- Level: Main
Dining room
- Features: Flooring - Luxury Vinyl Plank
- Level: Main
Kitchen
- Features: Countertop(s) - Quartz, Flooring - Luxury Vinyl Plank, Kitchen - Electric Cooking
- Level: Main
Living room
- Features: Flooring - Luxury Vinyl Plank
- Level: Main
Heating
- Baseboard, Natural Gas
Cooling
- Window Unit(s), Electric
Appliances
- Included: Microwave, Dishwasher, Dryer, Ice Maker, Refrigerator, Cooktop, Washer, Water Heater, Electric Water Heater
- Laundry: In Basement, Dryer In Unit, Washer In Unit
Features
- Recessed Lighting, Primary Bath(s), Bathroom - Walk-In Shower, Bathroom - Tub Shower, Entry Level Bedroom, Floor Plan - Traditional, Kitchen - Gourmet, Upgraded Countertops
- Flooring: Luxury Vinyl
- Basement: Partial,Interior Entry,Space For Rooms,Unfinished
- Has fireplace: No
Interior area
- Total structure area: 3,136
- Total interior livable area: 1,568 sqft
- Finished area above ground: 1,568
- Finished area below ground: 0
Property
Parking
- Total spaces: 4
- Parking features: Gravel, Driveway
- Uncovered spaces: 4
Accessibility
- Accessibility features: None
Features
- Levels: One
- Stories: 1
- Patio & porch: Deck
- Pool features: None
Lot
- Size: 0.34 Acres
- Features: Backs to Trees, Level, No Thru Street
Details
- Additional structures: Above Grade, Below Grade
- Parcel number: 0107012373
- Zoning: R
- Special conditions: Standard
Construction
Type & style
- Home type: SingleFamily
- Architectural style: Ranch/Rambler
- Property subtype: Single Family Residence
Materials
- Vinyl Siding
- Foundation: Block
- Roof: Shingle
Condition
- Excellent
- New construction: No
- Year built: 1984
- Major remodel year: 2024
Utilities & green energy
- Sewer: Public Sewer
- Water: Public
Community & HOA
Community
- Subdivision: Cresaptown
HOA
- Has HOA: No
Location
- Region: Cresaptown
Financial & listing details
- Price per square foot: $166/sqft
- Tax assessed value: $173,533
- Annual tax amount: $1,886
- Date on market: 10/23/2026
- Listing agreement: Exclusive Right To Sell
- Listing terms: Cash,Conventional,FHA,USDA Loan,VA Loan
- Inclusions: Refrigerator, Stove, Dishwasher, Washer, Dryer
- Ownership: Fee Simple
- Road surface type: Gravel
Estimated market value
$253,600
$241,000 - $266,000
$1,664/mo
Price history
| Date | Event | Price |
|---|---|---|
| 10/23/2026 | Listed for sale | $260,000+26.8%$166/sqft |
Source:  Bright MLS #MDAL2016244 Report a problem | ||
| 3/22/2024 | Sold | $205,000+173.3%$131/sqft |
Source: Public Record Report a problem | ||
| 10/13/2023 | Sold | $75,000-36.4%$48/sqft |
Source: Bright MLS #MDAL2007166 Report a problem | ||
| 10/3/2023 | Pending sale | $118,000$75/sqft |
Source: Bright MLS #MDAL2007166 Report a problem | ||
| 9/26/2023 | Listed for sale | $118,000$75/sqft |
Source: Bright MLS #MDAL2007166 Report a problem | ||
Public tax history
| Year | Property taxes | Tax assessment |
|---|---|---|
| 2025 | $1,995 +31.6% | $151,500 +8.6% |
| 2024 | $1,516 +9.4% | $139,467 +9.4% |
| 2023 | $1,385 +10.4% | $127,433 +10.4% |
| 2022 | $1,254 +0.4% | $115,400 +0.4% |
| 2021 | $1,250 +0.4% | $114,967 +0.4% |
| 2020 | $1,245 -25.6% | $114,533 +0.4% |
| 2019 | $1,674 +35% | $114,100 |
| 2018 | $1,240 -25.3% | $114,100 |
| 2017 | $1,660 -7.9% | $114,100 -6.9% |
| 2016 | $1,802 -0.1% | $122,600 |
| 2015 | $1,805 | $122,600 |
| 2014 | $1,805 | $122,600 -2.8% |
| 2013 | -- | $126,100 |
| 2012 | -- | $126,100 |
| 2011 | -- | $126,100 -0.2% |
| 2010 | -- | $126,350 +10.2% |
| 2009 | -- | $114,696 +11.3% |
| 2008 | -- | $103,043 +12.8% |
| 2007 | -- | $91,390 +3.9% |
| 2006 | -- | $87,956 +4.1% |
| 2005 | -- | $84,523 +4.2% |
| 2004 | -- | $81,090 +4.6% |
| 2003 | -- | $77,512 +4.8% |
| 2002 | -- | $73,936 +5.1% |
| 2001 | -- | $70,360 |
Find assessor info on the county website
Monthly payment
Est. payment
Payment breakdown
Explore the cost of this home by adjusting the details. Changes won't be saved.Climate risks
Neighborhood: 21502
Nearby schools
Schools provided by the listing agent
- District: Allegany County Public Schools
Source: Bright MLS. This data may not be complete. We recommend contacting the local school district to confirm school assignments for this home.
Similar homes
- $264,9003 bd3 ba1.4k sqft14102 Cedarwood Dr SW, Cresaptown, MD 21502For Sale
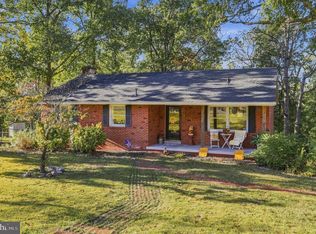
 MLS ID #MDAL2016160, Eric Riggleman, Coldwell Banker Home Town Realty. Bright MLS
- $269,9003 bd3 ba1.7k sqft905 Growden Ter, Cumberland, MD 21502For Sale
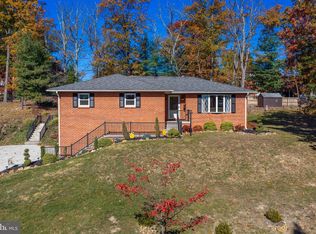 MLS ID #MDAL2016364, Patti DeArcangelis, Long & Foster Real Estate, Inc.. Bright MLS
- $271,5003 bd2 ba1.2k sqft14603 McGill Dr SW, Cresaptown, MD 21502For Sale
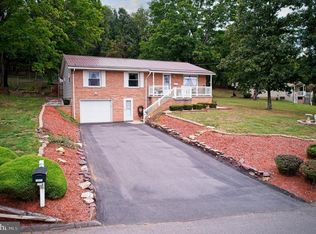 MLS ID #MDAL2015872, Jared Fradiska, Gates Realty. Bright MLS
- $238,9003 bd2 ba1.6k sqft14022 Cedarwood Dr SW, Cresaptown, MD 21502For Sale
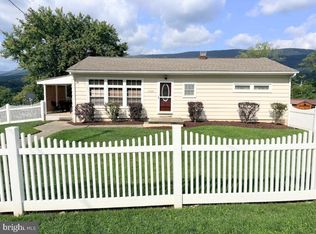 MLS ID #MDAL2015820, Joe Hawkins, Hawkins Real Estate Services. Bright MLS
- $270,0003 bd2 ba1.2k sqft1426 Laurel Ct, Cumberland, MD 21502For SaleMLS ID #MDAL2016308, Steve MacGray, Charis Realty Group. Bright MLS
- $289,0004 bd2 ba2.2k sqft48 Johns Ln, Lavale, MD 21502For SaleMLS ID #MDAL2016086, Keefe Kaylor, Mountainside Home Realty. Bright MLS
- $275,0003 bd1 ba1.7k sqft12810 Gramlich Rd SW, Lavale, MD 21502For SaleMLS ID #MDAL2015404, Elizabeth Hobel, The Goodfellow Agency. Bright MLS
- $262,5003 bd2 ba2.1k sqft40 Memorial Ave, Cumberland, MD 21502For SaleMLS ID #MDAL2016240, Danielle Lessard, Coldwell Banker Premier. Bright MLS
- $249,0003 bd3 ba2.3k sqft11806 Bayberry Ave, Cumberland, MD 21502For SaleMLS ID #MDAL2013830, Bud Willetts, Long & Foster Real Estate, Inc.. Bright MLS
- $249,0003 bd2 ba1.9k sqft728 Dale Ave, Cumberland, MD 21502For SaleMLS ID #MDAL2015760, Johnathan Loughrie, Coldwell Banker Premier. Bright MLS
- $199,0003 bd2 ba1.6k sqft31 Humbird St, Cumberland, MD 21502For SaleMLS ID #MDAL2016368, Katie Rice, Coldwell Banker Premier. Bright MLS
- $285,0003 bd3 ba2.1k sqft11018 Arizona Ave NW, Lavale, MD 21502For SaleMLS ID #MDAL2016098, Joe Brewer, Century 21 Potomac West. Bright MLS
- $169,9003 bd2 ba1.2k sqft13709 Brant Rd SW, Cresaptown, MD 21502For SaleMLS ID #MDAL2015848, Tyler Storey, Mountainside Home Realty. Bright MLS
- $234,9002 bd2 ba1.8k sqft119 Wilmont Ave, Cumberland, MD 21502For SaleMLS ID #MDAL2015148, Susan Helmstetter, Coldwell Banker Premier. Bright MLS
- $319,9002 bd4 ba2.2k sqft12307 Henry Dr SW, Lavale, MD 21502For SaleMLS ID #MDAL2015626, Katie Rice, Coldwell Banker Premier. Bright MLS
- $235,0003 bd2 ba2k sqft12114 Vale Summit Rd SW, Frostburg, MD 21532For SaleMLS ID #MDAL2016180, Jason Hose, Mackintosh, Inc.. Bright MLS
- $239,9005 bd2 ba1.9k sqft13017 Acre Ln NE, Cumberland, MD 21502For SaleMLS ID #MDAL2015684, Dennis Murray, Century 21 Potomac West. Bright MLS
- $235,0003 bd1 ba1.1k sqft4549 Georges Run Rd, Ridgeley, WV 26753For SaleMLS ID #WVMI2004342, Shaun Knotts, WEST VIRGINIA LAND & HOME REALTY. Bright MLS
- $259,0003 bd2 ba1.9k sqft18425 Takoma Dr SW, Barton, MD 21521For SaleMLS ID #MDAL2016122, Judith Salamanca, Samson Properties. Bright MLS
- $155,0003 bd2 ba1.5k sqft12303 McMullen Hwy SW, Cumberland, MD 21502For SaleMLS ID #MDAL2012624, Ali Candelas, Charis Realty Group. Bright MLS
