
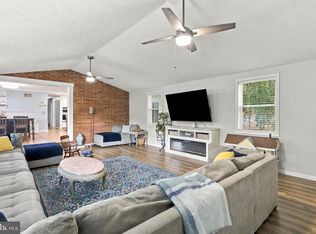
FOR EVERYONE WHO HAS BEEN SEARCHING FOR THE TRUE ONE-LEVEL LIVING HOME, THIS MAY BE THE HOME YOU’VE BEEN WAITING FOR. THIS 4 BEDROOM 3 BATH HOME OFFERS A PICTURE-PERFECT SETTING PERCHED UPON A KNOLL AND TUCKED AWAY ON A QUIET CUL-DE-SAC AT THE TOP OF N BEL AIR DRIVE. THIS 2,500+ SQ FT HOME WAS BUILT FOR ENTERTAINING FROM THE EXTRA-LARGE LIVING ROOM THAT FLOWS INTO THE FORMAL DINING ROOM, TO THE LARGE KITCHEN THAT CAN CARRY THE FUN RIGHT OUT ONTO THE PRIVATE REAR DECK, TO THE UNIQUE SURPRISE FEATURE THAT IS SURE TO BE A HIT. THE COZY FAMILY ROOM WITH FIREPLACE LOCATED OFF THE KITCHEN/BREAKFAST AREA IS WHERE YOU’LL SPEND YOUR TIME RELAXING. THE LOCATION OF THE 4TH BEDROOM AWAY FROM THE OTHERS MAKES FOR A GREAT IN-LAW/GUEST SUITE OR PERFECT OFFICE FOR REMOTE WORKERS WHO NEED QUIET AND PRIVACY. LOWER LEVEL BONUS ROOM WOULD BE GREAT FOR PLAYROOM, CRAFT ROOM, ENTERTAINMENT ROOM OR OFFICE. MAIN LEVEL LAUNDRY AND ATTACHED GARAGE ROUND OUT THE CONVENIENCE OF ONE LEVEL LIVING!
For sale
$409,900
15403 High Point Ct SW, Cresaptown, MD 21502
4beds
2,920sqft
Single Family Residence
Built in 1980
0.62 Acres Lot
$-- Zestimate®
$140/sqft
$-- HOA
What's special
Lower level bonus roomAttached garageMain level laundryPrivate rear deckLarge kitchen
- 38 days
- 485
- 28
Zillow last checked:
Listing updated:
Listed by:
Stacey Nichols 301-697-6443,
Century 21 Potomac West 301-777-3232
Source: Bright MLS,MLS#: MDAL2015648
Facts & features
Interior
Bedrooms & bathrooms
- Bedrooms: 4
- Bathrooms: 3
- Full bathrooms: 3
- Main level bathrooms: 3
- Main level bedrooms: 4
Rooms
- Room types: Living Room, Dining Room, Bedroom 2, Bedroom 3, Bedroom 4, Kitchen, Family Room, Bedroom 1, Recreation Room
Bedroom 1
- Level: Main
- Area: 272 Square Feet
- Dimensions: 17 X 16
Bedroom 2
- Level: Main
- Area: 144 Square Feet
- Dimensions: 12 X 12
Bedroom 3
- Level: Main
- Area: 154 Square Feet
- Dimensions: 14 X 11
Bedroom 4
- Level: Main
- Area: 156 Square Feet
- Dimensions: 13 X 12
Dining room
- Level: Main
- Area: 144 Square Feet
- Dimensions: 12 X 12
Family room
- Level: Main
- Area: 260 Square Feet
- Dimensions: 20 X 13
Kitchen
- Level: Main
- Area: 280 Square Feet
- Dimensions: 20 X 14
Living room
- Level: Main
- Area: 204 Square Feet
- Dimensions: 17 X 12
Recreation room
- Level: Main
- Area: 1596 Square Feet
- Dimensions: 133 X 12
Heating
- Heat Pump, Electric
Cooling
- Ceiling Fan(s), Central Air, Electric
Appliances
- Included: Dishwasher, Electric Water Heater
- Laundry: Main Level
Features
- Breakfast Area, Ceiling Fan(s), Combination Kitchen/Dining, Entry Level Bedroom, Family Room Off Kitchen, Floor Plan - Traditional, Formal/Separate Dining Room, Bar
- Flooring: Carpet
- Basement: Connecting Stairway,Partial,Partially Finished
- Number of fireplaces: 1
- Fireplace features: Brick, Wood Burning
Interior area
- Total structure area: 3,320
- Total interior livable area: 2,920 sqft
- Finished area above ground: 2,520
- Finished area below ground: 400
Property
Parking
- Total spaces: 2
- Parking features: Garage Faces Side, Driveway, Attached
- Attached garage spaces: 2
- Has uncovered spaces: Yes
Accessibility
- Accessibility features: None
Features
- Levels: One
- Stories: 1
- Patio & porch: Deck, Porch
- Exterior features: Extensive Hardscape, Sidewalks
- Pool features: Community
Lot
- Size: 0.62 Acres
- Features: Cul-De-Sac
Details
- Additional structures: Above Grade, Below Grade
- Parcel number: 0107028075
- Zoning: RESID
- Special conditions: Standard
Construction
Type & style
- Home type: SingleFamily
- Architectural style: Ranch/Rambler
- Property subtype: Single Family Residence
Materials
- Aluminum Siding
- Foundation: Block
Condition
- New construction: No
- Year built: 1980
Utilities & green energy
- Sewer: Public Sewer
- Water: Public
Community & HOA
Community
- Subdivision: Bel Air
HOA
- Has HOA: No
Location
- Region: Cresaptown
Financial & listing details
- Price per square foot: $140/sqft
- Tax assessed value: $310,500
- Annual tax amount: $3,279
- Date on market: 8/31/2026
- Listing agreement: Exclusive Right To Sell
- Ownership: Fee Simple
Estimated market value
Not available
Estimated sales range
Not available
Not available
Price history
| Date | Event | Price |
|---|---|---|
| 8/31/2026 | Listed for sale | $409,900+185.6%$140/sqft |
Source:  Bright MLS #MDAL2015648 Report a problem Bright MLS #MDAL2015648 Report a problem | ||
| 8/28/1991 | Sold | $143,500$49/sqft |
Source: Agent Provided Report a problem | ||
Public tax history
| Year | Property taxes | Tax assessment |
|---|---|---|
| 2025 | $3,250 +6.8% | $301,700 +7.8% |
| 2024 | $3,043 +8.4% | $279,933 +8.4% |
| 2023 | $2,806 +9.2% | $258,167 +9.2% |
| 2022 | $2,570 +0.4% | $236,400 +0.4% |
| 2021 | $2,560 +0.4% | $235,500 +0.4% |
| 2020 | $2,550 -9.6% | $234,600 +0.4% |
| 2019 | $2,821 +11% | $233,700 |
| 2018 | $2,540 -9.6% | $233,700 |
| 2017 | $2,810 | $233,700 -6.1% |
| 2016 | -- | $249,000 |
| 2015 | -- | $249,000 |
| 2014 | -- | $249,000 -17.1% |
| 2013 | -- | $300,300 |
| 2012 | -- | $300,300 |
| 2011 | -- | $300,300 -2.2% |
| 2010 | -- | $306,910 +11.9% |
| 2009 | -- | $274,176 +13.6% |
| 2008 | -- | $241,443 +15.7% |
| 2007 | -- | $208,710 +1.9% |
| 2006 | -- | $204,760 +2% |
| 2005 | -- | $200,810 +2% |
| 2004 | -- | $196,860 |
| 2003 | -- | $196,860 |
| 2002 | -- | $196,860 -1.1% |
| 2001 | -- | $199,120 |
Find assessor info on the county website
Monthly payment
Est. payment
Payment breakdown
Explore the cost of this home by adjusting the details. Changes won't be saved.Climate risks
Neighborhood: 21502
Nearby schools
Schools provided by the listing agent
- District: Allegany County Public Schools
Source: Bright MLS. This data may not be complete. We recommend contacting the local school district to confirm school assignments for this home.
- $264,900-- bd2 ba2.2k sqft15405 High Point Ct SW, Cresaptown, MD 21502Off Market
- $334,100-- bd2 ba2.5k sqft15400 High Point Ct SW, Cresaptown, MD 21502Off Market
- $259,7003 bd2 ba2.7k sqft14905 N Bel Air Dr SW, Cresaptown, MD 21502Off Market
- $256,900-- bd2 ba1.5k sqft14911 Viewcrest Rd SW, Cresaptown, MD 21502Off Market
Similar homes
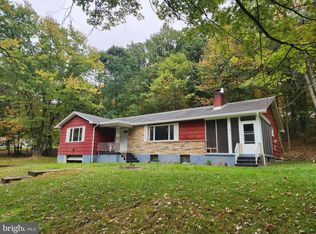
- $399,5005 bd3 ba2.4k sqft15403 Brandywine Dr SW, Cresaptown, MD 21502For Sale
 MLS ID #MDAL2014166, Linda Deremer, Appalachian Realty. Bright MLS
 - $410,0006 bd3 ba2.8k sqft14804 Lone Oak Rd, Cresaptown, MD 21502For Sale
 MLS ID #MDAL2015940, Ali Candelas, Charis Realty Group. Bright MLS
 - $435,0005 bd3 ba3.2k sqft13806 Briarwood Dr SW, Cresaptown, MD 21502For Sale
 MLS ID #MDAL2015410, Steve MacGray, Charis Realty Group. Bright MLS
 - $325,0004 bd2 ba2.2k sqft48 Johns Ln, Lavale, MD 21502For Sale
 MLS ID #MDAL2016086, Keefe Kaylor, Mountainside Home Realty. Bright MLS
 - $424,9004 bd3 ba3.6k sqft820 Woodland Ave, Lavale, MD 21502For SaleMLS ID #MDAL2015132, Susan Helmstetter, Coldwell Banker Premier. Bright MLS
- $445,7774 bd2 ba2.3k sqft13305 Brice Hollow Rd SE, Cumberland, MD 21502For SaleMLS ID #MDAL2015832, Nathan Lamp, The KW Collective. Bright MLS
- $429,9004 bd3 ba3.1k sqft325 Francis Ct, Cumberland, MD 21502For SaleMLS ID #MDAL2015022, Allyson Litten, Mountainside Home Realty. Bright MLS
- $285,0003 bd2 ba2.5k sqft15409 Shamrock Rd SW, Cresaptown, MD 21502For SaleMLS ID #MDAL2015508, Megan Alt, Mountainside Home Realty. Bright MLS
- $410,0005 bd4 ba3.9k sqft1048 Bishop Walsh Rd, Cumberland, MD 21502For SaleMLS ID #MDAL2014586, Catie Snider, Charis Realty Group. Bright MLS
- $465,0004 bd3 ba2.4k sqft1039 Longwood Ave, Cumberland, MD 21502For SaleMLS ID #MDAL2014094, Katie Rice, Coldwell Banker Premier. Bright MLS
- $349,9004 bd3 ba2.7k sqft1028 Weires Ave, Lavale, MD 21502For SaleMLS ID #MDAL2014740, Judith Salamanca, Samson Properties. Bright MLS
- $300,0004 bd3 ba3.1k sqft909 Growden Ter, Cumberland, MD 21502For SaleMLS ID #MDAL2015746, Diana Iman, Better Homes & Gardens Real Estate Old Line Group. Bright MLS
- $455,0005 bd4 ba3.6k sqft1044 Longwood Ave, Cumberland, MD 21502For SaleMLS ID #MDAL2014604, Anibal Campano, Signature Home Realty LLC. Bright MLS
- $275,0005 bd4 ba2.5k sqft922 Dolly Ter, Lavale, MD 21502For SaleMLS ID #MDAL2015896, Jackie Ovad, Keller Williams Legacy. Bright MLS
- $380,0005 bd4 ba3.2k sqft611 Washington St, Cumberland, MD 21502For SaleMLS ID #MDAL2014184, Allyson Litten, Mountainside Home Realty. Bright MLS
- $238,9003 bd2 ba1.6k sqft14022 Cedarwood Dr SW, Cresaptown, MD 21502For SaleMLS ID #MDAL2015820, Joe Hawkins, Hawkins Real Estate Company. Bright MLS
- $370,0004 bd3 ba2.6k sqft20304 McMullen Hwy SW, Rawlings, MD 21557For SaleMLS ID #MDAL2015812, Brady Harden, Coldwell Banker Premier. Bright MLS
- $449,0004 bd3 ba2.9k sqft264 Armstrong Ave, Frostburg, MD 21532For SaleMLS ID #MDAL2015118, Liz Rhodes, Coldwell Banker Premier. Bright MLS
- $405,0003 bd3 ba2.6k sqft174 Jamie St, Fort Ashby, WV 26719For SaleMLS ID #WVMI2004392, John Macy, Long & Foster Real Estate, Inc.. Bright MLS
- $425,0003 bd2 ba2.6k sqft250 Forest Dr, Ridgeley, WV 26753For SaleMLS ID #WVMI2004386, Eric Riggleman, Coldwell Banker Home Town Realty. Bright MLS
