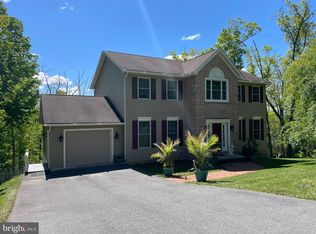
Welcome to 325 Francis Court! Offering more than 2,900 square feet of living space, this beautifully maintained home also includes a basement with excellent potential for additional finished square footage. The main level features a welcoming foyer, formal living room, formal dining room, a spacious kitchen with abundant counter space and a bright breakfast area, a family room, a convenient half bath, and a laundry room. Upstairs, you'll find a spacious primary suite with a private bathroom and walk-in closet, along with three additional bedrooms and a full hall bathroom. The partially finished basement provides additional flexibility with a finished room and ample unfinished space ready to be customized to fit your needs. Outside, enjoy a private backyard that backs to woods and features a fully fenced yard, above-ground pool, and hot tub—perfect for relaxing or entertaining. Recent updates include a new AC unit in 2023, a new roof in 2024, a new back door and garage door in 2025, and a new refrigerator, washer, and dryer in 2026. Conveniently located just minutes from downtown Cumberland, Constitution Park, Allegany College of Maryland, UPMC Western Maryland, and I-68, this home offers the perfect blend of space, comfort, and convenience.
For sale
$449,900
325 Francis Ct, Cumberland, MD 21502
4beds
3,160sqft
:
Get pre-qualified$3,380/mo
Single Family Residence
Built in 1993
0.93 Acres Lot
$444,500 Zestimate®
$142/sqft
$-- HOA
What's special
Fully fenced yardWelcoming foyerFull hall bathroomConvenient half bathBright breakfast areaLaundry roomAbove-ground pool
- 43 days |
- 625 |
- 45 |
Likely to sell faster than
Zillow last checked:
Listing updated:
Listed by:
Allyson Litten 301-268-7504,
Mountainside Home Realty 3017220190
Source: Bright MLS,MLS#: MDAL2015022
Facts & features
Interior
Bedrooms & bathrooms
- Bedrooms: 4
- Bathrooms: 3
- Full bathrooms: 2
- 1/2 bathrooms: 1
- Main level bathrooms: 1
Rooms
- Room types: Living Room, Dining Room, Primary Bedroom, Bedroom 2, Bedroom 3, Bedroom 4, Kitchen, Family Room, Foyer, Laundry, Bathroom 2, Primary Bathroom, Half Bath
Primary bedroom
- Level: Upper
Bedroom 2
- Level: Upper
Bedroom 3
- Level: Upper
Bedroom 4
- Level: Upper
Primary bathroom
- Level: Upper
Bathroom 2
- Level: Upper
Dining room
- Level: Main
Family room
- Level: Main
Foyer
- Level: Main
Half bath
- Level: Main
Kitchen
- Level: Main
Laundry
- Level: Main
Living room
- Level: Main
Heating
- Heat Pump, Electric
Cooling
- Central Air, Electric
Appliances
- Included: Electric Water Heater
- Laundry: Has Laundry, Main Level, Laundry Room
Features
- Soaking Tub, Breakfast Area, Combination Kitchen/Living, Dining Area, Family Room Off Kitchen, Formal/Separate Dining Room, Eat-in Kitchen, Kitchen - Table Space, Primary Bath(s), Upgraded Countertops, Other
- Flooring: Carpet, Wood
- Basement: Partially Finished,Connecting Stairway,Improved,Interior Entry,Space For Rooms
- Number of fireplaces: 1
Interior area
- Total structure area: 4,360
- Total interior livable area: 3,160 sqft
- Finished area above ground: 2,960
- Finished area below ground: 200
Property
Parking
- Total spaces: 2
- Parking features: Garage Faces Front, Inside Entrance, Garage Door Opener, Attached
- Attached garage spaces: 2
Accessibility
- Accessibility features: None
Features
- Levels: Three
- Stories: 3
- Has private pool: Yes
- Pool features: Above Ground, Private
- Has spa: Yes
- Spa features: Bath
- Fencing: Back Yard
- Has view: Yes
- View description: Mountain(s)
Lot
- Size: 0.93 Acres
- Features: Backs to Trees, Landscaped
Details
- Additional structures: Above Grade, Below Grade
- Parcel number: 0122002031
- Zoning: R
- Special conditions: Standard
Construction
Type & style
- Home type: SingleFamily
- Architectural style: Traditional
- Property subtype: Single Family Residence
Materials
- Brick, Vinyl Siding
- Foundation: Permanent
Condition
- New construction: No
- Year built: 1993
Utilities & green energy
- Sewer: Public Sewer
- Water: Public
Community & HOA
Community
- Subdivision: None Available
HOA
- Has HOA: No
Location
- Region: Cumberland
- Municipality: Cumberland
Financial & listing details
- Price per square foot: $142/sqft
- Tax assessed value: $379,800
- Annual tax amount: $6,759
- Date on market: 6/13/2026
- Listing agreement: Exclusive Right To Sell
- Listing terms: Cash,Conventional,FHA,VA Loan,Other
- Ownership: Fee Simple
Estimated market value
$444,500
$422,000 - $467,000
$2,308/mo
Price history
| Date | Event | Price |
|---|---|---|
| 6/13/2026 | Listed for sale | $449,900-5.3%$142/sqft |
Source:  Bright MLS #MDAL2015022 Report a problem Bright MLS #MDAL2015022 Report a problem | ||
| 7/20/2025 | Listing removed | $475,000$150/sqft |
Source: Bright MLS #MDAL2011186 Report a problem | ||
| 4/5/2025 | Price change | $475,000-3.1%$150/sqft |
Source: Bright MLS #MDAL2011186 Report a problem | ||
| 3/14/2025 | Listed for sale | $490,000+26.7%$155/sqft |
Source: Bright MLS #MDAL2011186 Report a problem | ||
| 5/6/2022 | Sold | $386,777+3.2%$122/sqft |
Source: Bright MLS #MDAL2002494 Report a problem | ||
| 3/23/2022 | Contingent | $374,777$119/sqft |
Source: Bright MLS #MDAL2002494 Report a problem | ||
| 3/22/2022 | Listed for sale | $374,777$119/sqft |
Source: Bright MLS #MDAL2002494 Report a problem | ||
| 3/19/2022 | Contingent | $374,777$119/sqft |
Source: Bright MLS #MDAL2002494 Report a problem | ||
| 3/18/2022 | Listed for sale | $374,777+62.9%$119/sqft |
Source: Bright MLS #MDAL2002494 Report a problem | ||
| 4/23/2004 | Sold | $230,000+15.6%$73/sqft |
Source: Public Record Report a problem | ||
| 6/27/2002 | Sold | $199,000+7.6%$63/sqft |
Source: Public Record Report a problem | ||
| 2/3/2000 | Sold | $185,000-19.6%$59/sqft |
Source: Public Record Report a problem | ||
| 2/27/1997 | Sold | $230,000$73/sqft |
Source: Public Record Report a problem | ||
Public tax history
| Year | Property taxes | Tax assessment |
|---|---|---|
| 2025 | -- | $342,033 +12.4% |
| 2024 | $6,074 +14.5% | $304,267 +14.2% |
| 2023 | $5,303 +1.6% | $266,500 |
| 2022 | $5,221 +0.7% | $266,500 +3% |
| 2021 | $5,184 +2.3% | $258,833 +1.5% |
| 2020 | $5,070 -0.3% | $255,000 |
| 2019 | $5,084 +109.8% | $255,000 |
| 2018 | $2,424 -9.5% | $255,000 -10.8% |
| 2017 | $2,677 -1% | $286,000 +1.3% |
| 2016 | $2,705 +1.9% | $282,267 +1.3% |
| 2015 | $2,655 | $278,533 +1.4% |
| 2014 | $2,655 | $274,800 +1% |
| 2013 | -- | $272,167 +1% |
| 2012 | -- | $269,533 +0.9% |
| 2011 | -- | $267,000 0% |
| 2010 | -- | $267,020 |
| 2009 | -- | $267,020 -2.4% |
| 2008 | -- | $273,630 +10.1% |
| 2007 | -- | $248,602 +11.2% |
| 2006 | -- | $223,576 +12.6% |
| 2005 | -- | $198,550 +1.1% |
| 2004 | -- | $196,402 +1.1% |
| 2003 | -- | $194,256 +1.1% |
| 2002 | -- | $192,110 |
| 2001 | -- | $192,110 |
Find assessor info on the county website
Monthly payment
Est. payment
Payment breakdown
Explore the cost of this home by adjusting the details. Changes won't be saved.Climate risks
Neighborhood: Eastside-Willowbrook
Nearby schools
GreatSchools rating
- 3/10South Penn Elementary SchoolGrades: PK-5Distance: 1.2 mi
- 3/10Washington Middle SchoolGrades: 6-8Distance: 0.7 mi
- 6/10Fort Hill High SchoolGrades: 9-12Distance: 0.5 mi
Schools provided by the listing agent
- District: Allegany County Public Schools
Source: Bright MLS. This data may not be complete. We recommend contacting the local school district to confirm school assignments for this home.
- $536,000-- bd3 ba3.2k sqft327 Francis Ct, Cumberland, MD 21502Off Market
- $399,600-- bd2 ba2k sqft323 Francis Ct, Cumberland, MD 21502Off Market
- $400,0003 bd3 ba3.2k sqft331 Francis Ct, Cumberland, MD 21502Sold
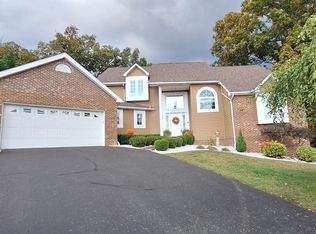
- $20,033-- bd-- ba-- sqft840 Williams St, Cumberland, MD 21502Off Market
- $45,600-- bd-- ba-- sqft840 Williams St, Cumberland, MD 21502Off Market
- $49,200-- bd-- ba-- sqft840 Williams St, Cumberland, MD 21502Off Market
- $342,0003 bd2 ba1.7k sqft840 Williams St, Cumberland, MD 21502Sold
- $327,200-- bd2 ba2k sqft335 Francis Ct, Cumberland, MD 21502Off Market
A local agent can set up tours, give advice and negotiate with sellers.
A local lender can help you make sure your offer is ready when you are.
Similar homes
- $439,9004 bd3 ba3.6k sqft820 Woodland Ave, Lavale, MD 21502For Sale
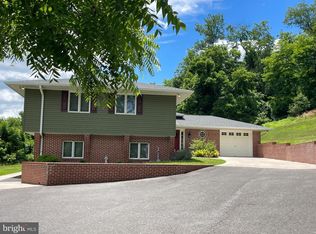
 MLS ID #MDAL2015132, Susan Helmstetter, Coldwell Banker Premier. Bright MLS
 - $485,0004 bd3 ba2.4k sqft1039 Longwood Ave, Cumberland, MD 21502For Sale
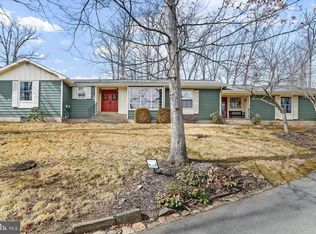 MLS ID #MDAL2014094, Katie Rice, Coldwell Banker Premier. Bright MLS
 - $399,9004 bd3 ba4.3k sqft935 Dingle Park Dr, Cumberland, MD 21502For Sale
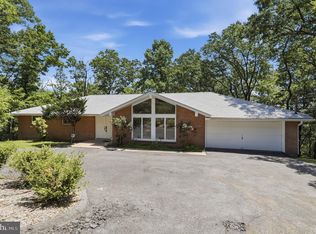 MLS ID #MDAL2015222, Allyson Litten, Mountainside Home Realty. Bright MLS
 - $475,0005 bd4 ba3.6k sqft1044 Longwood Ave, Cumberland, MD 21502For Sale
 MLS ID #MDAL2014604, Anibal Campano, Signature Home Realty LLC. Bright MLS
 - $415,0005 bd4 ba3.2k sqft611 Washington St, Cumberland, MD 21502For SaleMLS ID #MDAL2014184, Allyson Litten, Mountainside Home Realty. Bright MLS
- $299,0004 bd3 ba2.1k sqft218 Wempe Dr, Cumberland, MD 21502For SaleMLS ID #MDAL2015436, Garrett Shingler, Real Broker, LLC. Bright MLS
- $339,9003 bd3 ba3.8k sqft608 Wellington Ln, Cumberland, MD 21502For SaleMLS ID #MDAL2015038, Patti DeArcangelis, Long & Foster Real Estate, Inc.. Bright MLS
- $413,9904 bd3 ba1.9k sqft19 Arrowhead Trl, Cumberland, MD 21502New ConstructionMLS ID #MDAL2013448, Mary Ann Hammel, Mary Ann Hammel. Bright MLS
- $514,9904 bd3 ba2.3k sqftLOT 10 Arrowhead Trl, Cumberland, MD 21502New ConstructionMLS ID #MDAL2014352, Sasha Leasure, Coldwell Banker Premier. Bright MLS
- $489,9005 bd4 ba3.1k sqft12714 Woodbine Rd SW, Lavale, MD 21502For SaleMLS ID #MDAL2015040, Seth LOAR, Coldwell Banker Premier. Bright MLS
- $401,9904 bd3 ba2k sqftCobey Dr, Cumberland, MD 21502New ConstructionMLS ID #MDAL2012510, Sasha Leasure, Coldwell Banker Premier. Bright MLS
- $401,9904 bd3 ba1.9k sqft9 Arrowhead Trl, Cumberland, MD 21502New ConstructionMLS ID #MDAL2013478, Mary Ann Hammel, Mary Ann Hammel. Bright MLS
- $466,9903 bd2 ba1.7k sqftRichwood Ave, Cumberland, MD 21502New ConstructionMLS ID #MDAL2014202, Sasha Leasure, Coldwell Banker Premier. Bright MLS
- $389,0004 bd3 ba2.7k sqft1028 Weires Ave, Lavale, MD 21502For SaleMLS ID #MDAL2014740, Judith Salamanca, Samson Properties. Bright MLS
- $645,0004 bd4 ba2.3k sqft11900 Messick Rd SE, Cumberland, MD 21502For SaleMLS ID #MDAL2014410, Nathan Lamp, The KW Collective. Bright MLS
- $384,0003 bd3 ba2.5k sqft11 S Smallwood St, Cumberland, MD 21502For SaleMLS ID #MDAL2015278, Pam Terry, EXP Realty, LLC. Bright MLS
- $365,0005 bd4 ba3k sqft922 Dolly Ter, Lavale, MD 21502For SaleMLS ID #MDAL2015218, Jackie Ovad, Keller Williams Legacy. Bright MLS
- $314,9003 bd3 ba3.4k sqft203 Wempe Dr, Cumberland, MD 21502For SaleMLS ID #MDAL2014760, Linda Deremer, Appalachian Realty. Bright MLS
- $446,4903 bd3 ba1.9k sqft10004 Falcon Ct, Lavale, MD 21502New ConstructionBright MLS
- $450,0004 bd3 ba2.2k sqft956 S Lakewood Dr, Ridgeley, WV 26753For SaleMLS ID #WVMI2004072, Breann Datri, Coldwell Banker Premier. Bright MLS
