FANTASTIC LOCATION and very close to I68, Restaurants, Shopping, Downtown Cumberland, Allegany College of MD and UPMC Western Maryland Hospital! THIS ONE OWNER RAISE- SPLIT LEVEL WAS CUSTOM BUILT & LOVING CRAFTED BY FATHER AND SONS. YOU WILL BE CHARMED BY THIS 3-BEDROOM, 3-FULL BATH HOME, WITH A LOVELY MORNING DECK OFF THE BREAKFAST AREA. THE WALK-OUT, FULLY FINISHED LOWER LEVEL REC ROOM WITH WET BAR ALSO BOASTS A SEPARATE LAUNDRY, MUDROOM & FULL BATH! FEATURES INCLUDE: CENTRAL AIR CONDITIONING-4 yrs old, NATURAL GAS HEAT- 4yrs old & HOT WATER- 9 yrs old, OVERSIZED LIVING ROOM, SPACIOUS KITCHEN, SEPARATE DINING ROOM & A PRIMARY BEDROOM WITH ATTACHED FULL BATH AND WALK-IN CLOSET. THE ROOF IS JUST 7 YRS OLD! THE SHE-SHED/MAN-CAVE IS ACCESSED FROM THE DECK - NICE AND PRIVATE! > > > > > MAKE AN APPT TO TOUR TODAY!
For sale
$339,900
608 Wellington Ln, Cumberland, MD 21502
3beds
3,888sqft
:
Get pre-qualified$2,577/mo
Single Family Residence
Built in 1991
0.36 Acres Lot
$321,600 Zestimate®
$87/sqft
$-- HOA
What's special
Separate laundryCentral air conditioningNatural gas heatSeparate dining roomSpacious kitchen
- 6 days |
- 382 |
- 16 |
Zillow last checked:
Listing updated:
Listed by:
Patti DeArcangelis 301-707-2210,
Long & Foster Real Estate, Inc. 301-722-4700
Source: Bright MLS,MLS#: MDAL2015038
Facts & features
Interior
Bedrooms & bathrooms
- Bedrooms: 3
- Bathrooms: 3
- Full bathrooms: 3
- Main level bathrooms: 2
- Main level bedrooms: 3
Rooms
- Room types: Living Room, Dining Room, Primary Bedroom, Bedroom 2, Bedroom 3, Kitchen, Laundry, Recreation Room, Primary Bathroom, Full Bath
Primary bedroom
- Features: Attached Bathroom, Flooring - Carpet, Window Treatments, Walk-In Closet(s)
- Level: Main
- Area: 210 Square Feet
- Dimensions: 15 X 14
Bedroom 2
- Features: Flooring - Carpet, Window Treatments
- Level: Main
- Area: 168 Square Feet
- Dimensions: 12 X 14
Bedroom 3
- Features: Flooring - Carpet, Window Treatments
- Level: Main
- Area: 144 Square Feet
- Dimensions: 12 X 12
Primary bathroom
- Features: Flooring - Carpet, Lighting - Ceiling, Countertop(s) - Solid Surface, Bathroom - Tub Shower
- Level: Main
- Area: 40 Square Feet
- Dimensions: 5 X 8
Dining room
- Features: Flooring - Carpet, Lighting - Ceiling, Formal Dining Room, Window Treatments
- Level: Main
- Area: 195 Square Feet
- Dimensions: 13 X 15
Other
- Features: Flooring - Vinyl, Countertop(s) - Solid Surface, Lighting - Ceiling, Bathroom - Tub Shower
- Level: Main
- Area: 56 Square Feet
- Dimensions: 7 X 8
Other
- Features: Flooring - Vinyl, Bathroom - Tub Shower, Lighting - Ceiling
- Level: Lower
- Area: 56 Square Feet
- Dimensions: 7 X 8
Kitchen
- Features: Flooring - Carpet, Flooring - Vinyl, Ceiling Fan(s), Lighting - Ceiling, Recessed Lighting, Track Lighting, Built-in Features, Dining Area, Double Sink, Kitchen - Gas Cooking
- Level: Main
- Area: 308 Square Feet
- Dimensions: 11 X 28
Laundry
- Features: Flooring - Carpet, Flooring - Concrete, Built-in Features, Lighting - Ceiling
- Level: Lower
Living room
- Features: Flooring - Carpet, Window Treatments
- Level: Main
- Area: 483 Square Feet
- Dimensions: 21 X 23
Mud room
- Features: Flooring - Carpet, Attached Bathroom, Lighting - Ceiling
- Level: Lower
- Area: 209 Square Feet
- Dimensions: 11 X 19
Recreation room
- Features: Flooring - Carpet, Chair Rail, Wet Bar, Wood Stove, Track Lighting, Recessed Lighting, Lighting - Ceiling, Basement - Finished
- Level: Lower
- Area: 690 Square Feet
- Dimensions: 23 X 30
Screened porch
- Features: Ceiling Fan(s), Flooring - Carpet
- Level: Main
- Area: 144 Square Feet
- Dimensions: 12 X 12
Heating
- Forced Air, Natural Gas
Cooling
- Central Air, Electric
Appliances
- Included: Washer, Dryer, Dishwasher, Oven/Range - Gas, Range Hood, Refrigerator, Water Heater, Microwave, Exhaust Fan, Gas Water Heater
- Laundry: In Basement, Laundry Room, Mud Room
Features
- Bathroom - Tub Shower, Built-in Features, Floor Plan - Traditional, Formal/Separate Dining Room, Eat-in Kitchen, Kitchen - Table Space, Primary Bath(s), Recessed Lighting, Walk-In Closet(s), Bar, Chair Railings, Ceiling Fan(s), Attic, Dry Wall
- Flooring: Carpet, Vinyl
- Windows: Window Treatments
- Basement: Finished,Front Entrance,Partial,Connecting Stairway,Garage Access,Heated,Interior Entry,Exterior Entry,Shelving,Walk-Out Access,Windows,Workshop,Other
- Has fireplace: No
- Fireplace features: Wood Burning Stove
Interior area
- Total structure area: 3,888
- Total interior livable area: 3,888 sqft
- Finished area above ground: 2,736
- Finished area below ground: 1,152
Property
Parking
- Total spaces: 4
- Parking features: Garage Faces Front, Garage Door Opener, Inside Entrance, Oversized, Storage, Driveway, Attached
- Attached garage spaces: 1
- Uncovered spaces: 3
Accessibility
- Accessibility features: None
Features
- Levels: Multi/Split,Two and One Half
- Stories: 2.5
- Patio & porch: Screened Porch
- Pool features: None
- Has view: Yes
- View description: Garden, Street, Mountain(s)
Lot
- Size: 0.36 Acres
- Features: Backs to Trees, Rear Yard, SideYard(s)
Details
- Additional structures: Above Grade, Below Grade
- Parcel number: 0105029392
- Zoning: R
- Zoning description: RESIDENTIAL
- Special conditions: Standard
Construction
Type & style
- Home type: SingleFamily
- Architectural style: Raised Ranch/Rambler
- Property subtype: Single Family Residence
Materials
- Block
- Foundation: Block
- Roof: Shingle
Condition
- Very Good
- New construction: No
- Year built: 1991
Utilities & green energy
- Electric: 200+ Amp Service
- Sewer: Public Sewer
- Water: Public
- Utilities for property: Electricity Available, Cable Available, Natural Gas Available, Phone Available, Broadband
Community & HOA
Community
- Subdivision: None Available
HOA
- Has HOA: No
Location
- Region: Cumberland
- Municipality: Cumberland
Financial & listing details
- Price per square foot: $87/sqft
- Tax assessed value: $248,700
- Annual tax amount: $4,544
- Date on market: 7/23/2026
- Listing agreement: Exclusive Right To Sell
- Ownership: Fee Simple
- Road surface type: Black Top
Estimated market value
$321,600
$293,000 - $351,000
$1,971/mo
Price history
| Date | Event | Price |
|---|---|---|
| 7/23/2026 | Listed for sale | $339,900$87/sqft |
Source:  Bright MLS #MDAL2015038 Report a problem Bright MLS #MDAL2015038 Report a problem | ||
Public tax history
| Year | Property taxes | Tax assessment |
|---|---|---|
| 2025 | -- | $229,967 +8.9% |
| 2024 | $4,217 +10.1% | $211,233 +9.7% |
| 2023 | $3,830 +1.8% | $192,500 |
| 2022 | $3,763 +0.9% | $192,500 +3.4% |
| 2021 | $3,728 +2.5% | $186,100 +1.7% |
| 2020 | $3,636 -0.3% | $182,900 |
| 2019 | $3,647 +109.8% | $182,900 |
| 2018 | $1,738 -0.9% | $182,900 -1.6% |
| 2017 | $1,755 | $185,800 +0.3% |
| 2016 | -- | $185,333 +0.3% |
| 2015 | $1,779 | $184,867 +0.3% |
| 2014 | $1,779 | $184,400 +0.5% |
| 2013 | -- | $183,533 +0.5% |
| 2012 | -- | $182,667 +0.5% |
| 2011 | -- | $181,800 +1% |
| 2010 | -- | $180,076 +1.1% |
| 2009 | -- | $178,193 +1.1% |
| 2008 | -- | $176,310 +9.9% |
| 2007 | -- | $160,480 +10.9% |
| 2006 | -- | $144,650 +12.3% |
| 2005 | -- | $128,820 +2.5% |
| 2004 | -- | $125,652 +2.6% |
| 2003 | -- | $122,486 +2.7% |
| 2002 | -- | $119,320 +0.8% |
| 2001 | -- | $118,386 |
Find assessor info on the county website
Monthly payment
Est. payment
Payment breakdown
Explore the cost of this home by adjusting the details. Changes won't be saved.Climate risks
Neighborhood: Mcnamee-Shriver
Nearby schools
GreatSchools rating
- 9/10Cash Valley Elementary SchoolGrades: PK-5Distance: 3.8 mi
- 3/10Washington Middle SchoolGrades: 6-8Distance: 2.6 mi
- 6/10Fort Hill High SchoolGrades: 9-12Distance: 2.3 mi
Schools provided by the listing agent
- Elementary: Cash Valley
- Middle: Washington
- High: Fort Hill
- District: Allegany County Public Schools
Source: Bright MLS. This data may not be complete. We recommend contacting the local school district to confirm school assignments for this home.
- $201,4003 bd3 ba1.2k sqft610 Wellington Ln, Cumberland, MD 21502Off Market
- $247,700-- bd2 ba1.7k sqft606 Wellington Ln, Cumberland, MD 21502Off Market
- $5003 bd2 ba2.1k sqft604 Wellington Ln, Cumberland, MD 21502Off Market
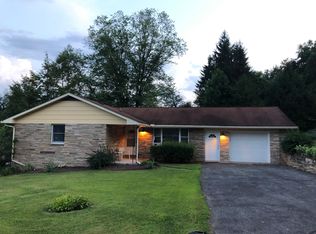
- $249,0003 bd3 ba2.1k sqft612 Wellington Ln, Cumberland, MD 21502Off Market
- $435,6003 bd4 ba2.6k sqft612 Edward Ave, Cumberland, MD 21502Off Market
- $239,300-- bd2 ba1.2k sqft604 Wellington Ln, Cumberland, MD 21502Off Market
- $268,9003 bd3 ba1.7k sqft605 Wellington Ln, Cumberland, MD 21502Off Market
- $253,100-- bd3 ba1.5k sqft1914 Harrow Ln, Cumberland, MD 21502Off Market
A local agent can set up tours, give advice and negotiate with sellers.
A local lender can help you make sure your offer is ready when you are.
Similar homes
- $314,9003 bd3 ba3.4k sqft203 Wempe Dr, Cumberland, MD 21502For Sale
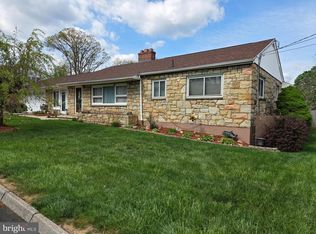
 MLS ID #MDAL2014760, Linda Deremer, Appalachian Realty. Bright MLS
 - $299,0004 bd3 ba2.1k sqft218 Wempe Dr, Cumberland, MD 21502For Sale
 MLS ID #MDAL2015436, Garrett Shingler, Real Broker, LLC. Bright MLS
 - $399,9004 bd3 ba4.3k sqft935 Dingle Park Dr, Cumberland, MD 21502For Sale
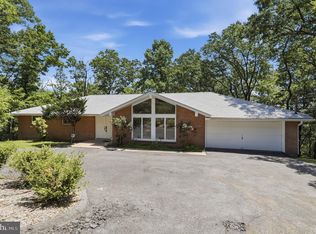 MLS ID #MDAL2015222, Allyson Litten, Mountainside Home Realty. Bright MLS
 - $249,9002 bd2 ba1.9k sqft12910 Growdenvale Dr NE, Cumberland, MD 21502For Sale
 MLS ID #MDAL2015358, Danielle Lessard, Coldwell Banker Premier. Bright MLS
 - $365,0005 bd4 ba3k sqft922 Dolly Ter, Lavale, MD 21502For SaleMLS ID #MDAL2015218, Jackie Ovad, Keller Williams Legacy. Bright MLS
- $384,0003 bd3 ba2.5k sqft11 S Smallwood St, Cumberland, MD 21502For SaleMLS ID #MDAL2015278, Pam Terry, EXP Realty, LLC. Bright MLS
- $449,9004 bd3 ba3.1k sqft325 Francis Ct, Cumberland, MD 21502For SaleMLS ID #MDAL2015022, Allyson Litten, Mountainside Home Realty. Bright MLS
- $279,9004 bd3 ba2k sqft12604 Longs Hollow Rd SE, Cumberland, MD 21502For SaleMLS ID #MDAL2014004, Shauntay Weisenmiller, Mountainside Home Realty. Bright MLS
- $235,0004 bd2 ba2.6k sqft508 A St, Lavale, MD 21502For SaleMLS ID #MDAL2014886, Seth LOAR, Coldwell Banker Premier. Bright MLS
- $439,9004 bd3 ba3.6k sqft820 Woodland Ave, Lavale, MD 21502For SaleMLS ID #MDAL2015132, Susan Helmstetter, Coldwell Banker Premier. Bright MLS
- $415,0005 bd4 ba3.2k sqft611 Washington St, Cumberland, MD 21502For SaleMLS ID #MDAL2014184, Allyson Litten, Mountainside Home Realty. Bright MLS
- $279,0003 bd2 ba2.1k sqft12216 McMullen Hwy SW, Cumberland, MD 21502For SaleMLS ID #MDAL2014474, Ali Candelas, Charis Realty Group. Bright MLS
- $279,9004 bd3 ba2.2k sqft10233 Parkersburg Rd NW, Frostburg, MD 21532For SaleMLS ID #MDAL2015442, Garrett Shingler, Real Broker, LLC. Bright MLS
- $310,0005 bd3 ba2k sqft1414 Old Furnace Rd, Ridgeley, WV 26753For SaleMLS ID #WVMI2004326, Sharon Murray, Coldwell Banker Home Town Realty. Bright MLS
- $275,0003 bd2 ba2.1k sqft40 Memorial Ave, Cumberland, MD 21502For SaleMLS ID #MDAL2014676, Danielle Lessard, Coldwell Banker Premier. Bright MLS
- $385,0003 bd3 ba2.4k sqft15206 Bourbon St SW, Cresaptown, MD 21502For SaleMLS ID #MDAL2015048, Pam Terry, EXP Realty, LLC. Bright MLS
- $401,9904 bd3 ba2k sqftCobey Dr, Cumberland, MD 21502New ConstructionMLS ID #MDAL2012510, Sasha Leasure, Coldwell Banker Premier. Bright MLS
- $280,0004 bd3 ba2.6k sqft13710 Cardinal Dr SE, Cumberland, MD 21502For SaleMLS ID #MDAL2014494, Steve MacGray, Charis Realty Group. Bright MLS
- $389,0004 bd3 ba2.7k sqft1028 Weires Ave, Lavale, MD 21502For SaleMLS ID #MDAL2014740, Judith Salamanca, Samson Properties. Bright MLS
- $413,9904 bd3 ba1.9k sqft19 Arrowhead Trl, Cumberland, MD 21502New ConstructionMLS ID #MDAL2013448, Mary Ann Hammel, Mary Ann Hammel. Bright MLS
