Step into timeless character and modern convenience at 11 S. Smallwood Street in Cumberland, Maryland. Located on Cumberland’s desirable West Side, this beautiful Colonial home was built in 1890 and offers the charm and craftsmanship of a historic property with thoughtful updates for today’s lifestyle. The updated kitchen features granite countertops, a refrigerator, gas stove, built-in microwave, and a convenient center island with a sink. Hardwood floors extend throughout much of the home, adding warmth and character to every room. Entertain in the formal dining room, highlighted by French doors and a decorative marble fireplace, or relax in the spacious living room featuring another decorative marble fireplace and a ceiling fan. The main level also offers a laundry area with hookups for a future shower, along with a lovely sunroom that provides additional space to unwind. Upstairs, you will find flexible living options, including a room that could serve as an additional bedroom, nursery, home office, dressing room, or oversized closet. The second-floor bathroom features tile flooring, and one of the bedrooms provides access to the home’s back stairway. The large basement offers excellent storage space, rear access, built-in shelving, and a separate storage room. The home is heated by a natural gas boiler, and additional inclusions include a second-floor window air-conditioning unit and a television. Outside, enjoy a side porch, storage shed, covered deck, off-street parking for two vehicles, and a spacious fenced side yard—perfect for pets, gardening, entertaining, or relaxing outdoors. Adding even more opportunity, the property is also zoned commercial, opening the door to a variety of potential uses. Conveniently located near Downtown Cumberland, the courthouse, library, shopping, dining, and local attractions, this well-maintained home truly reflects pride of ownership. Historic beauty, modern updates, flexible space, and commercial possibilities all come together in one exceptional property. Schedule your private showing today and discover everything this West Side gem has to offer! CALL TODAY!
For sale
$384,000
11 S Smallwood St, Cumberland, MD 21502
3beds
2,520sqft
:
Get pre-qualified$2,911/mo
Single Family Residence
Built in 1890
4,949 Square Feet Lot
$369,600 Zestimate®
$152/sqft
$-- HOA
What's special
French doorsCovered deckStorage shedGas stoveSecond-floor window air-conditioning unitLovely sunroomFormal dining room
- 20 days |
- 726 |
- 35 |
Zillow last checked:
Listing updated:
Listed by:
Pam Terry 301-697-1442,
EXP Realty, LLC 8888607369
Source: Bright MLS,MLS#: MDAL2015278
Facts & features
Interior
Bedrooms & bathrooms
- Bedrooms: 3
- Bathrooms: 3
- Full bathrooms: 2
- 1/2 bathrooms: 1
- Main level bathrooms: 1
Basement
- Area: 1112
Heating
- Radiator, Natural Gas
Cooling
- Ceiling Fan(s), Window Unit(s), Electric
Appliances
- Included: Microwave, Oven/Range - Gas, Refrigerator, Gas Water Heater
- Laundry: Main Level
Features
- Plaster Walls
- Flooring: Ceramic Tile, Carpet, Wood
- Basement: Connecting Stairway,Full,Unfinished
- Has fireplace: No
Interior area
- Total structure area: 3,632
- Total interior livable area: 2,520 sqft
- Finished area above ground: 2,520
- Finished area below ground: 0
Property
Parking
- Total spaces: 2
- Parking features: Driveway
- Uncovered spaces: 2
Accessibility
- Accessibility features: None
Features
- Levels: Two
- Stories: 2
- Pool features: None
- Has view: Yes
- View description: City, Mountain(s), Street, Trees/Woods
Lot
- Size: 4,949 Square Feet
- Features: Landscaped, Rear Yard, SideYard(s)
Details
- Additional structures: Above Grade, Below Grade
- Parcel number: 0106016219
- Zoning: Z-RC
- Special conditions: Standard
Construction
Type & style
- Home type: SingleFamily
- Architectural style: Colonial
- Property subtype: Single Family Residence
Materials
- Brick
- Foundation: Stone
- Roof: Composition,Shingle
Condition
- Excellent
- New construction: No
- Year built: 1890
Utilities & green energy
- Sewer: Public Sewer
- Water: Public
Community & HOA
Community
- Subdivision: West Side
HOA
- Has HOA: No
Location
- Region: Cumberland
- Municipality: Cumberland
Financial & listing details
- Price per square foot: $152/sqft
- Tax assessed value: $257,500
- Annual tax amount: $4,712
- Date on market: 7/11/2026
- Listing agreement: Exclusive Right To Sell
- Ownership: Fee Simple
Estimated market value
$369,600
$351,000 - $388,000
$1,785/mo
Price history
| Date | Event | Price |
|---|---|---|
| 7/11/2026 | Listed for sale | $384,000-2.8%$152/sqft |
Source:  Bright MLS #MDAL2015278 Report a problem Bright MLS #MDAL2015278 Report a problem | ||
| 1/1/2026 | Listing removed | $395,000$157/sqft |
Source: Bright MLS #MDAL2013242 Report a problem | ||
| 10/31/2025 | Listed for sale | $395,000+44.7%$157/sqft |
Source: Bright MLS #MDAL2013242 Report a problem | ||
| 6/30/2022 | Sold | $273,000-1.1%$108/sqft |
Source: Public Record Report a problem | ||
| 2/1/2022 | Price change | $276,000-0.4%$110/sqft |
Source: Owner Report a problem | ||
| 1/1/2022 | Price change | $277,000-0.4%$110/sqft |
Source: Owner Report a problem | ||
| 12/9/2021 | Price change | $278,000-0.4%$110/sqft |
Source: Owner Report a problem | ||
| 11/30/2021 | Price change | $279,000+6%$111/sqft |
Source: Owner Report a problem | ||
| 11/10/2021 | Price change | $263,100+5.7%$104/sqft |
Source: Owner Report a problem | ||
| 10/1/2021 | Price change | $249,000+1.2%$99/sqft |
Source: Owner Report a problem | ||
| 9/1/2021 | Price change | $246,000-0.4%$98/sqft |
Source: Owner Report a problem | ||
| 8/18/2021 | Price change | $247,000-0.4%$98/sqft |
Source: Owner Report a problem | ||
| 8/8/2021 | Price change | $248,000-0.6%$98/sqft |
Source: Owner Report a problem | ||
| 8/1/2021 | Price change | $249,500+1.9%$99/sqft |
Source: Owner Report a problem | ||
| 7/12/2021 | Price change | $244,900+2.1%$97/sqft |
Source: Owner Report a problem | ||
| 7/10/2021 | Price change | $239,900+0.2%$95/sqft |
Source: Owner Report a problem | ||
| 7/3/2021 | Price change | $239,400+1.7%$95/sqft |
Source: Owner Report a problem | ||
| 7/1/2021 | Price change | $235,500-0.2%$93/sqft |
Source: Owner Report a problem | ||
| 6/19/2021 | Price change | $236,000+4.7%$94/sqft |
Source: Owner Report a problem | ||
| 6/3/2021 | Price change | $225,500-0.1%$89/sqft |
Source: Owner Report a problem | ||
| 5/1/2021 | Price change | $225,700-0.1%$90/sqft |
Source: Owner Report a problem | ||
| 4/1/2021 | Price change | $226,000-0.2%$90/sqft |
Source: Owner Report a problem | ||
| 3/1/2021 | Price change | $226,500-0.2%$90/sqft |
Source: Owner Report a problem | ||
| 2/1/2021 | Price change | $227,000-0.2%$90/sqft |
Source: Owner Report a problem | ||
| 1/1/2021 | Listed for sale | $227,500+1.6%$90/sqft |
Source: Owner Report a problem | ||
| 4/22/2010 | Sold | $224,000+49.3%$89/sqft |
Source: Public Record Report a problem | ||
| 5/3/2005 | Sold | $150,000+70.5%$60/sqft |
Source: Public Record Report a problem | ||
| 1/29/1998 | Sold | $88,000+3.5%$35/sqft |
Source: Public Record Report a problem | ||
| 12/18/1996 | Sold | $85,000$34/sqft |
Source: Public Record Report a problem | ||
Public tax history
| Year | Property taxes | Tax assessment |
|---|---|---|
| 2025 | -- | $238,467 +8.7% |
| 2024 | $4,381 +9.9% | $219,433 +9.5% |
| 2023 | $3,988 +0.6% | $200,400 |
| 2022 | $3,965 -0.3% | $200,400 +0.9% |
| 2021 | $3,977 +1.2% | $198,533 +0.5% |
| 2020 | $3,928 -0.3% | $197,600 |
| 2019 | $3,940 +109.8% | $197,600 |
| 2018 | $1,878 +100.9% | $197,600 -0.2% |
| 2017 | $935 | $198,000 |
| 2016 | -- | $198,000 |
| 2015 | $1,752 | $198,000 |
| 2014 | $1,752 | $198,000 +9.5% |
| 2013 | -- | $180,900 +10.4% |
| 2012 | -- | $163,800 +11.7% |
| 2011 | -- | $146,700 +2.2% |
| 2010 | -- | $143,530 +2.3% |
| 2009 | -- | $140,250 +2.4% |
| 2008 | -- | $136,970 +15.5% |
| 2007 | -- | $118,592 +18.3% |
| 2006 | -- | $100,216 +22.5% |
| 2005 | -- | $81,840 +7.4% |
| 2004 | -- | $76,186 +8% |
| 2003 | -- | $70,533 +8.7% |
| 2002 | -- | $64,880 +3.7% |
| 2001 | -- | $62,570 |
Find assessor info on the county website
Monthly payment
Est. payment
Payment breakdown
Explore the cost of this home by adjusting the details. Changes won't be saved.Climate risks
Neighborhood: Center City
Nearby schools
GreatSchools rating
- 7/10West Side Elementary SchoolGrades: PK-5Distance: 0.2 mi
- 6/10Braddock Middle SchoolGrades: 6-8Distance: 1.1 mi
- 6/10Allegany High SchoolGrades: 9-12Distance: 1.5 mi
Schools provided by the listing agent
- District: Allegany County Public Schools
Source: Bright MLS. This data may not be complete. We recommend contacting the local school district to confirm school assignments for this home.
- $21,5003,787 Square FeetS Smallwood St, Cumberland, MD 21502Off Market
- $165,400-- bd-- ba-- sqft110 Washington St, Cumberland, MD 21502Off Market
- $275,200-- bd3 ba2.6k sqft112 Washington St, Cumberland, MD 21502Off Market
- $265,800-- bd5 ba5.6k sqft204 Washington St, Cumberland, MD 21502Off Market
- $145,0004 bd5 ba3.1k sqft117 Greene St, Cumberland, MD 21502Sold
- $195,100-- bd3 ba2.8k sqft126 Greene St, Cumberland, MD 21502Off Market
- $327,600-- bd3 ba2.3k sqft208 Washington St, Cumberland, MD 21502Off Market
- $--1 bd1 ba800 sqft126 Greene St #1, Cumberland, MD 21502Off Market
A local agent can set up tours, give advice and negotiate with sellers.
A local lender can help you make sure your offer is ready when you are.
Similar homes
- $415,0005 bd4 ba3.2k sqft611 Washington St, Cumberland, MD 21502For Sale
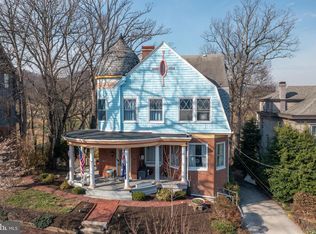
 MLS ID #MDAL2014184, Allyson Litten, Mountainside Home Realty. Bright MLS
 - $401,9904 bd3 ba2k sqftCobey Dr, Cumberland, MD 21502New Construction
 MLS ID #MDAL2012510, Sasha Leasure, Coldwell Banker Premier. Bright MLS
 - $401,9904 bd3 ba1.9k sqft9 Arrowhead Trl, Cumberland, MD 21502New Construction
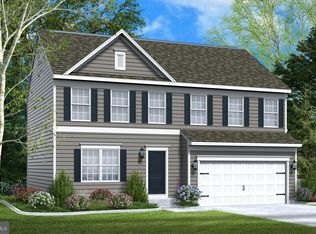 MLS ID #MDAL2013478, Mary Ann Hammel, Mary Ann Hammel. Bright MLS
 - $413,9904 bd3 ba1.9k sqft19 Arrowhead Trl, Cumberland, MD 21502New Construction
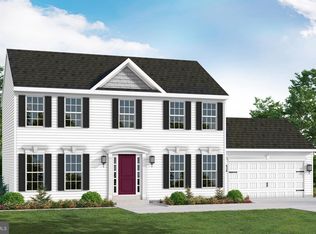 MLS ID #MDAL2013448, Mary Ann Hammel, Mary Ann Hammel. Bright MLS
 - $385,0003 bd3 ba2.4k sqft15206 Bourbon St SW, Cresaptown, MD 21502For SaleMLS ID #MDAL2015048, Pam Terry, EXP Realty, LLC. Bright MLS
- $389,0004 bd3 ba2.7k sqft1028 Weires Ave, Lavale, MD 21502For SaleMLS ID #MDAL2014740, Judith Salamanca, Samson Properties. Bright MLS
- $449,9004 bd3 ba3.1k sqft325 Francis Ct, Cumberland, MD 21502For SaleMLS ID #MDAL2015022, Allyson Litten, Mountainside Home Realty. Bright MLS
- $289,0004 bd3 ba2.1k sqft218 Wempe Dr, Cumberland, MD 21502For SaleMLS ID #MDAL2015436, Garrett Shingler, Real Broker, LLC. Bright MLS
- $365,0005 bd4 ba3k sqft922 Dolly Ter, Lavale, MD 21502For SaleMLS ID #MDAL2015218, Jackie Ovad, Keller Williams Legacy. Bright MLS
- $235,0003 bd2 ba1.7k sqft212 Schley St, Cumberland, MD 21502For SaleMLS ID #MDAL2015214, Steve MacGray, Charis Realty Group. Bright MLS
- $485,0004 bd3 ba2.4k sqft1039 Longwood Ave, Cumberland, MD 21502For SaleMLS ID #MDAL2014094, Katie Rice, Coldwell Banker Premier. Bright MLS
- $314,9003 bd3 ba3.4k sqft203 Wempe Dr, Cumberland, MD 21502For SaleMLS ID #MDAL2014760, Linda Deremer, Appalachian Realty. Bright MLS
- $289,9983 bd1 ba1.7k sqft12810 Gramlich Rd SW, Lavale, MD 21502For SaleMLS ID #MDAL2015404, Elizabeth Hobel, The Goodfellow Agency. Bright MLS
- $439,9004 bd3 ba3.6k sqft820 Woodland Ave, Lavale, MD 21502For SaleMLS ID #MDAL2015132, Susan Helmstetter, Coldwell Banker Premier. Bright MLS
- $285,1006 bd3 ba2.4k sqft236 Glenn St, Cumberland, MD 21502For SaleMLS ID #MDAL2014722, Vikas Goel, Fairfax Realty of Tysons. Bright MLS
- $399,9002 bd3 ba1.4k sqft144 Mulberry Ln, Wiley Ford, WV 26767For SaleMLS ID #WVMI2004376, Debbie Grimm, Perry Wellington Realty, LLC. Bright MLS
- $279,0003 bd2 ba2.1k sqft12216 McMullen Hwy SW, Cumberland, MD 21502For SaleMLS ID #MDAL2014474, Ali Candelas, Charis Realty Group. Bright MLS
- $235,0004 bd2 ba2.6k sqft508 A St, Lavale, MD 21502For SaleMLS ID #MDAL2014886, Seth LOAR, Coldwell Banker Premier. Bright MLS
- $234,9003 bd3 ba1.8k sqft111 High Ln, Cumberland, MD 21502For SaleMLS ID #MDAL2014022, Dennis Murray, Century 21 Potomac West. Bright MLS
- $275,0003 bd2 ba2.1k sqft40 Memorial Ave, Cumberland, MD 21502For SaleMLS ID #MDAL2014676, Danielle Lessard, Coldwell Banker Premier. Bright MLS
