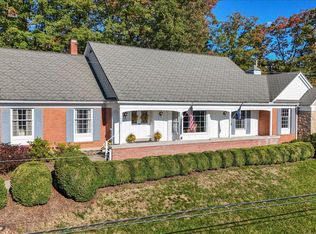
No expense was spared in the renovation of this amazing home. Renovation was thought out as a "Forever Home" for the current owners. Circumstances are now taking them out of the area, so their loss is your gain with owning this gem! The home offers 4 bedrooms and 3 full baths in a gorgeous private setting. The layout was remastered to accommodate a large primary bedroom with double closets and a private full bath. The bathroom features a skylight, a large walk-in shower, double vanity, and a private toilet area. There are 2 sizeable secondary bedrooms on the main level that share a fully updated bath with a free-standing soaker tub, double vanity and tiled floors. For your convenience, a custom laundry area has been moved to the bedroom hallway to make the task a bit easier. There are new hardwood and tiled floors throughout this area. The living room offers a stone, wood burning fireplace, wood beams, and amazing natural light with the oversized windows and patio doors. Every morning you will enjoy spectacular sunrises and at night you’ll enjoy the view of the Cumberland City Lights. In the kitchen, you will find a skylight to brighten up your day and highlight the custom cabinets. A coffee bar area has been created off of the kitchen and offers custom cabinets from 5-Star Design (plumbed for a future sink if so desired). The dining room offers a gas insert fireplace, bookshelves, tongue & groove walls, painted beams on ceiling, leaded glass, and a new chandelier. The lower level of the home offers another sizeable bedroom, full bath with new vanity, new LVP flooring, new drywall ceiling with recessed lighting and fresh paint. The basement offers an oversized family or rec room for relaxing or entertaining (currently used as a professional home office). In the back of the home, you will find a Zen-like setting with your large patio of flagstone pavers, mature oak trees and perennial garden. The garage was reworked to remove 2 small overhead doors and redesigned with a double overhead door enhancing the parking and maneuverability of the driveway. There are nine new replacement windows on the main level and all renovations were done with keeping the original character and feel of this warm, cozy and inviting home. Close proximity to Interstate 68, shopping, dining, and other conveniences. Also, minutes away from enjoying Downtown Cumberland, State Parks, biking and hiking trails. Approximately 45 minutes to Deep Creek Lake.
For sale
Price cut: $5K (8/14)
$475,000
1039 Longwood Ave, Cumberland, MD 21502
4beds
2,405sqft
Single Family Residence
Built in 1969
0.52 Acres Lot
$-- Zestimate®
$198/sqft
$-- HOA
What's special
Double vanityLarge walk-in showerPrivate toilet areaLeaded glassPerennial gardenNew chandelierMature oak trees
- 169 days
- 579
- 38
Zillow last checked:
Listing updated:
Listed by:
Katie Rice 240-362-3590,
Coldwell Banker Premier (301) 777-3380
Source: Bright MLS,MLS#: MDAL2014094
Facts & features
Interior
Bedrooms & bathrooms
- Bedrooms: 4
- Bathrooms: 3
- Full bathrooms: 3
- Main level bathrooms: 2
- Main level bedrooms: 3
Basement
- Area: 1336
Heating
- Baseboard, Natural Gas
Cooling
- Central Air, Electric
Appliances
- Included: Gas Water Heater
- Laundry: Main Level
Features
- Basement: Connecting Stairway,Finished,Heated,Improved,Side Entrance,Sump Pump,Windows
- Number of fireplaces: 2
Interior area
- Total structure area: 3,141
- Total interior livable area: 2,405 sqft
- Finished area above ground: 1,805
- Finished area below ground: 600
Property
Parking
- Total spaces: 6
- Parking features: Garage Faces Rear, Inside Entrance, Oversized, Driveway, Attached
- Attached garage spaces: 2
- Uncovered spaces: 4
Accessibility
- Accessibility features: Accessible Hallway(s)
Features
- Levels: One and One Half
- Stories: 1.5
- Patio & porch: Patio
- Exterior features: Extensive Hardscape, Lighting, Stone Retaining Walls, Water Fountains
- Pool features: None
- Has view: Yes
- View description: City, Mountain(s)
Lot
- Size: 0.52 Acres
Details
- Additional structures: Above Grade, Below Grade, Outbuilding
- Parcel number: 0106044352
- Zoning: RESIDENTIAL
- Special conditions: Standard
Construction
Type & style
- Home type: SingleFamily
- Architectural style: Ranch/Rambler
- Property subtype: Single Family Residence
Materials
- Frame
- Foundation: Block
Condition
- Very Good
- New construction: No
- Year built: 1969
Utilities & green energy
- Sewer: Public Sewer
- Water: Public
Community & HOA
Community
- Subdivision: Woodland
HOA
- Has HOA: No
Location
- Region: Cumberland
- Municipality: Cumberland
Financial & listing details
- Price per square foot: $198/sqft
- Tax assessed value: $256,000
- Annual tax amount: $4,705
- Date on market: 3/13/2026
- Listing agreement: Exclusive Right To Sell
- Listing terms: Cash,Conventional,FHA,VA Loan
- Ownership: Fee Simple
Estimated market value
Not available
Estimated sales range
Not available
Not available
Price history
| Date | Event | Price |
|---|---|---|
| 8/14/2026 | Price change | $475,000-1%$198/sqft |
Source:  Bright MLS #MDAL2014094 Report a problem Bright MLS #MDAL2014094 Report a problem | ||
| 8/9/2026 | Price change | $480,000-1%$200/sqft |
Source: Bright MLS #MDAL2014094 Report a problem | ||
| 7/19/2026 | Price change | $485,000-1.8%$202/sqft |
Source: Bright MLS #MDAL2014094 Report a problem | ||
| 5/29/2026 | Price change | $494,000-1%$205/sqft |
Source: Bright MLS #MDAL2014094 Report a problem | ||
| 3/13/2026 | Listed for sale | $499,000+31.4%$207/sqft |
Source: Bright MLS #MDAL2014094 Report a problem | ||
| 3/5/2025 | Sold | $379,900$158/sqft |
Source: Public Record Report a problem | ||
| 10/29/2024 | Sold | $379,900+2.7%$158/sqft |
Source: Bright MLS #MDAL2009970 Report a problem | ||
| 9/14/2024 | Pending sale | $369,900$154/sqft |
Source: Bright MLS #MDAL2009970 Report a problem | ||
| 9/12/2024 | Listed for sale | $369,900$154/sqft |
Source: Bright MLS #MDAL2009970 Report a problem | ||
Public tax history
| Year | Property taxes | Tax assessment |
|---|---|---|
| 2025 | $2,182 -50.4% | $238,100 +8.1% |
| 2024 | $4,396 +9.2% | $220,200 +8.8% |
| 2023 | $4,025 +1.8% | $202,300 |
| 2022 | $3,955 +0.9% | $202,300 +3.4% |
| 2021 | $3,919 +2.5% | $195,633 +1.7% |
| 2020 | $3,823 -0.3% | $192,300 |
| 2019 | $3,834 +109.8% | $192,300 |
| 2018 | $1,828 -2.8% | $192,300 -3.5% |
| 2017 | $1,881 | $199,200 |
| 2016 | -- | $199,200 |
| 2015 | -- | $199,200 -5.4% |
| 2014 | -- | $210,500 |
| 2013 | -- | $210,500 |
| 2012 | -- | $210,500 -7.8% |
| 2011 | -- | $228,300 +6.1% |
| 2010 | -- | $215,262 +6.5% |
| 2009 | -- | $202,116 +7% |
| 2008 | -- | $188,970 +4.3% |
| 2007 | -- | $181,162 +4.5% |
| 2006 | -- | $173,356 +4.7% |
| 2005 | -- | $165,550 +0.6% |
| 2004 | -- | $164,592 +0.6% |
| 2003 | -- | $163,636 +0.6% |
| 2002 | -- | $162,680 |
| 2001 | -- | $162,680 |
Find assessor info on the county website
Monthly payment
Est. payment
Payment breakdown
Explore the cost of this home by adjusting the details. Changes won't be saved.Climate risks
Neighborhood: Haystack-Dingle
Nearby schools
Schools provided by the listing agent
- District: Allegany County Public Schools
Source: Bright MLS. This data may not be complete. We recommend contacting the local school district to confirm school assignments for this home.

Similar homes
- $466,9903 bd2 ba1.7k sqftRichwood Ave, Cumberland, MD 21502New Construction
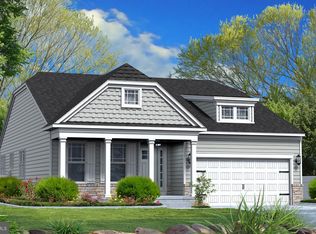
 MLS ID #MDAL2014202, Sasha Leasure, Coldwell Banker Premier. Bright MLS
 - $514,9904 bd3 ba2.3k sqftLOT 10 Arrowhead Trl, Cumberland, MD 21502New Construction
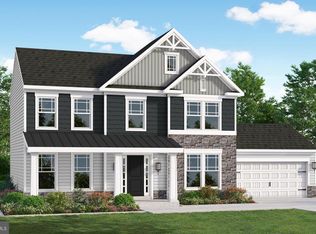 MLS ID #MDAL2014352, Sasha Leasure, Coldwell Banker Premier. Bright MLS
 - $413,9904 bd3 ba1.9k sqft19 Arrowhead Trl, Cumberland, MD 21502New Construction
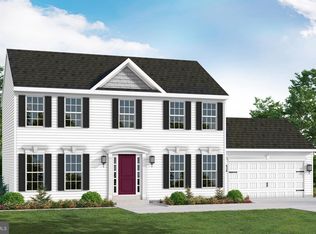 MLS ID #MDAL2013448, Mary Ann Hammel, Mary Ann Hammel. Bright MLS
 - $401,9904 bd3 ba1.9k sqft9 Arrowhead Trl, Cumberland, MD 21502New Construction
 MLS ID #MDAL2013478, Mary Ann Hammel, Mary Ann Hammel. Bright MLS
 - $429,9004 bd3 ba3.1k sqft325 Francis Ct, Cumberland, MD 21502For SaleMLS ID #MDAL2015022, Allyson Litten, Mountainside Home Realty. Bright MLS
- $401,9904 bd3 ba2k sqftCobey Dr, Cumberland, MD 21502New ConstructionMLS ID #MDAL2012510, Sasha Leasure, Coldwell Banker Premier. Bright MLS
- $479,9005 bd4 ba3.1k sqft12714 Woodbine Rd SW, Lavale, MD 21502For SaleMLS ID #MDAL2015040, Seth LOAR, Coldwell Banker Premier. Bright MLS
- $459,9005 bd3 ba3.2k sqft13806 Briarwood Dr SW, Cresaptown, MD 21502For SaleMLS ID #MDAL2015410, Steve MacGray, Charis Realty Group. Bright MLS
- $389,0004 bd3 ba2.7k sqft1028 Weires Ave, Lavale, MD 21502For SaleMLS ID #MDAL2014740, Judith Salamanca, Samson Properties. Bright MLS
- $334,9002 bd4 ba2.2k sqft12307 Henry Dr SW, Lavale, MD 21502For SaleMLS ID #MDAL2015626, Katie Rice, Coldwell Banker Premier. Bright MLS
- $598,7774 bd4 ba2.3k sqft11900 Messick Rd SE, Cumberland, MD 21502For SaleMLS ID #MDAL2014410, Nathan Lamp, The KW Collective. Bright MLS
- $429,8884 bd3 ba2k sqft312 Skyview Dr, Lavale, MD 21502New ConstructionBright MLS
- $270,0003 bd3 ba2.1k sqft11011 Arizona Ave NW, Lavale, MD 21502For SaleMLS ID #MDAL2015702, Stacey Hutzell, Homes & Land Real Estate. Bright MLS
- $399,9005 bd4 ba3.2k sqft611 Washington St, Cumberland, MD 21502For SaleMLS ID #MDAL2014184, Allyson Litten, Mountainside Home Realty. Bright MLS
- $385,5004 bd4 ba2.7k sqft15103 Colonial Ct SW, Cresaptown, MD 21502For SaleMLS ID #MDAL2015542, Jen Alt, Charis Realty Group. Bright MLS
- $309,3004 bd3 ba2.5k sqft833 Buckingham Rd, Cumberland, MD 21502For SaleMLS ID #MDAL2014952, Debbie Grimm, Perry Wellington Realty, LLC. Bright MLS
- $413,9904 bd3 ba1.9k sqft4 Cherrywood Ave, Cumberland, MD 21502New ConstructionMLS ID #MDAL2013442, Mary Ann Hammel, Mary Ann Hammel. Bright MLS
- $446,4903 bd3 ba1.9k sqft10004 Falcon Ct, Lavale, MD 21502New ConstructionBright MLS
- $360,0005 bd4 ba3k sqft922 Dolly Ter, Lavale, MD 21502For SaleMLS ID #MDAL2015218, Jackie Ovad, Keller Williams Legacy. Bright MLS
- $415,5005 bd3 ba2.4k sqft15403 Brandywine Dr SW, Cresaptown, MD 21502For SaleMLS ID #MDAL2014166, Linda Deremer, Appalachian Realty. Bright MLS
