Prepare to fall in love with this gorgeous 4-5 BR, 3 Bath, stone and cedar contemporary ranch with 3000+ finished square foot! Upon entry you'll be wowed by the glossy, slate foyer with multiple windows and skylight! The main living area features vaulted ceilings, wood ceiling w/ beams in LR w/ beautiful stone fireplace, spacious laundry room PLUS a pantry, eat-in kitchen plus DR, a den used as a BR (just needs a closet), primary BR w/ walk-in closet and full bath, 3rd BR w/ a LOFT bed kids will LOVE, and access to wraparound deck. But wait... there's much more!!! Lower level is above grade, walk-out level with a recently remodeled full bath, new flooring in huge 4th BR with built-in desk/cabinetry, 5th huge BR w/ a double closet, a ginormous family room w/ a wet bar, tile top bar plus a dishwasher, and access to patio overlooking back yard w/ shed. This home received a new roof in '23! Unique use of space in LL hallway of built-in bookcases and cabinets! Enjoy the MD mountain views from your primary bedroom, LR, DR, kitchen, deck or lower level patio! Just minutes to I-68, restaurants and shopping in LaVale, and C+O Canal towpath. Hurry!
Sold for $362,777
$362,777
1038 Longwood Ave, Cumberland, MD 21502
5beds
3,232sqft
Single Family Residence
Built in 1982
0.34 Acres Lot
$395,600 Zestimate®
$112/sqft
$2,404 Estimated rent
Home value
$395,600
$372,000 - $419,000
$2,404/mo
Zestimate® history
Owner options
List your home for rent
$2,404/mo
Rent Zestimate®
Find your next renter with Zillow Rental Manager. Plus, with online applications, you can quickly screen prospective tenants – for free.
$2,404/mo
Rent Zestimate®
Refinance and save
$2,311/mo
Est. payment
Refinancing to a lower rate could help reduce your monthly payments and save thousands over the life of the loan.
$2,311/mo
Est. payment
Explore your selling options
Work with a Zillow partner agent
Leverage their expertise and Zillow's premium Showcase listings to get your home seen by more buyers.
Get startedList with your own agent
Get your home in front of millions of buyers by listing it on Zillow.
Learn how to do itSell it yourself
Take full control of how buyers see your home on Zillow by listing For Sale by Owner (FSBO).
List your homeWhat's special
Zillow last checked:
Listing updated:
Listed by:
Melanie Dimaio 301-268-7295,
The KW Collective
Bought with:
Jordan Anderson, 5400174
Better Homes & Gardens Real Estate Old Line Group
Source: Bright MLS,MLS#: MDAL2009056
Facts & features
Interior
Bedrooms & bathrooms
- Bedrooms: 5
- Bathrooms: 3
- Full bathrooms: 3
- Main level bathrooms: 2
- Main level bedrooms: 3
Rooms
- Room types: Living Room, Dining Room, Primary Bedroom, Bedroom 2, Bedroom 3, Bedroom 4, Bedroom 5, Kitchen, Family Room, Foyer, Laundry, Bathroom 3
Basement
- Description: Percent Finished: 68.0
- Area: 1922
Heating
- Forced Air, Natural Gas
Cooling
- Central Air, Electric
Appliances
- Included: Microwave, Disposal, Dishwasher, Dryer, Exhaust Fan, Ice Maker, Self Cleaning Oven, Oven/Range - Electric, Refrigerator, Stainless Steel Appliance(s), Washer, Water Heater, Double Oven, Gas Water Heater
- Laundry: Main Level, Laundry Room
Features
- Attic, Built-in Features, Butlers Pantry, Ceiling Fan(s), Entry Level Bedroom, Exposed Beams, Formal/Separate Dining Room, Eat-in Kitchen, Pantry, Primary Bath(s), Walk-In Closet(s), Bar, Kitchen - Table Space, Bathroom - Tub Shower, Other, Beamed Ceilings, Vaulted Ceiling(s), Wood Ceilings
- Flooring: Ceramic Tile, Carpet, Hardwood, Slate, Tile/Brick, Luxury Vinyl, Other, Wood
- Doors: Insulated, Six Panel, Sliding Glass
- Windows: Casement, Skylight(s), Sliding, Window Treatments
- Basement: Connecting Stairway,Full,Finished,Heated,Improved,Interior Entry,Exterior Entry,Rear Entrance,Walk-Out Access,Shelving,Windows,Other
- Number of fireplaces: 1
- Fireplace features: Glass Doors, Metal, Wood Burning
Interior area
- Total structure area: 3,844
- Total interior livable area: 3,232 sqft
- Finished area above ground: 1,922
- Finished area below ground: 1,310
Property
Parking
- Total spaces: 6
- Parking features: Garage Faces Front, Garage Door Opener, Attached, Driveway, Other
- Attached garage spaces: 2
- Uncovered spaces: 4
Accessibility
- Accessibility features: Accessible Entrance
Features
- Levels: Two
- Stories: 2
- Patio & porch: Deck
- Exterior features: Street Lights, Sidewalks
- Pool features: None
- Has view: Yes
- View description: Mountain(s), Trees/Woods
Lot
- Size: 0.34 Acres
- Features: Backs to Trees, Front Yard, Landscaped, Rear Yard
Details
- Additional structures: Above Grade, Below Grade
- Parcel number: 0106044360
- Zoning: RESIDENTIAL
- Special conditions: Standard
Construction
Type & style
- Home type: SingleFamily
- Architectural style: Contemporary
- Property subtype: Single Family Residence
Materials
- Stone, Cedar
- Foundation: Block
- Roof: Asphalt
Condition
- Very Good
- New construction: No
- Year built: 1982
Utilities & green energy
- Sewer: Public Sewer
- Water: Public
- Utilities for property: Cable Connected, Natural Gas Available, Other, Broadband
Community & HOA
Community
- Security: 24 Hour Security
- Subdivision: None Available
HOA
- Has HOA: No
Location
- Region: Cumberland
- Municipality: Cumberland
Financial & listing details
- Price per square foot: $112/sqft
- Tax assessed value: $272,700
- Annual tax amount: $4,947
- Date on market: 5/25/2024
- Listing agreement: Exclusive Right To Sell
- Inclusions: See Inclusion / Exclusion Sheet
- Ownership: Fee Simple
Price history
| Date | Event | Price |
|---|---|---|
| 7/8/2024 | Sold | $362,777-6.9%$112/sqft |
Source:  Bright MLS #MDAL2009056 Report a problem Bright MLS #MDAL2009056 Report a problem | ||
| 6/5/2024 | Contingent | $389,777$121/sqft |
Source: Bright MLS #MDAL2009056 Report a problem | ||
| 5/25/2024 | Listed for sale | $389,777+43.3%$121/sqft |
Source: Bright MLS #MDAL2009056 Report a problem | ||
| 5/7/2009 | Sold | $272,000-7.8%$84/sqft |
Source: Public Record Report a problem | ||
| 2/24/2009 | Price change | $295,000-6.3%$91/sqft |
Source: Coldwell Banker** #AL6899137 Report a problem | ||
| 10/25/2008 | Listed for sale | $315,000+32.6%$97/sqft |
Source: Coldwell Banker** #AL6899137 Report a problem | ||
| 8/3/2004 | Sold | $237,500$73/sqft |
Source: Public Record Report a problem | ||
Public tax history
| Year | Property taxes | Tax assessment |
|---|---|---|
| 2025 | $2,720 -50% | $296,800 +8.8% |
| 2024 | $5,444 +10.1% | $272,700 +9.7% |
| 2023 | $4,947 +1.8% | $248,600 |
| 2022 | $4,859 +0.9% | $248,600 +3.4% |
| 2021 | $4,814 +2.5% | $240,333 +1.7% |
| 2020 | $4,696 -0.3% | $236,200 |
| 2019 | $4,709 +109.8% | $236,200 |
| 2018 | $2,245 -2% | $236,200 -2.6% |
| 2017 | $2,291 +97.3% | $242,600 |
| 2016 | $1,161 -53.8% | $242,600 |
| 2015 | $2,514 | $242,600 -6.9% |
| 2014 | $2,514 | $260,500 |
| 2013 | -- | $260,500 |
| 2012 | -- | $260,500 -1.9% |
| 2011 | -- | $265,600 +3.9% |
| 2010 | -- | $255,650 +4.1% |
| 2009 | -- | $245,630 +4.3% |
| 2008 | -- | $235,610 +4.5% |
| 2007 | -- | $225,406 +4.7% |
| 2006 | -- | $215,203 +5% |
| 2005 | -- | $205,000 +2.4% |
| 2004 | -- | $200,212 +2.4% |
| 2003 | -- | $195,426 +2.5% |
| 2002 | -- | $190,640 +0.2% |
| 2001 | -- | $190,180 |
Find assessor info on the county website
Neighborhood: Haystack-Dingle
Nearby homes
- $280,300-- bd4 ba2k sqft1034 Longwood Ave, Cumberland, MD 21502Off Market
- $470,0005 bd4 ba3.6k sqft1044 Longwood Ave, Cumberland, MD 21502For Sale
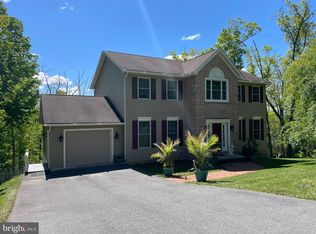
- $329,500-- bd2 ba2.2k sqft1042 Longwood Ave, Cumberland, MD 21502Off Market
- $475,0004 bd3 ba2.4k sqft1039 Longwood Ave, Cumberland, MD 21502For Sale

- $291,9002 bd3 ba2.9k sqft1030 Longwood Ave, Cumberland, MD 21502Off Market
- $410,0004 bd6 ba4.3k sqft1033 SE Longwood Ave, Cumberland, MD 21502Sold
- $410,0005 bd6 ba4.3k sqft1033 Longwood Ave, Cumberland, MD 21502Sold
- $1,800-- bd-- ba-- sqft1033 Longwood Ave, Cumberland, MD 21502Off Market
Nearby schools
GreatSchools rating
- 7/10Parkside Elementary SchoolGrades: PK-5Distance: 1.6 mi
- 8/10Braddock Middle SchoolGrades: 6-8Distance: 2.2 mi
- 7/10Allegany High SchoolGrades: 9-12Distance: 0.8 mi
Schools provided by the listing agent
- Middle: Braddock
- High: Allegany
- District: Allegany County Public Schools
Source: Bright MLS. This data may not be complete. We recommend contacting the local school district to confirm school assignments for this home.


Get pre-qualified for a loan
At Zillow Home Loans, we can pre-qualify you in as little as 5 minutes with no impact to your credit score.An equal housing lender. NMLS #10287.
- Maryland
- Allegany County
- Cumberland
- 21502
- Haystack-Dingle
- 1038 Longwood Ave
Nearby cities
Nearby neighborhoods
Nearby zip codes
Other Cumberland Topics
