Skip main navigation
Sold for $410,000
  • $410,000

    1033 SE Longwood Ave, Cumberland, MD 21502

    4beds
    4,308sqft
    Single Family Residence
    Built in 1968
    0.69 Acres Lot
    $450,500 Zestimate®
    $95/sqft
    $3,286 Estimated rent

    Home value

    $450,500

    Estimated sales range

    Not available

    $3,286/mo

    Zestimate® history
    Loading
    Loading...

    Owner options

    List your home for rent

    $3,286/mo

    Rent Zestimate®

    Find your next renter with Zillow Rental Manager. Plus, with online applications, you can quickly screen prospective tenants – for free.

    Learn more

    $3,286/mo

    Rent Zestimate®

    Refinance and save

    $2,614/mo

    Est. payment

    Refinancing to a lower rate could help reduce your monthly payments and save thousands over the life of the loan.

    See today's rates

    $2,614/mo

    Est. payment

    Explore your selling options

    Work with a Zillow partner agent

    Leverage their expertise and Zillow's premium Showcase listings to get your home seen by more buyers.

    Get started

    List with your own agent

    Get your home in front of millions of buyers by listing it on Zillow.

    Learn how to do it

    Sell it yourself

    Take full control of how buyers see your home on Zillow by listing For Sale by Owner (FSBO).

    List your home

    What's special

    Gas fireplaceBuilt-in bookcasesBuilt-in bookshelvesRec roomDouble doorsWalk-in closetImpressive foyer
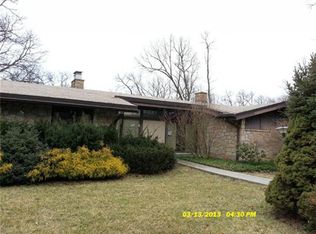
    Distinctive Custom Built Home Boasts over 4300 Finished Sq. Ft. - Located in Premier Residential Area Close to Bishop Walsh and Allegany High School - MAIN FLOOR - Begins with an Impressive Foyer Featuring Double Doors, Tile Flooring + Chandelier with Open Stairway - Formal very Large Living Room with Floor to Ceiling Window that gets the Morning Sun - The Formal Dining Room is Great for Holidays and Entertaining - Custom Cherry Cabinets in Kitchen Features an adjoining Breakfast Room with 2 Corner Floor to Ceiling Windows - Built-In Cherry Wall Cabinet perfect for Canned Goods and other Staples - Walk-In Multi Use Pantry - Granite Countertops and Backsplash, Double Stainless Steel Sink (2021) - Stainless Steel Dishwasher (2024) - Stainless Steel Double Side Whirlpool Refrigerator (2022) - Kitchen Aid Double Ovens (2015) - 5 Burner Electric Stove with Ductless Stainless Steel Hood (2021) - Wine Cooler (2023) - 2 Pantries - Double Doors from Kitchen to Dining Room - 2 Primary Bedrooms and 6 Bathrooms (4 Full, 2 Half) - Primary Bedroom on Main Level with Sitting Room, Wallk-In Closet, Linen Closet and 2 Bath Rooms - The 2nd Primary Bedroom is located on the 2nd Floor with Attached Full Bath - Upstairs Primary has Built-In Desk with Drawers and Shelving with 2 Closets - 2nd Floor has a Hallway Full Bath - Bedroom #3 has a Built-In Dresser and Built-In Bookshelves - Also Bedroom #3 has a Large Walk-In Closet, Laundry Chute, and a separate Cedar Closet - Bedroom #4 could be a Bedroom or an Office with Shelving in the Closet - There is a Gas Fireplace, with Glass Doors, on the Main floor (in the Family Room) - The Bricks in the Fireplace came from McKaig's Machine Foundry & Supply Works (Early 20th Century Historic Company) - Laundry Room has Maytag Washer and Whirlpool Cabrio Steam Fabric Electric Dryer (2018) - The Basement Rec Room is over 1200 Sq. Ft. and makes a Great Entertainment Area - Basement has Fireplace (with Glass Doors), Custom Wet Bar with 5 Stools, Built-In Bookcases & Pool Table - This "Corner Lot" has 3 parcels - Garage accommodates 2 Cars - Paved Driveway can hold up to 6 vehicles - There is also a circular driveway in front of house - Lot Size is 150X200 - Behind house is Patio and Gazebo - HVAC is a Dual System - Heat & A/C are separate systems - Metal Roof with Shingle Appearance.

    Zillow last checked:

    Listing updated:

    Listed by:

    Bud Willetts 301-697-8790,

    Long & Foster Real Estate, Inc.

    Bought with:

    Unrepresented Buyer

    Unrepresented Buyer Office

    Source: Bright MLS,MLS#: MDAL2010192MLS Logo

    Facts & features

    Interior

    Bedrooms & bathrooms
    • Bedrooms: 4
    • Bathrooms: 6
    • Full bathrooms: 4
    • 1/2 bathrooms: 2
    • Main level bathrooms: 3
    • Main level bedrooms: 1
    Rooms
    • Room types: Living Room, Dining Room, Primary Bedroom, Sitting Room, Bedroom 3, Bedroom 4, Kitchen, Family Room, Foyer, Breakfast Room, Laundry, Recreation Room, Storage Room, Utility Room, Bathroom 3, Primary Bathroom, Half Bath
    Basement
    • Area: 2082
    Heating
    • Baseboard, Natural Gas
    Cooling
    • Central Air, Electric
    Appliances
    • Included: Gas Water Heater
    • Laundry: Laundry Room
    Features
    • Flooring: Carpet, Ceramic Tile, Wood
    • Basement: Connecting Stairway,Full,Finished,Heated,Improved
    • Number of fireplaces: 2
    Interior area
    • Total structure area: 5,349
    • Total interior livable area: 4,308 sqft
    • Finished area above ground: 3,267
    • Finished area below ground: 1,041

    Property

    Parking
    • Total spaces: 12
    • Parking features: Storage, Garage Faces Side, Garage Door Opener, Inside Entrance, Asphalt, Lighted, Private, Paved, Attached, Driveway, Off Street
    • Attached garage spaces: 2
    • Uncovered spaces: 5
    • Details: Garage Sqft: 430
    Accessibility
    • Accessibility features: >84" Garage Door
    Features
    • Levels: Three
    • Stories: 3
    • Patio & porch: Patio
    • Exterior features: Chimney Cap(s), Lighting, Flood Lights, Rain Gutters, Play Area
    • Pool features: None
    • Has view: Yes
    • View description: Mountain(s)
    Lot
    • Size: 0.69 Acres
    • Features: Corner Lot/Unit
    Details
    • Additional structures: Above Grade, Below Grade
    • Additional parcels included: Sale includes 3 Parcels #78, #79, #80
    • Parcel number: 0106024874
    • Zoning: RESIDENTIAL
    • Special conditions: Standard
    • Other equipment: None

    Construction

    Type & style
    • Home type: SingleFamily
    • Architectural style: Colonial
    • Property subtype: Single Family Residence
    Materials
    • Brick
    • Foundation: Block
    • Roof: Metal
    Condition
    • Excellent
    • New construction: No
    • Year built: 1968

    Utilities & green energy

    • Electric: 200+ Amp Service
    • Sewer: Public Sewer
    • Water: Public
    • Utilities for property: Above Ground, Cable, Broadband

    Community & HOA

    Community
    • Subdivision: West Side
    HOA
    • Has HOA: No
    Location
    • Region: Cumberland
    • Municipality: Cumberland

    Financial & listing details

    • Price per square foot: $95/sqft
    • Tax assessed value: $282,833
    • Annual tax amount: $5,646
    • Date on market: 10/11/2024
    • Listing agreement: Exclusive Right To Sell
    • Listing terms: Cash,Conventional,FHA,VA Loan
    • Inclusions: Wine Cooler, Pool Table, Wet Bar
    • Ownership: Fee Simple
    • Road surface type: Black Top

    Price history

    DateEventPrice
    1/31/2025Sold$410,000-1.2%$95/sqft
    Source: Bright MLS #MDAL2010192 Report a problem
    11/30/2024Contingent$415,000$96/sqft
    Source: Bright MLS #MDAL2010192 Report a problem
    11/12/2024Price change$415,000-2.4%$96/sqft
    Source: Bright MLS #MDAL2010192 Report a problem
    10/11/2024Listed for sale$425,000$99/sqft
    Source: Bright MLS #MDAL2010192 Report a problem

    Public tax history

    Tax history is unavailable.

    Neighborhood: Haystack-Dingle

    Nearby schools

    GreatSchools rating
    Schools provided by the listing agent
    • Elementary: Parkside
    • Middle: Braddock
    • High: Allegany
    • District: Allegany County Public Schools

    Source: Bright MLS. This data may not be complete. We recommend contacting the local school district to confirm school assignments for this home.

    Get pre-qualified for a loan
    At Zillow Home Loans, we can pre-qualify you in as little as 5 minutes with no impact to your credit score.

    An equal housing lender. NMLS #10287.