Skip main navigation
Off market
Street View
  • $620,700

    1036 Richwood Ave, Cumberland, MD 21502

    5beds
    4,594sqft
    SingleFamily
    Built in 1980
    1.24 Acres Lot
    $620,700 Zestimate®
    $135/sqft
    $2,815 Estimated rent

    Home value

    $620,700

    $577,000 - $670,000

    $2,815/mo

    Zestimate® history
    Loading
    Loading...

    Owner options

    List your home for rent

    $2,815/mo

    Rent Zestimate®

    Find your next renter with Zillow Rental Manager. Plus, with online applications, you can quickly screen prospective tenants – for free.

    Learn more

    $2,815/mo

    Rent Zestimate®

    Refinance and save

    $3,890/mo

    Est. payment

    Refinancing to a lower rate could help reduce your monthly payments and save thousands over the life of the loan.

    See today's rates

    $3,890/mo

    Est. payment

    Explore your selling options

    Work with a Zillow partner agent

    Leverage their expertise and Zillow's premium Showcase listings to get your home seen by more buyers.

    Get started

    List with your own agent

    Get your home in front of millions of buyers by listing it on Zillow.

    Learn how to do it

    Sell it yourself

    Take full control of how buyers see your home on Zillow by listing For Sale by Owner (FSBO).

    List your home

    What's special

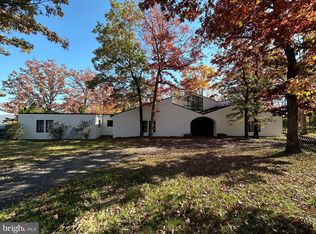
    Wait no more! If you've been patiently waiting for a quality, classic, meticulously maintained home with room galore (4880 ABGR sq ft + 800+ sq ft below) for indoor and outdoor living, THIS IS IT! The circular drive welcomes you to the TILE sidewalk, leading to the gated entry to the welcoming front COURTYARD featuring 2 fountains! A custom made solid wood double front door w/ etched glass is present. When you enter you will be in awe at the SPARKLING MARBLE FLOORING present in the 2 story 16' x 11' foyer, formal dining room, and hallway to the formal living room. The 23' x 16' LR is grand enough to hold a baby grand, has cathedral ceilings, and boasts a large window for natural light to flood in. The 15' x 14' dining room looks out onto the courtyard! Let's continue through the main level, where you can entirely live due to primary bedroom + laundry on this level! The primary bedroom suite consists of: a 12' x 10' dressing room with 2 closets and a built-in vanity, the 16' x 14' primary bedroom, and the attached primary bath w/ a skylight above the step up garden tub, beautifully renovated tile shower, high sink and high toilet. Double sinks and a walk-in closet also present! The 25' x 15' family room boasts a 2 sided stone gas fireplace (shared with breakfast room) and leads onto the AMAZING 16' x 13' sunroom. The sunroom is a favorite of the owner, who enjoys the sunlight and warmth, especially on winter days! The sunroom connects both to the 2 tiered 23' x 19' deck and spiral staircase down to hot tub that is also enclosed for year round use. (See photos; hard to describe how it all connects!) The breakfast room is next on our visual tour! It is 18' x 13', features a built in cabinet with counter for a COFFEE BAR and leads to deck. The 18' x 15' kitchen has 3 pantries PLUS a butler's walk-in pantry!!! Bar seating for 5 present. Cookbook shelf, built-in desk, and loads of Corian countertop space to cook to your heart's content! A downdraft cooktop and wall oven complete the kitchen. Wait until you see the laundry/mud room! You'll appreciate the 2nd half bath on main floor (1st one is off of foyer) here, and the row of 4 closets for storage!!! Elegant chandeliers in the foyer, dining room, foyer's 1/2 bath, sunroom and dressing room in primary bedroom suite will convey. If you enjoy the outdoors, there's plenty of places to do so and or entertain in this home. Enjoy the tranquil, beautiful, custom water feature in the 1.24 acre lot's rear yard from the deck, patio, sunroom, and even the kitchen window! Did I mention that the deck has 2 matching sets of stairs to the yard? Or the gazebo? Or the BEAUTIFUL water feature? Or the lower level patio that is 15' x 25' (covered with same tile as on sidewalk and in lower level rec room) and 20' x 20' open attached patio? SOOOOOOO MUCH OUTDOOR BEAUTY HERE!!! The lower level of the home has a 31' x 24' rec room with gas fireplace and 3 sliding glass doors to patio, a large exercise room, and a 4th full bath with an attached SAUNA. The upper level of this home features 4 generously sized bedrooms and TWO full baths! This home is a must see as words do not fully do it justice; it's a classic beauty that is conveniently located within walking distance to Allegany High School and Bishop Walsh School. Just minutes to Lavale or I-68.

    This property is not currently displayed as for sale or rent on Zillow. This may be different from what's on other websites or public sources.

    Facts & features

    Interior

    Bedrooms & bathrooms
    • Bedrooms: 5
    • Bathrooms: 4
    • Full bathrooms: 4
    • 1/2 bathrooms: 2
    Heating
    • Baseboard, Forced air, Other
    Cooling
    • Central
    Appliances
    • Included: Dishwasher, Dryer, Refrigerator, Washer
    Features
    • Flooring: Tile, Carpet
    • Basement: Finished
    • Has fireplace: Yes
    Interior area
    • Total interior livable area: 4,594 sqft

    Property

    Parking
    • Parking features: Garage - Attached
    Features
    • Exterior features: Other, Brick
    • Has spa: Yes
    Lot
    • Size: 1.24 Acres
    Details
    • Parcel number: 06047521

    Construction

    Type & style
    • Home type: SingleFamily
    • Architectural style: Conventional
    Materials
    • Frame
    • Roof: Other
    Condition
    • Year built: 1980

    Community & HOA

    Location
    • Region: Cumberland

    Financial & listing details

    • Price per square foot: $135/sqft
    • Tax assessed value: $489,700

    Price history

    DateEventPrice
    7/20/2022Sold$525,000-3.6%$114/sqft
    Source: Bright MLS #MDAL2002666 Report a problem
    7/14/2022Pending sale$544,777$119/sqft
    Source: Bright MLS #MDAL2002666 Report a problem
    6/15/2022Contingent$544,777$119/sqft
    Source: Bright MLS #MDAL2002666 Report a problem
    4/1/2022Listed for sale$544,777$119/sqft
    Source: Bright MLS #MDAL2002666 Report a problem
    1/11/2022Listing removed--
    Source: Long & Foster Broker Feed Report a problem
    11/30/2021Listed for sale$544,777$119/sqft
    Source: Bright MLS #MDAL2001090 Report a problem
    11/16/2021Listing removed--
    Source: Long & Foster Broker Feed Report a problem
    10/6/2021Listed for sale$544,777$119/sqft
    Source: Long & Foster Broker Feed #MDAL2001090 Report a problem

    Public tax history

    YearProperty taxesTax assessment
    2025-- $489,700 +8.3%
    2024$9,029 +9.4%$452,300 +9%
    2023$8,256 +2.9%$414,900
    2022$8,021 +2.1%$414,900 +5.8%
    2021$7,856 +3.7%$392,233 +3%
    2020$7,573 -0.3%$380,900
    2019$7,594 +109.8%$380,900
    2018$3,620 -6.3%$380,900 -6.9%
    2017$3,864 +97.3%$409,200
    2016$1,958 -53.7%$409,200
    2015$4,233 $409,200 -6.7%
    2014$4,233 $438,700
    2013-- $438,700
    2012-- $438,700 -5.1%
    2011-- $462,500 +3.6%
    2010-- $446,410 +3.8%
    2009-- $430,250 +3.9%
    2008-- $414,090 +3.4%
    2007-- $400,560 +3.5%
    2006-- $387,030 +3.6%
    2005-- $373,500 +2%
    2004-- $366,116 +2.1%
    2003-- $358,733 +2.1%
    2002-- $351,350
    2001-- $351,350
    Find assessor info on the county website

    Neighborhood: Haystack-Dingle

    Nearby schools

    GreatSchools rating
    Schools provided by the listing agent
    • Middle: BRADDOCK
    • High: ALLEGANY
    • District: ALLEGANY COUNTY PUBLIC SCHOOLS

    Source: The MLS. This data may not be complete. We recommend contacting the local school district to confirm school assignments for this home.

    Get pre-qualified for a loan
    At Zillow Home Loans, we can pre-qualify you in as little as 5 minutes with no impact to your credit score.

    An equal housing lender. NMLS #10287.