Please note: The pictures included here are IA driven due to the fact that the tenants had to extend their lease for a short while, this is a rendition of the house minus tenant's belongings: The Dingle--Cumberland's premier development began just after the Roaring '20's and was the replacement for the Victorian home styles. The syles of the homes blended the fine workmanship of the times pre-depression where the homes were opulant and massive in size to a more compact home still complete with the elegance of the era and some of the finest workmanship available. This quaint neighborhood itself is small and at one time was likely one of the first gated communties and this home is situated at the end of the cul de sac. You can still see where the gates were located--but, even without the gate, it still offers a sense of privacy with only one way in and out. All names of the streets, Buckingham, Dingle, Windsor, Piccadily reflect british aristocracy and, for a little trivia also were names for men's ties/shirt styles in that era--that darned Google! It is located at the cross roads of 220 S and I 68 E and West within a few minutes and a stone's throw to the Great Allegheny Bike Passage and downtown arts and entertainment section. The 4 bedroom, 3 bath home offers a main floor bonus area which includes a family room or main en suite and laundry room which are located just off the kitchen. Upstairs offers 4 bedrooms and 2 full baths. Pool has not been opened in a number of years but according to the owner was in working condition when last winterized and will convey in its current conditon. The home has good bones and plenty of potential and blends the style and structure of a 1930's home with some updates. It also offers unique touches not usually found today such as coved walls, built in china closet in kitchen, and many other quality finishes no longer offered. There are replacement windows throughout. The AC is currently only available in the 2nd floor area.
For sale
$309,300
833 Buckingham Rd, Cumberland, MD 21502
4beds
2,585sqft
Single Family Residence
Built in 1939
7,800 Square Feet Lot
$299,000 Zestimate®
$120/sqft
$-- HOA
What's special
- 37 days
- 764
- 54
Zillow last checked:
Listing updated:
Listed by:
Debbie Grimm 301-697-4405,
Perry Wellington Realty, LLC 2409794660
Source: Bright MLS,MLS#: MDAL2014952
Facts & features
Interior
Bedrooms & bathrooms
- Bedrooms: 4
- Bathrooms: 3
- Full bathrooms: 3
- Main level bathrooms: 1
Basement
- Area: 0
Heating
- Radiator, Natural Gas
Cooling
- Central Air, Electric
Appliances
- Included: Dishwasher, Oven/Range - Electric, Refrigerator, Gas Water Heater
- Laundry: Main Level
Features
- Bathroom - Tub Shower, Bathroom - Stall Shower, Breakfast Area, Butlers Pantry, Ceiling Fan(s), Entry Level Bedroom, Family Room Off Kitchen, Floor Plan - Traditional, Formal/Separate Dining Room, Eat-in Kitchen, Kitchen - Table Space, Pantry
- Flooring: Wood
- Windows: Replacement
- Basement: Full
- Number of fireplaces: 1
- Fireplace features: Mantel(s)
Interior area
- Total structure area: 2,585
- Total interior livable area: 2,585 sqft
- Finished area above ground: 2,585
- Finished area below ground: 0
Property
Parking
- Total spaces: 6
- Parking features: Garage Faces Side, Basement, Storage, Off Street, Attached, Driveway
- Attached garage spaces: 1
- Uncovered spaces: 5
Accessibility
- Accessibility features: None
Features
- Levels: Two
- Stories: 2
- Exterior features: Stone Retaining Walls
- Has private pool: Yes
- Pool features: In Ground, Private
- Fencing: Chain Link
Lot
- Size: 7,800 Square Feet
- Features: Additional Lot(s), Front Yard, Poolside, Rear Yard
Details
- Additional structures: Above Grade, Below Grade
- Additional parcels included: A portion of the right side lot belongs to this property.
- Parcel number: 0106015344
- Zoning: RES
- Special conditions: Standard
Construction
Type & style
- Home type: SingleFamily
- Architectural style: Other
- Property subtype: Single Family Residence
Materials
- Brick
- Foundation: Block
Condition
- Average
- New construction: No
- Year built: 1939
Utilities & green energy
- Sewer: Public Sewer
- Water: Public
Community & HOA
Community
- Subdivision: West Side
HOA
- Has HOA: No
Location
- Region: Cumberland
- Municipality: Cumberland
Financial & listing details
- Price per square foot: $120/sqft
- Tax assessed value: $215,600
- Annual tax amount: $3,964
- Date on market: 8/20/2026
- Listing agreement: Exclusive Right To Sell
- Ownership: Fee Simple
Estimated market value
$299,000
$284,000 - $314,000
$2,457/mo
Price history
| Date | Event | Price |
|---|---|---|
| 8/28/2026 | Listed for sale | $309,300+55.4%$120/sqft |
Source:  Bright MLS #MDAL2014952 Report a problem Bright MLS #MDAL2014952 Report a problem | ||
| 3/12/2010 | Sold | $198,979-9.6%$77/sqft |
Source: Public Record Report a problem | ||
| 11/22/2009 | Listing removed | -- |
Source: Williams & Williams Worldwide Real Estate Auction Report a problem | ||
| 10/31/2009 | Listed for sale | -- |
Source: Williams & Williams Worldwide Real Estate Auction Report a problem | ||
| 5/17/2008 | Listing removed | $220,000$85/sqft |
Source: Coldwell Banker** #AL6385999 Report a problem | ||
| 4/13/2008 | Listed for sale | $220,000+107.5%$85/sqft |
Source: Coldwell Banker** #AL6385999 Report a problem | ||
| 10/16/1998 | Sold | $106,000$41/sqft |
Source: Public Record Report a problem | ||
Public tax history
| Year | Property taxes | Tax assessment |
|---|---|---|
| 2025 | $1,839 -50.4% | $200,600 +8.1% |
| 2024 | $3,705 +9.1% | $185,600 +8.8% |
| 2023 | $3,395 +0.1% | $170,600 |
| 2022 | $3,391 -0.8% | $170,600 |
| 2021 | $3,417 +0% | $170,600 -0.7% |
| 2020 | $3,416 -0.3% | $171,800 |
| 2019 | $3,425 +109.8% | $171,800 |
| 2018 | $1,633 -0.8% | $171,800 -2.3% |
| 2017 | $1,646 -2.3% | $175,800 |
| 2016 | $1,685 -3.1% | $175,800 |
| 2015 | $1,738 | $175,800 -2.3% |
| 2014 | $1,738 | $179,900 |
| 2013 | -- | $179,900 |
| 2012 | -- | $179,900 -7.8% |
| 2011 | -- | $195,200 +11.3% |
| 2010 | -- | $175,420 +12.7% |
| 2009 | -- | $155,610 +14.6% |
| 2008 | -- | $135,800 +5.8% |
| 2007 | -- | $128,366 +6.1% |
| 2006 | -- | $120,933 +6.5% |
| 2005 | -- | $113,500 +1.6% |
| 2004 | -- | $111,712 +1.6% |
| 2003 | -- | $109,926 +1.7% |
| 2002 | -- | $108,140 |
| 2001 | -- | $108,140 |
Find assessor info on the county website
Monthly payment
Est. payment
Payment breakdown
Explore the cost of this home by adjusting the details. Changes won't be saved.Climate risks
Neighborhood: Haystack-Dingle
Nearby schools
Schools provided by the listing agent
- Elementary: West Side
- Middle: Braddock
- High: Allegany
- District: Allegany County Public Schools
Source: Bright MLS. This data may not be complete. We recommend contacting the local school district to confirm school assignments for this home.
Similar homes
- $300,0004 bd3 ba3.1k sqft909 Growden Ter, Cumberland, MD 21502For Sale

 MLS ID #MDAL2015746, Diana Iman, Better Homes & Gardens Real Estate Old Line Group. Bright MLS
 - $324,9003 bd3 ba2.5k sqft160 Main St, Ridgeley, WV 26753For Sale
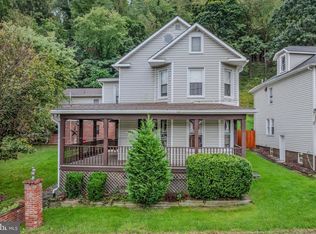 MLS ID #WVMI2004514, Craig See, Pioneer Ridge Realty. Bright MLS
 - $275,0005 bd4 ba2.5k sqft922 Dolly Ter, Lavale, MD 21502For Sale
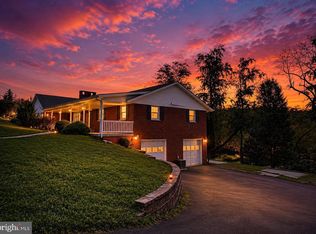 MLS ID #MDAL2015896, Jackie Ovad, Keller Williams Legacy. Bright MLS
 - $--3 bd1 ba1.8k sqft61 Lavale Blvd, Lavale, MD 21502Auction
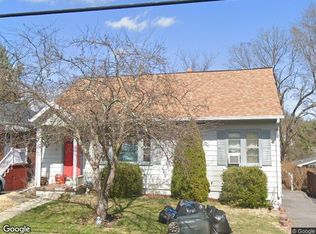 Xome
Xome - $334,9995 bd3 ba3k sqftNone Available, Cumberland, MD 21502For SaleMLS ID #MDAL2015550, Nadine Beechie, Coldwell Banker Premier. Bright MLS
- $249,0003 bd2 ba1.9k sqft728 Dale Ave, Cumberland, MD 21502For SaleMLS ID #MDAL2015760, Johnathan Loughrie, Coldwell Banker Premier. Bright MLS
- $250,0003 bd3 ba2.1k sqft11011 Arizona Ave NW, Lavale, MD 21502For SaleMLS ID #MDAL2015702, Stacey Hutzell, Homes & Land Real Estate. Bright MLS
- $259,9003 bd3 ba1.7k sqft513 B St, Lavale, MD 21502For SaleMLS ID #MDAL2015556, Seth LOAR, Coldwell Banker Premier. Bright MLS
- $235,0004 bd2 ba2.6k sqft508 A St, Lavale, MD 21502For SaleMLS ID #MDAL2014886, Seth LOAR, Coldwell Banker Premier. Bright MLS
- $264,9993 bd3 ba3.1k sqft218 Wempe Dr, Cumberland, MD 21502For SaleMLS ID #MDAL2015806, Dawn Stahlman, Coldwell Banker Premier. Bright MLS
- $259,0003 bd2 ba2.1k sqft12216 McMullen Hwy SW, Cumberland, MD 21502For SaleMLS ID #MDAL2014474, Ali Candelas, Charis Realty Group. Bright MLS
- $275,0003 bd1 ba1.7k sqft12810 Gramlich Rd SW, Lavale, MD 21502For SaleMLS ID #MDAL2015404, Elizabeth Hobel, The Goodfellow Agency. Bright MLS
- $275,0004 bd3 ba2.6k sqft13710 Cardinal Dr SE, Cumberland, MD 21502For SaleMLS ID #MDAL2014494, Steve MacGray, Charis Realty Group. Bright MLS
- $369,0004 bd3 ba2.7k sqft1028 Weires Ave, Lavale, MD 21502For SaleMLS ID #MDAL2014740, Judith Salamanca, Samson Properties. Bright MLS
- $259,9003 bd2 ba1.4k sqft14111 Royal Oak Dr SW, Cresaptown, MD 21502For SaleMLS ID #MDAL2015770, Jeremy Rice, Better Homes & Gardens Real Estate Old Line Group. Bright MLS
- $259,0003 bd3 ba2.3k sqft11806 Bayberry Ave, Cumberland, MD 21502For SaleMLS ID #MDAL2013830, Bud Willetts, Long & Foster Real Estate, Inc.. Bright MLS
- $349,9005 bd-- ba1.8k sqft505 B St, Lavale, MD 21502For SaleMLS ID #MDAL2015532, Roger Brown, Perry Wellington Realty, LLC. Bright MLS
- $228,9004 bd3 ba2k sqft12604 Longs Hollow Rd SE, Cumberland, MD 21502For SaleMLS ID #MDAL2014004, Shauntay Weisenmiller, Mountainside Home Realty. Bright MLS
- $159,0003 bd2 ba2.6k sqft1073 National Hwy, Lavale, MD 21502For SaleMLS ID #MDAL2015968, Roger Brown, Perry Wellington Realty, LLC. Bright MLS
- $255,5003 bd2 ba2.1k sqft40 Memorial Ave, Cumberland, MD 21502For SaleMLS ID #MDAL2014676, Danielle Lessard, Coldwell Banker Premier. Bright MLS
