**ROOM TO GROW, FANTASTIC LAVALE LOCATION & OUTDOOR SPACE TO LOVE!** This inviting rancher offers 4-bedrooms and 2-full baths! The main-level boasts a primary suite with walk-in shower. Beautiful wood floors, soft-close cabinets, instant hot water tap, and the charming farmhouse sink add warmth and style inside, while outside, enjoy the fenced front yard, BRAND-NEW DECK perfect for relaxing or entertaining, and a welcoming concrete patio below. The paved driveway leads to a spacious 24x30 detached 2-car garage and 12x15 storage shed, offering plenty of room for vehicles, hobbies, and storage! The lower level features an over-sized family room, bright bedroom, office with a desk & shelving, and laundry with hook-ups. Most rooms have been freshly painted, with the ELECTRICAL UPDATED OCTOBER 2026! Enjoy the close proximity to Cash Valley Elementary School, LaVale shopping and restaurants and I68! Come see all this home has to offer, call for your tour today!
For sale
$299,000
10717 Cash Valley Rd NW, Lavale, MD 21502
4beds
2,736sqft
Single Family Residence
Built in 1956
0.46 Acres Lot
$-- Zestimate®
$109/sqft
$-- HOA
What's special
Inviting rancherCharming farmhouse sinkLaundry with hook-upsBeautiful wood floorsInstant hot water tapBright bedroomPaved driveway
- 1 day
- 419
- 29
Zillow last checked:
Listing updated:
Listed by:
Patti DeArcangelis 301-707-2210,
Long & Foster Real Estate, Inc. 301-722-4700
Source: Bright MLS,MLS#: MDAL2016076
Facts & features
Interior
Bedrooms & bathrooms
- Bedrooms: 4
- Bathrooms: 2
- Full bathrooms: 2
- Main level bathrooms: 2
- Main level bedrooms: 1
Rooms
- Room types: Living Room, Dining Room, Primary Bedroom, Bedroom 2, Bedroom 3, Bedroom 4, Kitchen, Laundry, Office, Recreation Room, Bathroom 2, Primary Bathroom
Primary bedroom
- Features: Attached Bathroom, Flooring - Carpet, Walk-In Closet(s)
- Level: Main
- Area: 132 Square Feet
- Dimensions: 12 X 11
Bedroom 2
- Features: Flooring - Carpet, Lighting - Ceiling
- Level: Upper
- Area: 176 Square Feet
- Dimensions: 11 X 16
Bedroom 3
- Features: Flooring - Carpet, Lighting - Ceiling
- Level: Upper
- Area: 176 Square Feet
- Dimensions: 11 X 16
Bedroom 4
- Features: Flooring - Concrete, Lighting - Ceiling
- Level: Lower
- Area: 121 Square Feet
- Dimensions: 11 X 11
Primary bathroom
- Features: Flooring - Vinyl, Bathroom - Walk-In Shower, Lighting - Ceiling, Lighting - Wall sconces
- Level: Main
- Area: 66 Square Feet
- Dimensions: 6 X 11
Bathroom 2
- Features: Flooring - Vinyl, Bathroom - Tub Shower, Countertop(s) - Solid Surface, Lighting - Ceiling
- Level: Main
- Area: 45 Square Feet
- Dimensions: 5 X 9
Dining room
- Features: Flooring - Wood, Ceiling Fan(s), Lighting - Ceiling, Chair Rail, Dining Area
- Level: Main
- Area: 143 Square Feet
- Dimensions: 13 X 11
Kitchen
- Features: Flooring - Wood, Kitchen - Gas Cooking, Lighting - Ceiling
- Level: Main
- Area: 150 Square Feet
- Dimensions: 10 X 15
Laundry
- Features: Flooring - Vinyl, Lighting - Ceiling
- Level: Lower
- Area: 96 Square Feet
- Dimensions: 8 X 12
Living room
- Features: Flooring - Wood
- Level: Main
- Area: 238 Square Feet
- Dimensions: 14 X 17
Office
- Features: Flooring - Vinyl, Lighting - Ceiling
- Level: Lower
- Area: 63 Square Feet
- Dimensions: 7 X 9
Recreation room
- Features: Flooring - Carpet, Lighting - Ceiling
- Level: Lower
- Area: 432 Square Feet
- Dimensions: 16 X 27
Heating
- Forced Air, Natural Gas
Cooling
- Central Air, Ceiling Fan(s), Electric
Appliances
- Included: Microwave, Dishwasher, Disposal, Exhaust Fan, Oven/Range - Gas, Refrigerator, Stainless Steel Appliance(s), Instant Hot Water, Electric Water Heater
- Laundry: In Basement, Hookup, Washer/Dryer Hookups Only, Laundry Room
Features
- Combination Kitchen/Dining, Primary Bath(s), Entry Level Bedroom, Floor Plan - Traditional, Dining Area, Chair Railings, Bathroom - Tub Shower, Bathroom - Walk-In Shower
- Flooring: Wood, Carpet
- Basement: Connecting Stairway,Exterior Entry,Rear Entrance,Finished,Interior Entry,Heated,Improved,Partial,Walk-Out Access,Windows
- Has fireplace: No
Interior area
- Total structure area: 2,736
- Total interior livable area: 2,736 sqft
- Finished area above ground: 1,596
- Finished area below ground: 1,140
Property
Parking
- Total spaces: 15
- Parking features: Garage Faces Front, Oversized, Asphalt, Detached, Driveway, Off Street
- Garage spaces: 2
- Uncovered spaces: 8
- Details: Garage Sqft: 720
Accessibility
- Accessibility features: Accessible Entrance
Features
- Levels: One and One Half
- Stories: 1.5
- Patio & porch: Deck, Patio, Roof
- Exterior features: Sidewalks
- Pool features: None
- Has view: Yes
- View description: Garden, Mountain(s), Trees/Woods, Street
Lot
- Size: 0.46 Acres
Details
- Additional structures: Above Grade, Below Grade
- Parcel number: 0129036403
- Zoning: R
- Special conditions: Standard
Construction
Type & style
- Home type: SingleFamily
- Architectural style: Ranch/Rambler
- Property subtype: Single Family Residence
Materials
- Vinyl Siding
- Foundation: Block
Condition
- Very Good
- New construction: No
- Year built: 1956
- Major remodel year: 2010
Utilities & green energy
- Sewer: Public Sewer
- Water: Public
Community & HOA
Community
- Subdivision: None Available
HOA
- Has HOA: No
Location
- Region: Lavale
Financial & listing details
- Price per square foot: $109/sqft
- Tax assessed value: $175,233
- Annual tax amount: $1,905
- Date on market: 10/20/2026
- Listing agreement: Exclusive Right To Sell
- Ownership: Fee Simple
Estimated market value
Not available
Estimated sales range
Not available
Not available
Price history
| Date | Event | Price |
|---|---|---|
| 10/20/2026 | Listed for sale | $299,000+99.5%$109/sqft |
Source:  Bright MLS #MDAL2016076 Report a problem | ||
| 12/31/2010 | Listing removed | $149,900$55/sqft |
Source: United Country Report a problem | ||
| 11/2/2010 | Price change | $149,900-6.3%$55/sqft |
Source: United Country Report a problem | ||
| 10/1/2010 | Price change | $159,900-8.6%$58/sqft |
Source: Coldwell Banker Professional Real Estate Services #AL7406690 Report a problem | ||
| 8/21/2010 | Price change | $174,900-2.8%$64/sqft |
Source: Coldwell Banker Professional Real Estate Services #AL7406690 Report a problem | ||
| 8/7/2010 | Listed for sale | $179,900+27.6%$66/sqft |
Source: Coldwell Banker Professional Real Estate Services #AL7406690 Report a problem | ||
| 2/23/2007 | Sold | $141,000$52/sqft |
Source: Public Record Report a problem | ||
Public tax history
| Year | Property taxes | Tax assessment |
|---|---|---|
| 2025 | $2,025 +21.4% | $164,367 +7.1% |
| 2024 | $1,669 +3.6% | $153,500 +3.6% |
| 2023 | $1,610 +3.8% | $148,100 -3.5% |
| 2022 | $1,551 +3.9% | $153,500 +11.8% |
| 2021 | $1,492 +0.4% | $137,300 +0.4% |
| 2020 | $1,487 -10% | $136,800 -0.4% |
| 2019 | $1,652 +11.9% | $137,300 +1.1% |
| 2018 | $1,476 -8.7% | $135,800 |
| 2017 | $1,616 -0.6% | $135,800 |
| 2016 | $1,626 -1.3% | $135,800 -1.2% |
| 2015 | $1,647 | $137,400 +0.4% |
| 2014 | $1,647 | $136,800 +0.4% |
| 2013 | -- | $136,200 +0.4% |
| 2012 | -- | $135,600 |
| 2011 | -- | $135,600 |
| 2010 | -- | $135,600 -1% |
| 2009 | -- | $136,970 +14.5% |
| 2008 | -- | $119,626 +17% |
| 2007 | -- | $102,283 +20.4% |
| 2006 | -- | $84,940 +9.2% |
| 2005 | -- | $77,776 +10.1% |
| 2004 | -- | $70,613 +11.3% |
| 2003 | -- | $63,450 |
| 2002 | -- | $63,450 |
| 2001 | -- | $63,450 |
Find assessor info on the county website
Monthly payment
Est. payment
Payment breakdown
Explore the cost of this home by adjusting the details. Changes won't be saved.Climate risks
Neighborhood: Lavale
Nearby schools
Schools provided by the listing agent
- Elementary: Cash Valley
- Middle: Braddock
- High: Allegany
- District: Allegany County Public Schools
Source: Bright MLS. This data may not be complete. We recommend contacting the local school district to confirm school assignments for this home.

Similar homes
- $299,9004 bd3 ba2k sqft19 Sunset Dr, Lavale, MD 21502For Sale
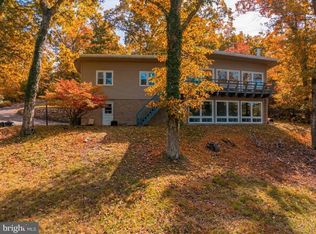
 MLS ID #MDAL2016196, Debbie Grimm, Perry Wellington Realty, LLC. Bright MLS
- $299,0004 bd2 ba2.2k sqft48 Johns Ln, Lavale, MD 21502For Sale
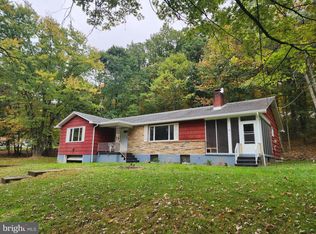 MLS ID #MDAL2016086, Keefe Kaylor, Mountainside Home Realty. Bright MLS
- $279,0003 bd2 ba1.7k sqft112 Long Dr, Lavale, MD 21502For Sale
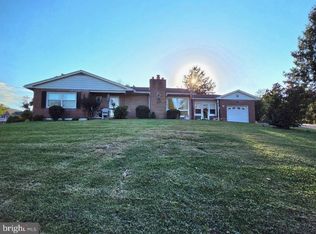 MLS ID #MDAL2016142, Joe Brewer, Century 21 Potomac West. Bright MLS
- $265,0005 bd3 ba3k sqft531 Cumberland St, Cumberland, MD 21502For Sale
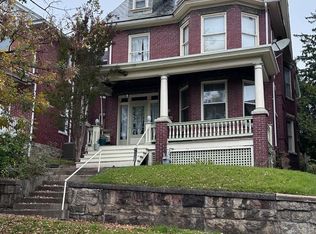 MLS ID #MDAL2016206, Eleni LeVan-Miller, Coldwell Banker Premier. Bright MLS
- $300,0004 bd3 ba3.1k sqft909 Growden Ter, Cumberland, MD 21502For SaleMLS ID #MDAL2015746, Diana Iman, Better Homes & Gardens Real Estate Old Line Group. Bright MLS
- $295,0003 bd3 ba2.1k sqft11018 Arizona Ave NW, Lavale, MD 21502For SaleMLS ID #MDAL2016098, Joe Brewer, Century 21 Potomac West. Bright MLS
- $369,9004 bd4 ba4k sqft1406 Piedmont Ave, Cumberland, MD 21502For SaleMLS ID #MDAL2016212, Allyson Litten, Mountainside Home Realty. Bright MLS
- $329,0005 bd3 ba2.6k sqft18 Park Ave, Lavale, MD 21502For SaleMLS ID #MDAL2015384, Breann Datri, Coldwell Banker Premier. Bright MLS
- $319,9002 bd4 ba2.2k sqft12307 Henry Dr SW, Lavale, MD 21502For SaleMLS ID #MDAL2015626, Katie Rice, Coldwell Banker Premier. Bright MLS
- $309,3004 bd3 ba2.5k sqft833 Buckingham Rd, Cumberland, MD 21502For SaleMLS ID #MDAL2014952, Debbie Grimm, Perry Wellington Realty, LLC. Bright MLS
- $235,0004 bd2 ba2.6k sqft508 A St, Lavale, MD 21502For SaleMLS ID #MDAL2014886, Seth LOAR, Coldwell Banker Premier. Bright MLS
- $265,0003 bd1 ba1.7k sqft27 Park Ave, Lavale, MD 21502For SaleMLS ID #MDAL2016146, Steve MacGray, Charis Realty Group. Bright MLS
- $250,0003 bd3 ba2.1k sqft11011 Arizona Ave NW, Lavale, MD 21502For SaleMLS ID #MDAL2015702, Stacey Hutzell, Homes & Land Real Estate. Bright MLS
- $349,9004 bd3 ba2.7k sqft1028 Weires Ave, Lavale, MD 21502For SaleMLS ID #MDAL2014740, Judith Salamanca, Samson Properties. Bright MLS
- $275,0003 bd1 ba1.7k sqft12810 Gramlich Rd SW, Lavale, MD 21502For SaleMLS ID #MDAL2015404, Elizabeth Hobel, The Goodfellow Agency. Bright MLS
- $249,9003 bd2 ba1.3k sqft556 A St, Lavale, MD 21502For SaleMLS ID #MDAL2016028, Seth LOAR, Coldwell Banker Premier. Bright MLS
- $299,0003 bd3 ba3.8k sqft608 Wellington Ln, Cumberland, MD 21502For SaleMLS ID #MDAL2015038, Patti DeArcangelis, Long & Foster Real Estate, Inc.. Bright MLS
- $299,9005 bd-- ba1.8k sqft505 B St, Lavale, MD 21502For SaleMLS ID #MDAL2015532, Roger Brown, Perry Wellington Realty, LLC. Bright MLS
- $259,9003 bd3 ba1.7k sqft513 B St, Lavale, MD 21502For SaleMLS ID #MDAL2015556, Seth LOAR, Coldwell Banker Premier. Bright MLS
- $264,9003 bd3 ba1.4k sqft14102 Cedarwood Dr SW, Cresaptown, MD 21502For SaleMLS ID #MDAL2016160, Eric Riggleman, Coldwell Banker Home Town Realty. Bright MLS
