THIS HOME IS TO BE BUILT!!! SEVERAL FLOOR PLANS AVAILABLE! The Topaz home design is a single-family home, from our signature Gem Series, with 4 bedrooms, 2.5 baths, and a 2-car garage. As you walk in the first floor is an expansive great room with an open floorplan of the kitchen and breakfast nook. The openness of these areas offers plenty of space for informal dining and entertaining. Complement the kitchen by adding an optional Sunroom or add an island in the heart of the cooking space; enhancing the kitchen's storage and counter space. Beyond the breakfast nook lies a short hallway with a powder room, closet, garage entry, and a choice room. As you climb up the stairs to the second floor you find a generous owner's suite with a walk-in closet and a bathroom with a shower and private water closet. The owner's suite shares the level with three additional bedrooms, a laundry room, and a full hall bath.
New construction
$401,990
9 Arrowhead Trl, Cumberland, MD 21502
4beds
1,911sqft
Single Family Residence
Built in ----
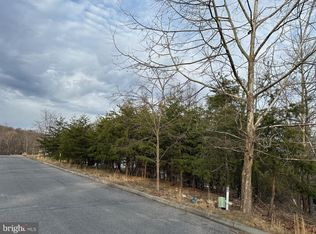
0.48 Acres Lot
$392,700 Zestimate®
$210/sqft
$-- HOA
What's special
Garage entryPowder roomFull hall bathLaundry roomKitchen and breakfast nookThree additional bedrooms
- 304 days
- 33
- 11
Zillow last checked:
Listing updated:
Listed by:
Mary Ann Hammel 410-960-0006,
Mary Ann Hammel (410) 705-2565
Source: Bright MLS,MLS#: MDAL2013478
Facts & features
Interior
Bedrooms & bathrooms
- Bedrooms: 4
- Bathrooms: 3
- Full bathrooms: 2
- 1/2 bathrooms: 1
- Main level bathrooms: 1
Rooms
- Room types: Primary Bedroom, Bedroom 2, Bedroom 3, Bedroom 4, Kitchen, Breakfast Room, Great Room, Office
Primary bedroom
- Features: Attached Bathroom, Walk-In Closet(s)
- Level: Upper
- Area: 208 Square Feet
- Dimensions: 16 X 13
Bedroom 2
- Level: Upper
- Area: 120 Square Feet
- Dimensions: 10 X 12
Bedroom 3
- Level: Upper
- Area: 132 Square Feet
- Dimensions: 11 X 12
Bedroom 4
- Level: Upper
- Area: 121 Square Feet
- Dimensions: 11 X 11
Breakfast room
- Level: Main
- Area: 121 Square Feet
- Dimensions: 11 X 11
Great room
- Level: Main
- Area: 256 Square Feet
- Dimensions: 16 X 16
Kitchen
- Level: Main
- Area: 132 Square Feet
- Dimensions: 11 X 12
Office
- Level: Main
- Area: 99 Square Feet
- Dimensions: 11 X 9
Heating
- Forced Air, Natural Gas
Cooling
- Central Air, Electric
Appliances
- Included: Dishwasher, Microwave, Oven/Range - Electric, Electric Water Heater
Features
- Bathroom - Tub Shower, Breakfast Area, Family Room Off Kitchen, Open Floorplan, Pantry, Walk-In Closet(s)
- Flooring: Carpet
- Basement: Full,Unfinished
- Has fireplace: No
Interior area
- Total structure area: 1,911
- Total interior livable area: 1,911 sqft
- Finished area above ground: 1,911
Property
Parking
- Total spaces: 2
- Parking features: Garage Faces Front, Attached
- Attached garage spaces: 2
Accessibility
- Accessibility features: None
Features
- Levels: Two
- Stories: 2
- Pool features: None
Lot
- Size: 0.48 Acres
Details
- Additional structures: Above Grade
- Parcel number: NO TAX RECORD
- Zoning: RESIDENTIAL
- Special conditions: Standard
Construction
Type & style
- Home type: SingleFamily
- Architectural style: Colonial
- Property subtype: Single Family Residence
Materials
- Blown-In Insulation, Concrete, CPVC/PVC, Vinyl Siding
- Foundation: Concrete Perimeter, Passive Radon Mitigation
- Roof: Architectural Shingle
Condition
- Excellent
- New construction: Yes
Details
- Builder model: Topaz
- Builder name: Gemcraft Homes
Utilities & green energy
- Electric: 200+ Amp Service
- Sewer: Public Sewer
- Water: Public
Community & HOA
Community
- Subdivision: None Available
HOA
- Has HOA: No
Location
- Region: Cumberland
Financial & listing details
- Price per square foot: $210/sqft
- Date on market: 12/20/2025
- Listing agreement: Exclusive Right To Sell
- Listing terms: Cash,Conventional,FHA,VA Loan
- Ownership: Fee Simple
Estimated market value
$392,700
$373,000 - $412,000
$2,041/mo
Price history
| Date | Event | Price |
|---|---|---|
| 1/29/2026 | Price change | $401,990+5.2%$210/sqft |
Source:  Bright MLS #MDAL2013478 Report a problem Bright MLS #MDAL2013478 Report a problem | ||
| 12/20/2025 | Listed for sale | $381,990$200/sqft |
Source: Bright MLS #MDAL2013478 Report a problem | ||
Public tax history
Tax history is unavailable.
Monthly payment
Est. payment
Payment breakdown
Explore the cost of this home by adjusting the details. Changes won't be saved.Climate risks
Neighborhood: Haystack-Dingle
Nearby schools
Schools provided by the listing agent
- District: Allegany County Public Schools
Source: Bright MLS. This data may not be complete. We recommend contacting the local school district to confirm school assignments for this home.

Similar homes
- $413,9904 bd3 ba1.9k sqft19 Arrowhead Trl, Cumberland, MD 21502New Construction
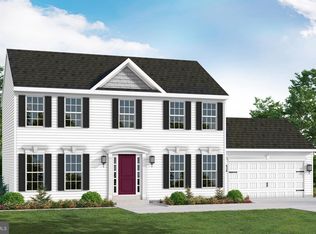
 MLS ID #MDAL2013448, Mary Ann Hammel, Mary Ann Hammel. Bright MLS
 - $401,9904 bd3 ba2k sqftCobey Dr, Cumberland, MD 21502New Construction
 MLS ID #MDAL2012510, Sasha Leasure, Coldwell Banker Premier. Bright MLS
 - $413,9904 bd3 ba1.9k sqft4 Cherrywood Ave, Cumberland, MD 21502New Construction
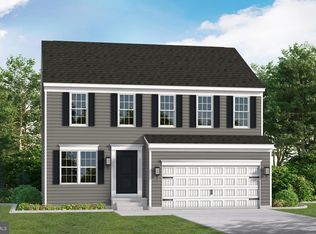 MLS ID #MDAL2013442, Mary Ann Hammel, Mary Ann Hammel. Bright MLS
 - $514,9904 bd3 ba2.3k sqftLOT 10 Arrowhead Trl, Cumberland, MD 21502New Construction
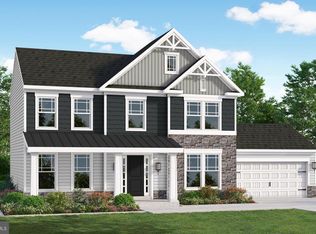 MLS ID #MDAL2014352, Sasha Leasure, Coldwell Banker Premier. Bright MLS
 - $465,0004 bd3 ba2.4k sqft1039 Longwood Ave, Cumberland, MD 21502For SaleMLS ID #MDAL2014094, Katie Rice, Coldwell Banker Premier. Bright MLS
- $424,8884 bd3 ba2k sqft312 Skyview Dr, Lavale, MD 21502New ConstructionBright MLS
- $466,9903 bd2 ba1.7k sqftRichwood Ave, Cumberland, MD 21502New ConstructionMLS ID #MDAL2014202, Sasha Leasure, Coldwell Banker Premier. Bright MLS
- $405,0006 bd3 ba2.8k sqft14804 Lone Oak Rd, Cresaptown, MD 21502For SaleMLS ID #MDAL2015940, Ali Candelas, Charis Realty Group. Bright MLS
- $349,9004 bd3 ba2.7k sqft1028 Weires Ave, Lavale, MD 21502For SaleMLS ID #MDAL2014740, Judith Salamanca, Samson Properties. Bright MLS
- $399,5005 bd3 ba2.4k sqft15403 Brandywine Dr SW, Cresaptown, MD 21502For SaleMLS ID #MDAL2014166, Linda Deremer, Appalachian Realty. Bright MLS
- $559,9904 bd3 ba2.3k sqft1022 Richwood Ave, Cumberland, MD 21502New ConstructionMLS ID #MDAL2015918, Mary Ann Hammel, Mary Ann Hammel. Bright MLS
- $319,9002 bd4 ba2.2k sqft12307 Henry Dr SW, Lavale, MD 21502For SaleMLS ID #MDAL2015626, Katie Rice, Coldwell Banker Premier. Bright MLS
- $299,0004 bd2 ba2.2k sqft48 Johns Ln, Lavale, MD 21502For SaleMLS ID #MDAL2016086, Keefe Kaylor, Mountainside Home Realty. Bright MLS
- $446,4903 bd3 ba1.9k sqft10004 Falcon Ct, Lavale, MD 21502New ConstructionBright MLS
- $445,7774 bd2 ba2.3k sqft13305 Brice Hollow Rd SE, Cumberland, MD 21502For SaleMLS ID #MDAL2015832, Nathan Lamp, The KW Collective. Bright MLS
- $259,9003 bd3 ba1.7k sqft513 B St, Lavale, MD 21502For SaleMLS ID #MDAL2015556, Seth LOAR, Coldwell Banker Premier. Bright MLS
- $249,9003 bd2 ba1.3k sqft556 A St, Lavale, MD 21502For SaleMLS ID #MDAL2016028, Seth LOAR, Coldwell Banker Premier. Bright MLS
- $295,0003 bd3 ba2.1k sqft11018 Arizona Ave NW, Lavale, MD 21502For SaleMLS ID #MDAL2016098, Joe Brewer, Century 21 Potomac West. Bright MLS
- $499,9994 bd2 ba1.1k sqft12717 N Cresap St, Cumberland, MD 21502For SaleMLS ID #MDAL2014460, Deneea Casteel, Mountainside Home Realty. Bright MLS
- $385,0003 bd3 ba2.4k sqft15206 Bourbon St SW, Cresaptown, MD 21502For SaleMLS ID #MDAL2015048, Pam Terry, EXP Realty, LLC. Bright MLS
