A beautiful new construction home awaits you! The Topaz home design is a single-family home with 4 bedrooms, 2.5 baths, and a 2-car garage. As you walk into the first floor, there is an expansive great room with an open floorplan of the kitchen and breakfast nook. The openness of these areas offers plenty of space for informal dining and entertaining. Beyond the breakfast nook lies a short hallway with a powder room, closet, garage entry, and a choice room. As you climb up the stairs to the second floor you find a generous owner's suite with a walk-in closet and a bathroom with a shower and private water closet. The owner's suite shares the level with three additional bedrooms, a laundry room, and a full hall bath. Take the Topaz design even further with a variety of options, extensions, and upgrades to personalize this dream home. Complement the kitchen by choosing the option to add a sunroom off of the main level. The lower level has the option to add a recreational room, a den and a bathroom for an additional cost. Enjoy privacy and wildlife on this .43 acre lot on a quiet street. Several major employers nearby include UMPC Western Maryland Hospital, Northrop Grumman, Frostburg State University and Allegany College of Maryland to mention a few. Only minutes from Interstate 68 and Route 40. *Photos included in the listing are of a similar model home and not the actual home to be built.* Besides the Topaz, there are several floor plans available to select.
New construction
$401,990
Cobey Dr, Cumberland, MD 21502
4beds
2,055sqft
:
Get pre-qualified$3,074/mo
Single Family Residence
Built in ----
0.43 Acres Lot
$-- Zestimate®
$196/sqft
$-- HOA
What's special
- 357 days |
- 102 |
- 6 |
Zillow last checked:
Listing updated:
Listed by:
Sasha Leasure 240-727-5922,
Coldwell Banker Premier (301) 777-3380
Source: Bright MLS,MLS#: MDAL2012510
Facts & features
Interior
Bedrooms & bathrooms
- Bedrooms: 4
- Bathrooms: 3
- Full bathrooms: 2
- 1/2 bathrooms: 1
- Main level bathrooms: 1
Basement
- Area: 0
Heating
- Forced Air
Cooling
- Central Air, Electric
Appliances
- Included: Dishwasher, Cooktop, Microwave, Electric Water Heater
- Laundry: Has Laundry, Upper Level
Features
- Open Floorplan
- Basement: Connecting Stairway,Interior Entry,Exterior Entry,Concrete
- Has fireplace: No
Interior area
- Total structure area: 2,055
- Total interior livable area: 2,055 sqft
- Finished area above ground: 2,055
- Finished area below ground: 0
Property
Parking
- Total spaces: 2
- Parking features: Garage Faces Front, Inside Entrance, Driveway, Attached, Off Street
- Attached garage spaces: 2
- Has uncovered spaces: Yes
Accessibility
- Accessibility features: None
Features
- Levels: Two
- Stories: 2
- Pool features: None
Lot
- Size: 0.43 Acres
Details
- Additional structures: Above Grade, Below Grade
- Parcel number: 0106050247
- Zoning: R
- Special conditions: Standard
Construction
Type & style
- Home type: SingleFamily
- Architectural style: Traditional
- Property subtype: Single Family Residence
Materials
- Concrete, Stick Built
- Foundation: Concrete Perimeter
Condition
- Excellent
- New construction: Yes
Details
- Builder model: Topaz
- Builder name: Gemcraft Homes Inc
Utilities & green energy
- Sewer: Public Sewer
- Water: Public
Community & HOA
Community
- Subdivision: Sunset View
HOA
- Has HOA: No
Location
- Region: Cumberland
- Municipality: Cumberland
Financial & listing details
- Price per square foot: $196/sqft
- Tax assessed value: $27,800
- Annual tax amount: $555
- Date on market: 8/4/2025
- Listing agreement: Exclusive Right To Sell
- Ownership: Fee Simple
Estimated market value
Not available
Estimated sales range
Not available
Not available
Price history
| Date | Event | Price |
|---|---|---|
| 2/20/2026 | Price change | $401,990+5.2%$196/sqft |
Source:  Bright MLS #MDAL2012510 Report a problem Bright MLS #MDAL2012510 Report a problem | ||
| 8/4/2025 | Listed for sale | $381,990+1428%$186/sqft |
Source: Bright MLS #MDAL2012510 Report a problem | ||
| 1/8/2025 | Sold | $25,000-9.1%$12/sqft |
Source: Bright MLS #MDAL2010396 Report a problem | ||
| 12/5/2024 | Contingent | $27,500$13/sqft |
Source: Bright MLS #MDAL2010396 Report a problem | ||
| 11/5/2024 | Listed for sale | $27,500$13/sqft |
Source: Bright MLS #MDAL2010396 Report a problem | ||
Public tax history
Tax history is unavailable.
Monthly payment
Est. payment
Payment breakdown
Explore the cost of this home by adjusting the details. Changes won't be saved.Climate risks
Neighborhood: Haystack-Dingle
Nearby schools
GreatSchools rating
- 9/10Parkside Elementary SchoolGrades: PK-5Distance: 2 mi
- 6/10Braddock Middle SchoolGrades: 6-8Distance: 1.5 mi
- 6/10Allegany High SchoolGrades: 9-12Distance: 0.2 mi
Schools provided by the listing agent
- Elementary: Parkside
- Middle: Braddock
- High: Allegany
- District: Allegany County Public Schools
Source: Bright MLS. This data may not be complete. We recommend contacting the local school district to confirm school assignments for this home.
- $25,000-- bd-- ba-- sqftCobey Dr, Cumberland, MD 21502Sold
- $448,5006 bd5 ba4.8k sqft517 Cobey Dr, Cumberland, MD 21502Off Market
- $288,900-- bd3 ba1.2k sqft900 Growden Ter, Cumberland, MD 21502Off Market
- $326,900-- bd2 ba2.2k sqft899 Eastgate Ct, Cumberland, MD 21502Off Market
- $336,6004 bd2 ba2.4k sqft516 Cobey Dr, Cumberland, MD 21502Off Market
- $352,000-- bd2 ba2.4k sqft519 Cobey Dr, Cumberland, MD 21502Off Market
- $297,200-- bd3 ba1.4k sqft904 Growden Ter, Cumberland, MD 21502Off Market
- $365,3005 bd5 ba4.3k sqftWalsh Rd, Cumberland, MD 21502Off Market
A local agent can set up tours, give advice and negotiate with sellers.
A local lender can help you make sure your offer is ready when you are.
Similar homes
- $401,9904 bd3 ba1.9k sqft9 Arrowhead Trl, Cumberland, MD 21502New Construction
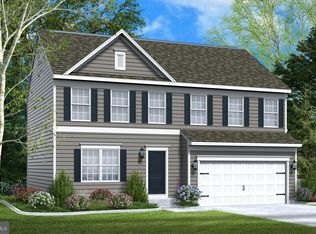
 MLS ID #MDAL2013478, Mary Ann Hammel, Mary Ann Hammel. Bright MLS
 - $413,9904 bd3 ba1.9k sqft19 Arrowhead Trl, Cumberland, MD 21502New Construction
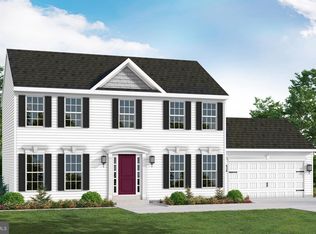 MLS ID #MDAL2013448, Mary Ann Hammel, Mary Ann Hammel. Bright MLS
 - $429,8884 bd3 ba2k sqft312 Skyview Dr, Lavale, MD 21502New Construction
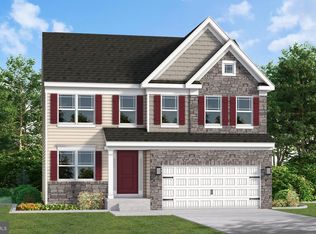 Bright MLS
 - $514,9904 bd3 ba2.3k sqftLOT 10 Arrowhead Trl, Cumberland, MD 21502New Construction
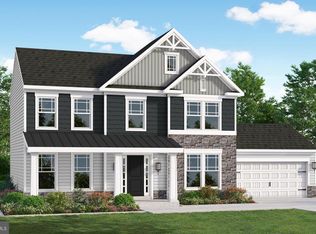 MLS ID #MDAL2014352, Sasha Leasure, Coldwell Banker Premier. Bright MLS
 - $485,0004 bd3 ba2.4k sqft1039 Longwood Ave, Cumberland, MD 21502For SaleMLS ID #MDAL2014094, Katie Rice, Coldwell Banker Premier. Bright MLS
- $466,9903 bd2 ba1.7k sqftRichwood Ave, Cumberland, MD 21502New ConstructionMLS ID #MDAL2014202, Sasha Leasure, Coldwell Banker Premier. Bright MLS
- $413,9904 bd3 ba1.9k sqft4 Cherrywood Ave, Cumberland, MD 21502New ConstructionMLS ID #MDAL2013442, Mary Ann Hammel, Mary Ann Hammel. Bright MLS
- $389,0004 bd3 ba2.7k sqft1028 Weires Ave, Lavale, MD 21502For SaleMLS ID #MDAL2014740, Judith Salamanca, Samson Properties. Bright MLS
- $384,0003 bd3 ba2.5k sqft11 S Smallwood St, Cumberland, MD 21502For SaleMLS ID #MDAL2015278, Pam Terry, EXP Realty, LLC. Bright MLS
- $299,0004 bd3 ba2.1k sqft218 Wempe Dr, Cumberland, MD 21502For SaleMLS ID #MDAL2015436, Garrett Shingler, Real Broker, LLC. Bright MLS
- $446,4903 bd3 ba1.9k sqft10004 Falcon Ct, Lavale, MD 21502New ConstructionBright MLS
- $385,0003 bd3 ba2.4k sqft15206 Bourbon St SW, Cresaptown, MD 21502For SaleMLS ID #MDAL2015048, Pam Terry, EXP Realty, LLC. Bright MLS
- $235,0004 bd2 ba2.6k sqft508 A St, Lavale, MD 21502For SaleMLS ID #MDAL2014886, Seth LOAR, Coldwell Banker Premier. Bright MLS
- $429,5005 bd3 ba2.4k sqft15403 Brandywine Dr SW, Cresaptown, MD 21502For SaleMLS ID #MDAL2014166, Linda Deremer, Appalachian Realty. Bright MLS
- $500,0004 bd2 ba1.1k sqft12717 N Cresap St, Cumberland, MD 21502For SaleMLS ID #MDAL2014460, Deneea Casteel, Mountainside Home Realty. Bright MLS
- $239,9003 bd3 ba1.8k sqft111 High Ln, Cumberland, MD 21502For SaleMLS ID #MDAL2014022, Dennis Murray, Century 21 Potomac West. Bright MLS
- $279,0003 bd2 ba2.1k sqft12216 McMullen Hwy SW, Cumberland, MD 21502For SaleMLS ID #MDAL2014474, Ali Candelas, Charis Realty Group. Bright MLS
- $279,9004 bd3 ba2k sqft12604 Longs Hollow Rd SE, Cumberland, MD 21502For SaleMLS ID #MDAL2014004, Shauntay Weisenmiller, Mountainside Home Realty. Bright MLS
- $279,9004 bd3 ba2.2k sqft10233 Parkersburg Rd NW, Frostburg, MD 21532For SaleMLS ID #MDAL2015442, Garrett Shingler, Real Broker, LLC. Bright MLS
- $415,0004 bd2 ba3k sqft2482 Old Frostburg Rd, Frostburg, MD 21532For SaleMLS ID #MDGA2012264, Brianna Buckel, The Goodfellow Agency. Bright MLS
