Welcome home! Check out this beautiful 4-bedroom, 2-bath ranch situated on 27 acres in a peaceful rural setting! Surrounded by mountain and wooded views, this property offers plenty of privacy and room to enjoy the outdoors while still being conveniently located near local amenities. The brick and stone exterior, mature landscaping, and rear deck overlooking the property give the home plenty of character. Inside, you’ll find a spacious layout highlighted by a large sunroom addition that provides the perfect place to relax and enjoy the beautiful surroundings. The finished lower level adds an incredible amount of additional living space and features a second kitchen, offering plenty of possibilities for extended family, guests, or a separate living area. The lower level has previously been rented, providing the potential for additional rental income. With an attached garage, plenty of driveway parking, and 27 beautiful acres to call your own, this unique property offers an impressive combination of space, privacy, versatility, and opportunity! Come see it all today!
For sale
$445,777
13305 Brice Hollow Rd SE, Cumberland, MD 21502
4beds
2,355sqft
Single Family Residence
Built in 1974
27 Acres Lot
$430,700 Zestimate®
$189/sqft
$-- HOA
What's special
Brick and stone exteriorMature landscapingAttached garagePlenty of driveway parkingSpacious layoutLarge sunroom addition
- 31 days
- 2,190
- 169
Zillow last checked:
Listing updated:
Listed by:
Nathan Lamp 301-876-0037,
The KW Collective 3017222020
Source: Bright MLS,MLS#: MDAL2015832
Facts & features
Interior
Bedrooms & bathrooms
- Bedrooms: 4
- Bathrooms: 2
- Full bathrooms: 2
- Main level bathrooms: 1
- Main level bedrooms: 3
Rooms
- Room types: Living Room, Bedroom 2, Bedroom 3, Bedroom 4, Kitchen, Family Room, Bedroom 1, Sun/Florida Room, Laundry, Workshop, Full Bath
Bedroom 1
- Features: Ceiling Fan(s), Flooring - HardWood
- Level: Main
- Area: 169 Square Feet
- Dimensions: 13 X 13
Bedroom 2
- Features: Ceiling Fan(s), Flooring - HardWood
- Level: Main
- Area: 154 Square Feet
- Dimensions: 14 X 11
Bedroom 3
- Features: Ceiling Fan(s), Flooring - HardWood
- Level: Main
- Area: 110 Square Feet
- Dimensions: 11 X 10
Bedroom 4
- Features: Flooring - Laminated, Walk-In Closet(s)
- Level: Lower
- Area: 130 Square Feet
- Dimensions: 13 X 10
Family room
- Features: Fireplace - Wood Burning, Flooring - Carpet
- Level: Lower
- Area: 336 Square Feet
- Dimensions: 28 X 12
Other
- Features: Flooring - Ceramic Tile, Bathroom - Walk-In Shower
- Level: Main
Other
- Features: Flooring - Ceramic Tile, Bathroom - Stall Shower
- Level: Lower
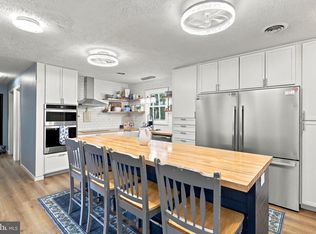
Kitchen
- Features: Flooring - Ceramic Tile
- Level: Main
- Area: 176 Square Feet
- Dimensions: 16 X 11
Kitchen
- Features: Flooring - Laminated
- Level: Lower
- Area: 180 Square Feet
- Dimensions: 15 X 12
Laundry
- Features: Flooring - Concrete
- Level: Lower
- Area: 182 Square Feet
- Dimensions: 14 X 13
Living room
- Features: Flooring - HardWood
- Level: Main
- Area: 299 Square Feet
- Dimensions: 23 X 13
Other
- Features: Ceiling Fan(s), Flooring - Carpet
- Level: Main
- Area: 621 Square Feet
- Dimensions: 27 X 23
Workshop
- Features: Flooring - Concrete
- Level: Lower
- Area: 112 Square Feet
- Dimensions: 14 X 8
Heating
- Heat Pump, Electric, Propane
Cooling
- Ceiling Fan(s), Heat Pump, Electric
Appliances
- Included: Microwave, Dishwasher, Dryer, Exhaust Fan, Extra Refrigerator/Freezer, Oven, Range Hood, Refrigerator, Washer, Cooktop, Electric Water Heater
- Laundry: In Basement, Laundry Room
Features
- 2nd Kitchen, Attic, Bathroom - Walk-In Shower, Bathroom - Stall Shower, Ceiling Fan(s), Entry Level Bedroom, Kitchen Island, Walk-In Closet(s), Dry Wall
- Flooring: Carpet, Ceramic Tile, Hardwood, Laminate
- Windows: Double Hung, Replacement, Screens, Sliding, Window Treatments
- Basement: Connecting Stairway,Finished,Garage Access,Improved,Interior Entry,Windows
- Number of fireplaces: 1
- Fireplace features: Brick, Equipment, Glass Doors
Interior area
- Total structure area: 2,655
- Total interior livable area: 2,355 sqft
- Finished area above ground: 1,660
- Finished area below ground: 695
Property
Parking
- Total spaces: 11
- Parking features: Basement, Garage Faces Rear, Inside Entrance, Asphalt, Attached, Driveway
- Attached garage spaces: 1
- Uncovered spaces: 10
Accessibility
- Accessibility features: Accessible Entrance
Features
- Levels: One
- Stories: 1
- Patio & porch: Deck, Patio
- Exterior features: Lighting, Sidewalks
- Pool features: None
- Fencing: Wood
- Has view: Yes
- View description: Mountain(s), Trees/Woods
- Frontage type: Road Frontage
Lot
- Size: 27 Acres
- Features: Backs to Trees, Front Yard, Wooded, Private, Rear Yard, Rural
Details
- Additional structures: Above Grade, Below Grade, Outbuilding
- Parcel number: 0116010731
- Zoning: AGRICULTURAL
- Special conditions: Standard
Construction
Type & style
- Home type: SingleFamily
- Architectural style: Ranch/Rambler
- Property subtype: Single Family Residence
Materials
- Brick, Vinyl Siding, Stone
- Foundation: Block
- Roof: Shingle
Condition
- New construction: No
- Year built: 1974
Utilities & green energy
- Electric: 200+ Amp Service
- Sewer: Private Septic Tank
- Water: Well
- Utilities for property: Phone, Satellite Internet Service
Community & HOA
Community
- Security: Carbon Monoxide Detector(s), Smoke Detector(s)
- Subdivision: None Available
HOA
- Has HOA: No
Location
- Region: Cumberland
Financial & listing details
- Price per square foot: $189/sqft
- Tax assessed value: $158,033
- Annual tax amount: $1,718
- Date on market: 9/10/2026
- Listing agreement: Exclusive Right To Sell
- Inclusions: See Inclusion / Exclusion Disclosure.
- Exclusions: See Inclusion / Exclusion Disclosure.
- Ownership: Fee Simple
- Road surface type: Black Top
Estimated market value
$430,700
$409,000 - $452,000
$1,896/mo
Price history
| Date | Event | Price |
|---|---|---|
| 9/11/2026 | Listed for sale | $445,777$189/sqft |
Source:  Bright MLS #MDAL2015832 Report a problem Bright MLS #MDAL2015832 Report a problem | ||
Public tax history
| Year | Property taxes | Tax assessment |
|---|---|---|
| 2025 | $1,555 +4.3% | $147,567 +7.6% |
| 2024 | $1,490 +1.7% | $137,100 +1.7% |
| 2023 | $1,466 +1.7% | $134,833 -1.7% |
| 2022 | $1,441 +1.7% | $137,100 +5.2% |
| 2021 | $1,416 +2% | $130,300 +2% |
| 2020 | $1,389 +2% | $127,800 -1.9% |
| 2019 | $1,362 +2% | $130,300 +6.1% |
| 2018 | $1,335 +103.1% | $122,800 +1.7% |
| 2017 | $657 | $120,800 +1.7% |
| 2016 | -- | $118,800 +1.7% |
| 2015 | -- | $116,800 |
| 2014 | -- | $116,800 |
| 2013 | -- | $116,800 -2.6% |
| 2012 | -- | $119,900 |
| 2011 | -- | $119,900 +0.2% |
| 2010 | -- | $119,700 -1.1% |
| 2009 | -- | $121,080 +7.4% |
| 2008 | -- | $112,762 +8% |
| 2007 | -- | $104,446 +8.7% |
| 2006 | -- | $96,130 +5.5% |
| 2005 | -- | $91,110 +5.8% |
| 2004 | -- | $86,090 +6.2% |
| 2003 | -- | $81,070 +1% |
| 2002 | -- | $80,266 +1% |
| 2001 | -- | $79,463 |
Find assessor info on the county website
Monthly payment
Est. payment
Payment breakdown
Explore the cost of this home by adjusting the details. Changes won't be saved.Climate risks
Neighborhood: 21502
Nearby schools
Schools provided by the listing agent
- District: Allegany County Public Schools
Source: Bright MLS. This data may not be complete. We recommend contacting the local school district to confirm school assignments for this home.
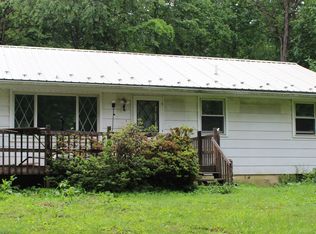
- $151,100-- bd1 ba960 sqft13230 Brice Hollow Rd SE, Cumberland, MD 21502Off Market
- $66,967-- bd1 ba1.1k sqft15400 Martin Orchard Rd SE, Cumberland, MD 21502Off Market
- $142,300-- bd1 ba1k sqft15300 McGraw Ln SE, Cumberland, MD 21502Off Market
- $80,2333 bd1 ba960 sqft15415 Martin Orchard Rd SE, Cumberland, MD 21502Off Market
Similar homes
- $549,7774 bd4 ba2.3k sqft11900 Messick Rd SE, Cumberland, MD 21502For Sale
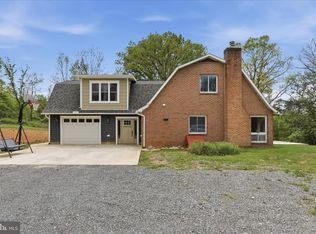
 MLS ID #MDAL2014410, Nathan Lamp, The KW Collective. Bright MLS
 - $429,9004 bd3 ba3.1k sqft325 Francis Ct, Cumberland, MD 21502For Sale
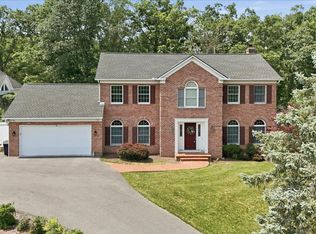 MLS ID #MDAL2015022, Allyson Litten, Mountainside Home Realty. Bright MLS
 - $465,0004 bd3 ba2.4k sqft1039 Longwood Ave, Cumberland, MD 21502For Sale
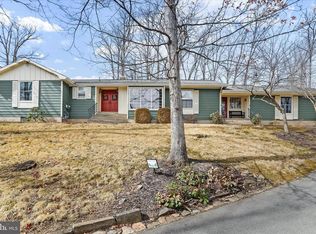 MLS ID #MDAL2014094, Katie Rice, Coldwell Banker Premier. Bright MLS
 - $410,0006 bd3 ba2.8k sqft14804 Lone Oak Rd, Cresaptown, MD 21502For Sale
 MLS ID #MDAL2015940, Ali Candelas, Charis Realty Group. Bright MLS
 - $435,0005 bd3 ba3.2k sqft13806 Briarwood Dr SW, Cresaptown, MD 21502For SaleMLS ID #MDAL2015410, Steve MacGray, Charis Realty Group. Bright MLS
- $409,9004 bd3 ba2.9k sqft15403 High Point Ct SW, Cresaptown, MD 21502For SaleMLS ID #MDAL2015648, Stacey Nichols, Century 21 Potomac West. Bright MLS
- $413,9904 bd3 ba1.9k sqft19 Arrowhead Trl, Cumberland, MD 21502New ConstructionMLS ID #MDAL2013448, Mary Ann Hammel, Mary Ann Hammel. Bright MLS
- $549,0003 bd3 ba1.8k sqft14700 Martins Mountain Ln, Oldtown, MD 21555For SaleMLS ID #MDAL2015602, Angie House, Railey Realty, Inc.. Bright MLS
- $325,0004 bd2 ba2.2k sqft48 Johns Ln, Lavale, MD 21502For SaleMLS ID #MDAL2016086, Keefe Kaylor, Mountainside Home Realty. Bright MLS
- $466,9903 bd2 ba1.7k sqftRichwood Ave, Cumberland, MD 21502New ConstructionMLS ID #MDAL2014202, Sasha Leasure, Coldwell Banker Premier. Bright MLS
- $401,9904 bd3 ba2k sqftCobey Dr, Cumberland, MD 21502New ConstructionMLS ID #MDAL2012510, Sasha Leasure, Coldwell Banker Premier. Bright MLS
- $401,9904 bd3 ba1.9k sqft9 Arrowhead Trl, Cumberland, MD 21502New ConstructionMLS ID #MDAL2013478, Mary Ann Hammel, Mary Ann Hammel. Bright MLS
- $350,0004 bd2 ba1.7k sqft11121 High Germany Rd SE, Little Orleans, MD 21766For SaleMLS ID #MDAL2016082, Laura Malec, EXP Realty, LLC. Bright MLS
- $399,5005 bd3 ba2.4k sqft15403 Brandywine Dr SW, Cresaptown, MD 21502For SaleMLS ID #MDAL2014166, Linda Deremer, Appalachian Realty. Bright MLS
- $329,9002 bd4 ba2.2k sqft12307 Henry Dr SW, Lavale, MD 21502For SaleMLS ID #MDAL2015626, Katie Rice, Coldwell Banker Premier. Bright MLS
- $514,9904 bd3 ba2.3k sqftLOT 10 Arrowhead Trl, Cumberland, MD 21502New ConstructionMLS ID #MDAL2014352, Sasha Leasure, Coldwell Banker Premier. Bright MLS
- $450,0004 bd3 ba2.2k sqft956 S Lakewood Dr, Ridgeley, WV 26753For SaleMLS ID #WVMI2004072, Breann Datri, Coldwell Banker Premier. Bright MLS
- $370,0004 bd3 ba2.6k sqft20304 McMullen Hwy SW, Rawlings, MD 21557For SaleMLS ID #MDAL2015812, Brady Harden, Coldwell Banker Premier. Bright MLS
- $275,0004 bd3 ba2.6k sqft13710 Cardinal Dr SE, Cumberland, MD 21502For SaleMLS ID #MDAL2014494, Steve MacGray, Charis Realty Group. Bright MLS
- $425,0003 bd2 ba2.6k sqft250 Forest Dr, Ridgeley, WV 26753For SaleMLS ID #WVMI2004386, Eric Riggleman, Coldwell Banker Home Town Realty. Bright MLS
