STUNNING VICTORIAN HOME ON HISTORIC WASHINGTON STREET! Welcome to 611 Washington Street, a beautifully restored Victorian home offering five bedrooms, 3.5 bathrooms, and three full levels of living space. Built in 1901 for Congressman Col. George Pearre, this home was designed by Wright Butler, a local prominent architect. Located in the historic district, this exceptional home offers breathtaking mountain and city views. From the moment you arrive, the home’s charming curved front porch sets the tone for the character found throughout. Inside, a spacious foyer showcases exquisite woodwork, hardwood floors, and original fireplaces, leading to a formal living room, an elegant dining room, and a library with custom built-in bookcases. The renovated kitchen features stainless steel appliances, a center island, and ample workspace, while a convenient half bath completes the main level. Two staircases lead to the second floor, where you’ll find four bedrooms, two full bathrooms, and a versatile walk-in closet or office space. The fully finished basement offers incredible flexibility with a second kitchen, fifth bedroom, full bathroom, and laundry area. It has great potential for an Airbnb OR an in-law suite. Additional highlights include a walk-up attic, central air, and off-street parking. MAJOR REMODEL in last 10 years including addition of a modern kitchen, AC units, porch updates, electrical updates, foundation work (that comes with a transferrable warranty!), hot water tank and more! All within walking distance to downtown Cumberland and with easy access to I-68!
For sale
Price cut: $19.9K (9/30)
$380,000
611 Washington St, Cumberland, MD 21502
5beds
3,214sqft
Single Family Residence
Built in 1901
0.29 Acres Lot
$371,100 Zestimate®
$118/sqft
$-- HOA
What's special
Original fireplacesModern kitchenRenovated kitchenAmple workspaceTwo staircasesExquisite woodworkAc units
- 209 days
- 885
- 76
Zillow last checked:
Listing updated:
Listed by:
Allyson Litten 301-268-7504,
Mountainside Home Realty 3017220190
Source: Bright MLS,MLS#: MDAL2014184
Facts & features
Interior
Bedrooms & bathrooms
- Bedrooms: 5
- Bathrooms: 4
- Full bathrooms: 3
- 1/2 bathrooms: 1
- Main level bathrooms: 1
Rooms
- Room types: Living Room, Dining Room, Bedroom 2, Bedroom 3, Bedroom 4, Bedroom 5, Kitchen, Library, Foyer, Bedroom 1, Other, Storage Room, Bathroom 1, Bathroom 2, Bathroom 3, Half Bath
Bedroom 1
- Level: Upper
Bedroom 2
- Level: Upper
Bedroom 3
- Level: Upper
Bedroom 4
- Level: Upper
Bedroom 5
- Level: Lower
Bathroom 1
- Level: Upper
Bathroom 2
- Level: Upper
Bathroom 3
- Level: Lower
Dining room
- Level: Main
Foyer
- Level: Main
Half bath
- Level: Main
Kitchen
- Level: Main
Kitchen
- Level: Lower
Library
- Level: Main
Living room
- Level: Main
Other
- Level: Upper
Storage room
- Level: Lower
Heating
- Baseboard, Natural Gas
Cooling
- Central Air, Electric
Appliances
- Included: Electric Water Heater
- Laundry: In Basement
Features
- 2nd Kitchen, Additional Stairway, Attic, Bathroom - Tub Shower, Soaking Tub, Built-in Features, Crown Molding, Floor Plan - Traditional, Formal/Separate Dining Room, Kitchen Island, Upgraded Countertops, Walk-In Closet(s), Other
- Flooring: Hardwood, Other, Wood
- Windows: Stain/Lead Glass
- Basement: Connecting Stairway,Full,Finished,Heated,Improved,Interior Entry,Exterior Entry,Walk-Out Access,Windows
- Number of fireplaces: 1
Interior area
- Total structure area: 3,651
- Total interior livable area: 3,214 sqft
- Finished area above ground: 3,214
- Finished area below ground: 0
Property
Parking
- Parking features: Driveway
- Has uncovered spaces: Yes
Accessibility
- Accessibility features: None
Features
- Levels: Four
- Stories: 4
- Patio & porch: Porch, Roof, Patio
- Pool features: None
- Has view: Yes
- View description: Mountain(s), City
Lot
- Size: 0.29 Acres
- Features: Backs to Trees
Details
- Additional structures: Above Grade, Below Grade
- Parcel number: 0106014208
- Zoning: R
- Special conditions: Standard
Construction
Type & style
- Home type: SingleFamily
- Architectural style: Victorian
- Property subtype: Single Family Residence
Materials
- Brick
- Foundation: Stone
Condition
- New construction: No
- Year built: 1901
Utilities & green energy
- Sewer: Public Sewer
- Water: Public
Community & HOA
Community
- Subdivision: None Available
HOA
- Has HOA: No
Location
- Region: Cumberland
- Municipality: Cumberland
Financial & listing details
- Price per square foot: $118/sqft
- Tax assessed value: $225,200
- Annual tax amount: $4,027
- Date on market: 3/26/2026
- Listing agreement: Exclusive Right To Sell
- Inclusions: See Inclusions List.
- Ownership: Fee Simple
Estimated market value
$371,100
$353,000 - $390,000
$3,354/mo
Price history
| Date | Event | Price |
|---|---|---|
| 9/30/2026 | Price change | $380,000-5%$118/sqft |
Source:  Bright MLS #MDAL2014184 Report a problem Bright MLS #MDAL2014184 Report a problem | ||
| 8/21/2026 | Price change | $399,900-3.6%$124/sqft |
Source: Bright MLS #MDAL2014184 Report a problem | ||
| 5/26/2026 | Price change | $415,000-2.4%$129/sqft |
Source: Bright MLS #MDAL2014184 Report a problem | ||
| 3/26/2026 | Listed for sale | $425,000+431.3%$132/sqft |
Source: Bright MLS #MDAL2014184 Report a problem | ||
| 12/12/2016 | Sold | $80,000-38.4%$25/sqft |
Source: Public Record Report a problem | ||
| 11/21/2016 | Pending sale | $129,900$40/sqft |
Source: CENTURY 21 Potomac West #AL8759811 Report a problem | ||
| 10/25/2016 | Price change | $129,900-31.6%$40/sqft |
Source: CENTURY 21 Potomac West #AL8759811 Report a problem | ||
| 5/21/2016 | Pending sale | $189,900$59/sqft |
Source: CENTURY 21 Potomac West #AL8759811 Report a problem | ||
| 11/20/2015 | Price change | $189,900-5%$59/sqft |
Source: CENTURY 21 Potomac West #AL8759811 Report a problem | ||
| 9/29/2015 | Listed for sale | $199,900$62/sqft |
Source: CENTURY 21 Potomac West #AL8759811 Report a problem | ||
Public tax history
| Year | Property taxes | Tax assessment |
|---|---|---|
| 2025 | $1,420 -61% | $203,800 +11.7% |
| 2024 | $3,641 +13.7% | $182,400 +13.3% |
| 2023 | $3,204 +8.7% | $161,000 |
| 2022 | $2,947 +8.6% | $161,000 +18.8% |
| 2021 | $2,715 +11.2% | $135,533 +10.4% |
| 2020 | $2,441 -0.3% | $122,800 |
| 2019 | $2,448 +109.8% | $122,800 |
| 2018 | $1,167 -25.4% | $122,800 -26.5% |
| 2017 | $1,564 -1.9% | $167,100 +0.4% |
| 2016 | $1,594 +0.1% | $166,367 +0.4% |
| 2015 | $1,593 | $165,633 +0.4% |
| 2014 | $1,593 | $164,900 |
| 2013 | -- | $164,900 |
| 2012 | -- | $164,900 -4.4% |
| 2011 | -- | $172,500 +8.1% |
| 2010 | -- | $159,556 +8.8% |
| 2009 | -- | $146,593 +9.7% |
| 2008 | -- | $133,630 +4.7% |
| 2007 | -- | $127,590 +5% |
| 2006 | -- | $121,550 +5.2% |
| 2005 | -- | $115,510 +2.6% |
| 2004 | -- | $112,612 +2.6% |
| 2003 | -- | $109,716 +2.7% |
| 2002 | -- | $106,820 +0.9% |
| 2001 | -- | $105,822 |
Find assessor info on the county website
Monthly payment
Est. payment
Payment breakdown
Explore the cost of this home by adjusting the details. Changes won't be saved.Climate risks
Neighborhood: Center City
Nearby schools
Schools provided by the listing agent
- Elementary: West Side
- Middle: Braddock
- High: Allegany
- District: Allegany County Public Schools
Source: Bright MLS. This data may not be complete. We recommend contacting the local school district to confirm school assignments for this home.
Similar homes
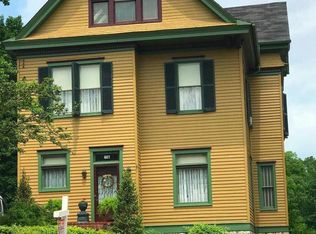
- $369,9004 bd4 ba4k sqft1406 Piedmont Ave, Cumberland, MD 21502For Sale
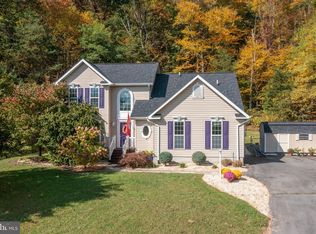
 MLS ID #MDAL2016212, Allyson Litten, Mountainside Home Realty. Bright MLS
 - $265,0005 bd3 ba3k sqft531 Cumberland St, Cumberland, MD 21502For Sale
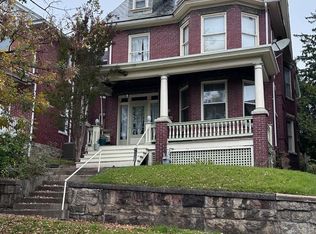 MLS ID #MDAL2016206, Eleni LeVan-Miller, Coldwell Banker Premier. Bright MLS
 - $410,0005 bd4 ba3.9k sqft1048 Bishop Walsh Rd, Cumberland, MD 21502For Sale
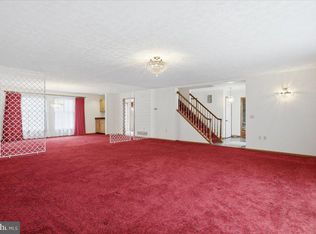 MLS ID #MDAL2014586, Catie Snider, Charis Realty Group. Bright MLS
 - $401,9904 bd3 ba2k sqftCobey Dr, Cumberland, MD 21502New Construction
 MLS ID #MDAL2012510, Sasha Leasure, Coldwell Banker Premier. Bright MLS
 - $334,9995 bd3 ba3k sqftNone Available, Cumberland, MD 21502For SaleMLS ID #MDAL2015550, Nadine Beechie, Coldwell Banker Premier. Bright MLS
- $413,9904 bd3 ba1.9k sqft19 Arrowhead Trl, Cumberland, MD 21502New ConstructionMLS ID #MDAL2013448, Mary Ann Hammel, Mary Ann Hammel. Bright MLS
- $401,9904 bd3 ba1.9k sqft9 Arrowhead Trl, Cumberland, MD 21502New ConstructionMLS ID #MDAL2013478, Mary Ann Hammel, Mary Ann Hammel. Bright MLS
- $399,0005 bd3 ba3.8k sqft13901 Oleander Dr SW, Cumberland, MD 21502For SaleMLS ID #MDAL2015990, Patti DeArcangelis, Long & Foster Real Estate, Inc.. Bright MLS
- $429,9004 bd3 ba3.1k sqft325 Francis Ct, Cumberland, MD 21502For SaleMLS ID #MDAL2015022, Allyson Litten, Mountainside Home Realty. Bright MLS
- $325,0003 bd3 ba2.9k sqft600 Washington St, Cumberland, MD 21502For SaleMLS ID #MDAL2015576, Liz Rhodes, Coldwell Banker Premier. Bright MLS
- $424,9004 bd3 ba3.6k sqft820 Woodland Ave, Lavale, MD 21502For SaleMLS ID #MDAL2015132, Susan Helmstetter, Coldwell Banker Premier. Bright MLS
- $300,0004 bd3 ba3.1k sqft909 Growden Ter, Cumberland, MD 21502For SaleMLS ID #MDAL2015746, Diana Iman, Better Homes & Gardens Real Estate Old Line Group. Bright MLS
- $349,9004 bd3 ba2.7k sqft1028 Weires Ave, Lavale, MD 21502For SaleMLS ID #MDAL2014740, Judith Salamanca, Samson Properties. Bright MLS
- $455,0005 bd4 ba3.6k sqft1044 Longwood Ave, Cumberland, MD 21502For SaleMLS ID #MDAL2014604, Anibal Campano, Signature Home Realty LLC. Bright MLS
- $465,0004 bd3 ba2.4k sqft1039 Longwood Ave, Cumberland, MD 21502For SaleMLS ID #MDAL2014094, Katie Rice, Coldwell Banker Premier. Bright MLS
- $405,0006 bd3 ba2.8k sqft14804 Lone Oak Rd, Cresaptown, MD 21502For SaleMLS ID #MDAL2015940, Ali Candelas, Charis Realty Group. Bright MLS
- $399,0004 bd3 ba2.9k sqft15403 High Point Ct SW, Cresaptown, MD 21502For SaleMLS ID #MDAL2015648, Stacey Nichols, Century 21 Potomac West. Bright MLS
- $399,5005 bd3 ba2.4k sqft15403 Brandywine Dr SW, Cresaptown, MD 21502For SaleMLS ID #MDAL2014166, Linda Deremer, Appalachian Realty. Bright MLS
- $435,0005 bd3 ba3.2k sqft13806 Briarwood Dr SW, Cresaptown, MD 21502For SaleMLS ID #MDAL2015410, Steve MacGray, Charis Realty Group. Bright MLS
- $350,0005 bd4 ba2.8k sqft19 National Hwy, Lavale, MD 21502New ConstructionMLS ID #MDAL2015886, Hannah Wigfield, EXP Realty, LLC. Bright MLS
