Welcome to 935 Dingle Park Drive! This stunning mid-century home has been lovingly maintained by the same family since it was was built in 1966. It offers a truly unique setting at the end of a quiet West Side street, surrounded by mature woods offering exceptional privacy and peaceful views. The main level features a spacious foyer, formal living and dining rooms, a large kitchen with abundant counter space and a breakfast area, and a cozy den with custom built-ins, including a record player, and expansive picture windows overlooking the woods. The private bedroom wing includes a spacious primary suite with wooded views, a large walk-in closet/dressing area, and an en-suite bath, along with a second bedroom and a full hall bath. The fully finished walk-out lower level offers two additional bedrooms, a third full bath, a family room with a wood-burning fireplace and wet bar, an office area, laundry room, and ample storage. Both floors offer approx. 4,300 finished square feet! Outside, enjoy a patio that leads to the in-ground pool, which has not been operational for approximately 10 years. The sellers are offering a $10,000 credit that can be used toward filling in the pool or restoring it, and an outdoor storage room provides space for pool equipment. Completing the property is a spacious two-car attached garage and circular driveway. New roof, soffit, gutters in 2024. Call today- this home is a rare combination of timeless mid-century character, generous living space, and a serene natural setting just MINUTES away from Downtown Cumberland and I-68.
Under contract
$399,900
935 Dingle Park Dr, Cumberland, MD 21502
4beds
4,329sqft
Single Family Residence
Built in 1966
0.57 Acres Lot
$383,500 Zestimate®
$92/sqft
$-- HOA
What's special
Spacious two-car attached garageOutdoor storage roomAmple storageOffice areaSpacious foyerCircular drivewayBreakfast area
- 46 days |
- 1,085 |
- 68 |
Likely to sell faster than
Zillow last checked:
Listing updated:
Listed by:
Allyson Litten 301-268-7504,
Mountainside Home Realty 3017220190
Source: Bright MLS,MLS#: MDAL2015222
Facts & features
Interior
Bedrooms & bathrooms
- Bedrooms: 4
- Bathrooms: 3
- Full bathrooms: 3
- Main level bathrooms: 2
- Main level bedrooms: 2
Rooms
- Room types: Living Room, Dining Room, Primary Bedroom, Bedroom 2, Bedroom 3, Bedroom 4, Kitchen, Family Room, Den, Laundry, Office, Storage Room, Primary Bathroom, Full Bath
Primary bedroom
- Level: Main
Bedroom 2
- Level: Main
Bedroom 3
- Level: Lower
Bedroom 4
- Level: Lower
Primary bathroom
- Level: Main
Den
- Level: Main
Dining room
- Level: Main
Family room
- Level: Lower
Other
- Level: Main
Other
- Level: Lower
Kitchen
- Level: Main
Laundry
- Level: Lower
Living room
- Level: Main
Office
- Level: Lower
Storage room
- Level: Lower
Heating
- Forced Air, Natural Gas
Cooling
- Central Air, Electric
Appliances
- Included: Gas Water Heater
- Laundry: In Basement, Laundry Room
Features
- Bar, Bathroom - Tub Shower, Bathroom - Stall Shower, Breakfast Area, Built-in Features, Entry Level Bedroom, Formal/Separate Dining Room, Kitchen - Table Space, Primary Bath(s), Other
- Basement: Connecting Stairway,Full,Finished,Improved,Interior Entry,Exterior Entry,Rear Entrance,Walk-Out Access,Windows
- Number of fireplaces: 2
Interior area
- Total structure area: 4,658
- Total interior livable area: 4,329 sqft
- Finished area above ground: 2,329
- Finished area below ground: 2,000
Property
Parking
- Total spaces: 2
- Parking features: Storage, Built In, Covered, Garage Faces Front, Garage Door Opener, Inside Entrance, Attached
- Attached garage spaces: 2
Accessibility
- Accessibility features: None
Features
- Levels: Two
- Stories: 2
- Patio & porch: Patio, Deck
- Has private pool: Yes
- Pool features: In Ground, Private
- Has view: Yes
- View description: Mountain(s), Trees/Woods
Lot
- Size: 0.57 Acres
- Features: Backs to Trees, Private, Secluded, Wooded
Details
- Additional structures: Above Grade, Below Grade
- Parcel number: 0106015751
- Zoning: R
- Special conditions: Standard
- Other equipment: Intercom
Construction
Type & style
- Home type: SingleFamily
- Architectural style: Mid-Century Modern
- Property subtype: Single Family Residence
Materials
- Brick
- Foundation: Block
Condition
- New construction: No
- Year built: 1966
Utilities & green energy
- Sewer: Public Sewer
- Water: Public
Community & HOA
Community
- Subdivision: None Available
HOA
- Has HOA: No
Location
- Region: Cumberland
- Municipality: Cumberland
Financial & listing details
- Price per square foot: $92/sqft
- Tax assessed value: $326,800
- Annual tax amount: $5,997
- Date on market: 7/6/2026
- Listing agreement: Exclusive Right To Sell
- Listing terms: Cash,Conventional
- Ownership: Fee Simple
Estimated market value
$383,500
$364,000 - $403,000
$2,825/mo
Price history
| Date | Event | Price |
|---|---|---|
| 8/15/2026 | Contingent | $399,900$92/sqft |
Source:  Bright MLS #MDAL2015222 Report a problem Bright MLS #MDAL2015222 Report a problem | ||
| 7/6/2026 | Listed for sale | $399,900$92/sqft |
Source: Bright MLS #MDAL2015222 Report a problem | ||
Public tax history
| Year | Property taxes | Tax assessment |
|---|---|---|
| 2025 | $2,782 -50.3% | $303,500 +8.3% |
| 2024 | $5,594 +9.4% | $280,200 +9.1% |
| 2023 | $5,112 +3.5% | $256,900 |
| 2022 | $4,937 +2.7% | $256,900 +7.1% |
| 2021 | $4,805 +4.5% | $239,900 +3.7% |
| 2020 | $4,600 -0.3% | $231,400 |
| 2019 | $4,614 +109.8% | $231,400 |
| 2018 | $2,199 +98% | $231,400 -1.7% |
| 2017 | $1,111 | $235,300 |
| 2016 | -- | $235,300 |
| 2015 | $2,450 | $235,300 -7.3% |
| 2014 | $2,450 | $253,900 |
| 2013 | -- | $253,900 |
| 2012 | -- | $253,900 -7.6% |
| 2011 | -- | $274,900 +1.1% |
| 2010 | -- | $271,902 +1.2% |
| 2009 | -- | $268,796 +1.2% |
| 2008 | -- | $265,690 +10.9% |
| 2007 | -- | $239,472 +12.3% |
| 2006 | -- | $213,256 +14% |
| 2005 | -- | $187,040 +2.3% |
| 2004 | -- | $182,836 +2.4% |
| 2003 | -- | $178,633 +2.4% |
| 2002 | -- | $174,430 |
| 2001 | -- | $174,430 |
Find assessor info on the county website
Monthly payment
Est. payment
Payment breakdown
Explore the cost of this home by adjusting the details. Changes won't be saved.Climate risks
Neighborhood: Haystack-Dingle
Nearby schools
GreatSchools rating
- 4/10West Side Elementary SchoolGrades: PK-5Distance: 1 mi
- 8/10Braddock Middle SchoolGrades: 6-8Distance: 1.7 mi
- 7/10Allegany High SchoolGrades: 9-12Distance: 0.6 mi
Schools provided by the listing agent
- District: Allegany County Public Schools
Source: Bright MLS. This data may not be complete. We recommend contacting the local school district to confirm school assignments for this home.
- $362,000-- bd2 ba2.2k sqft943 Dingle Park Dr, Cumberland, MD 21502Off Market
- $304,200-- bd3 ba2.1k sqft1000 Camden Ave, Cumberland, MD 21502Off Market
- $2,500-- bd-- ba-- sqftE Park Ter, Cumberland, MD 21502Off Market
- $27,467-- bd-- ba-- sqftCamden Ave, Cumberland, MD 21502Off Market
- $2,500-- bd-- ba-- sqftPark Ter, Cumberland, MD 21502Off Market
- $7,500-- bd-- ba-- sqftCochrane Hwy, Cumberland, MD 21502Off Market
- $4,000-- bd-- ba-- sqftShirey Ter, Cumberland, MD 21502Off Market
- $281,4004 bd3 ba1.5k sqft920 Camden Ave, Cumberland, MD 21502Off Market
A local agent can set up tours, give advice and negotiate with sellers.
A local lender can help you make sure your offer is ready when you are.
Similar homes
- $425,0005 bd4 ba3.9k sqft1048 Bishop Walsh Rd, Cumberland, MD 21502For Sale
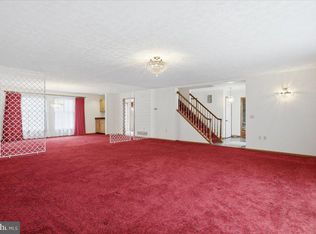
 MLS ID #MDAL2014586, Catie Snider, Charis Realty Group. Bright MLS
 - $334,9002 bd4 ba2.2k sqft12307 Henry Dr SW, Lavale, MD 21502For Sale
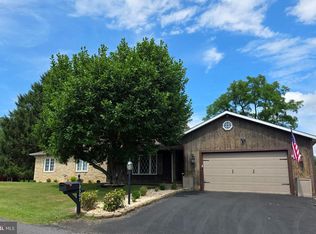 MLS ID #MDAL2015626, Katie Rice, Coldwell Banker Premier. Bright MLS
 - $475,0004 bd3 ba2.4k sqft1039 Longwood Ave, Cumberland, MD 21502For Sale
 MLS ID #MDAL2014094, Katie Rice, Coldwell Banker Premier. Bright MLS
 - $439,9004 bd3 ba3.6k sqft820 Woodland Ave, Lavale, MD 21502For Sale
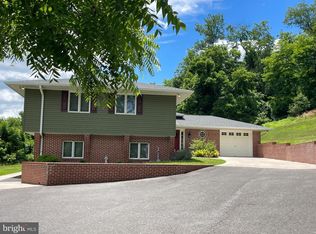 MLS ID #MDAL2015132, Susan Helmstetter, Coldwell Banker Premier. Bright MLS
 - $399,9005 bd4 ba3.2k sqft611 Washington St, Cumberland, MD 21502For SaleMLS ID #MDAL2014184, Allyson Litten, Mountainside Home Realty. Bright MLS
- $389,0004 bd3 ba2.7k sqft1028 Weires Ave, Lavale, MD 21502For SaleMLS ID #MDAL2014740, Judith Salamanca, Samson Properties. Bright MLS
- $449,9004 bd3 ba3.1k sqft325 Francis Ct, Cumberland, MD 21502For SaleMLS ID #MDAL2015022, Allyson Litten, Mountainside Home Realty. Bright MLS
- $365,0005 bd4 ba3k sqft922 Dolly Ter, Lavale, MD 21502For SaleMLS ID #MDAL2015218, Jackie Ovad, Keller Williams Legacy. Bright MLS
- $555,0004 bd4 ba5.2k sqft1022 Cherrywood Ave, Cumberland, MD 21502For SaleMLS ID #MDAL2015176, Seth LOAR, Coldwell Banker Premier. Bright MLS
- $470,0005 bd4 ba3.6k sqft1044 Longwood Ave, Cumberland, MD 21502For SaleMLS ID #MDAL2014604, Anibal Campano, Signature Home Realty LLC. Bright MLS
- $514,9904 bd3 ba2.3k sqftLOT 10 Arrowhead Trl, Cumberland, MD 21502New ConstructionMLS ID #MDAL2014352, Sasha Leasure, Coldwell Banker Premier. Bright MLS
- $385,5004 bd4 ba2.7k sqft15103 Colonial Ct SW, Cresaptown, MD 21502For SaleMLS ID #MDAL2015542, Jen Alt, Charis Realty Group. Bright MLS
- $360,0005 bd3 ba3k sqftNone Available, Cumberland, MD 21502For SaleMLS ID #MDAL2015550, Nadine Beechie, Coldwell Banker Premier. Bright MLS
- $339,9003 bd3 ba3.8k sqft608 Wellington Ln, Cumberland, MD 21502For SaleMLS ID #MDAL2015038, Patti DeArcangelis, Long & Foster Real Estate, Inc.. Bright MLS
- $384,0003 bd3 ba2.5k sqft11 S Smallwood St, Cumberland, MD 21502For SaleMLS ID #MDAL2015278, Pam Terry, EXP Realty, LLC. Bright MLS
- $459,9005 bd3 ba3.2k sqft13806 Briarwood Dr SW, Cresaptown, MD 21502For SaleMLS ID #MDAL2015410, Steve MacGray, Charis Realty Group. Bright MLS
- $235,0004 bd2 ba2.6k sqft508 A St, Lavale, MD 21502For SaleMLS ID #MDAL2014886, Seth LOAR, Coldwell Banker Premier. Bright MLS
- $385,0003 bd3 ba2.4k sqft15206 Bourbon St SW, Cresaptown, MD 21502For SaleMLS ID #MDAL2015048, Pam Terry, EXP Realty, LLC. Bright MLS
- $429,5005 bd3 ba2.4k sqft15403 Brandywine Dr SW, Cresaptown, MD 21502For SaleMLS ID #MDAL2014166, Linda Deremer, Appalachian Realty. Bright MLS
- $297,5003 bd3 ba3.4k sqft203 Wempe Dr, Cumberland, MD 21502For SaleMLS ID #MDAL2014760, Linda Deremer, Appalachian Realty. Bright MLS
