Located just minutes from Interstate 68 in Cumberland, this stone‑clad residence combines considered materiality with effortless livability. Three bedrooms and two bathrooms are arranged for both daily comfort and refined entertaining. An updated bathroom features a ceramic tile walk‑in shower with clean lines; the kitchen has been modernized with thoughtful finishes and efficient workflow. Gleaming hardwood floors run throughout, providing a unifying warmth and visual continuity. The living room centers on a wood‑burning fireplace, an elemental focal point that anchors gatherings with hearthside presence. A generously proportioned recreation room at the rear accommodates large gatherings or intimate evenings, and flows directly to the back patio or carport, extending the entertaining footprint outdoors. The stone exterior lends a timeless, grounded presence while interiors prioritize light, material clarity, and practical updates—an elegant, well‑maintained property in a convenient Cumberland location. Call Today to Schedule a Tour!!! *** Some images are AI-generated/virtually staged for illustration purposes only. Please visit and tour the property in person to verify actual condition and features.
For sale
Price cut: $5K (10/5)
$219,900
1906 Frederick St N, Cumberland, MD 21502
3beds
2,243sqft
Single Family Residence
Built in 1956
7,605 Square Feet Lot
$-- Zestimate®
$98/sqft
$-- HOA
What's special
Back patioThree bedroomsTwo bathroomsUpdated bathroomGenerously proportioned recreation room
- 78 days
- 711
- 56
Zillow last checked:
Listing updated:
Listed by:
Sherry Rase 301-697-3191,
Charis Realty Group 2408015011,
Co-Listing Agent: Randall Rase 301-697-4084,
Charis Realty Group
Source: Bright MLS,MLS#: MDAL2015554
Facts & features
Interior
Bedrooms & bathrooms
- Bedrooms: 3
- Bathrooms: 2
- Full bathrooms: 2
- Main level bathrooms: 1
- Main level bedrooms: 3
Rooms
- Room types: Living Room, Dining Room, Primary Bedroom, Bedroom 2, Bedroom 3, Kitchen, Game Room
Primary bedroom
- Features: Flooring - HardWood
- Level: Main
- Area: 154 Square Feet
- Dimensions: 14 X 11
Bedroom 2
- Features: Flooring - HardWood
- Level: Main
- Area: 120 Square Feet
- Dimensions: 12 X 10
Bedroom 3
- Features: Flooring - HardWood
- Level: Main
- Area: 130 Square Feet
- Dimensions: 13 X 10
Dining room
- Features: Flooring - HardWood
- Level: Main
- Area: 121 Square Feet
- Dimensions: 11 X 11
Game room
- Features: Flooring - Carpet
- Level: Main
- Area: 350 Square Feet
- Dimensions: 25 X 14
Kitchen
- Features: Flooring - HardWood
- Level: Main
- Area: 154 Square Feet
- Dimensions: 11 X 14
Living room
- Features: Flooring - HardWood, Fireplace - Wood Burning
- Level: Main
- Area: 247 Square Feet
- Dimensions: 13 X 19
Heating
- Hot Water, Natural Gas
Cooling
- Central Air, Electric
Appliances
- Included: Dishwasher, Disposal, Microwave, Oven/Range - Electric, Gas Water Heater
- Laundry: In Basement
Features
- Dining Area, Entry Level Bedroom, Floor Plan - Traditional, Bathroom - Walk-In Shower, Kitchen Island, Dry Wall, Paneled Walls, Wood Walls
- Flooring: Hardwood, Wood, Carpet
- Windows: Window Treatments
- Basement: Connecting Stairway,Full,Interior Entry
- Number of fireplaces: 1
- Fireplace features: Mantel(s)
Interior area
- Total structure area: 2,936
- Total interior livable area: 2,243 sqft
- Finished area above ground: 1,618
- Finished area below ground: 625
Property
Parking
- Total spaces: 1
- Parking features: Off Street, Attached Carport
- Carport spaces: 1
Accessibility
- Accessibility features: None
Features
- Levels: Two
- Stories: 2
- Patio & porch: Patio, Porch
- Pool features: None
- Has view: Yes
- View description: Mountain(s), Street
Lot
- Size: 7,605 Square Feet
- Features: Landscaped
Details
- Additional structures: Above Grade, Below Grade
- Parcel number: 0123004429
- Zoning: RESID
- Special conditions: Standard
Construction
Type & style
- Home type: SingleFamily
- Architectural style: Ranch/Rambler
- Property subtype: Single Family Residence
Materials
- Stone
- Foundation: Permanent
Condition
- Very Good
- New construction: No
- Year built: 1956
Utilities & green energy
- Sewer: Public Sewer
- Water: Public
Community & HOA
Community
- Subdivision: None Available
HOA
- Has HOA: No
Location
- Region: Cumberland
- Municipality: Cumberland
Financial & listing details
- Price per square foot: $98/sqft
- Tax assessed value: $157,500
- Annual tax amount: $2,882
- Date on market: 8/9/2026
- Listing agreement: Exclusive Right To Sell
- Ownership: Fee Simple
Estimated market value
Not available
Estimated sales range
Not available
Not available
Price history
| Date | Event | Price |
|---|---|---|
| 10/5/2026 | Price change | $219,900-2.2%$98/sqft |
Source:  Bright MLS #MDAL2015554 Report a problem Bright MLS #MDAL2015554 Report a problem | ||
| 8/10/2026 | Listed for sale | $224,900$100/sqft |
Source: Bright MLS #MDAL2015554 Report a problem | ||
Public tax history
Tax history is unavailable.
Monthly payment
Est. payment
Payment breakdown
Explore the cost of this home by adjusting the details. Changes won't be saved.Climate risks
Neighborhood: Mcnamee-Shriver
Nearby schools
Schools provided by the listing agent
- Middle: Washington
- High: Fort Hill
- District: Allegany County Public Schools
Source: Bright MLS. This data may not be complete. We recommend contacting the local school district to confirm school assignments for this home.
Similar homes
- $262,5003 bd2 ba2.1k sqft40 Memorial Ave, Cumberland, MD 21502For Sale

 MLS ID #MDAL2016240, Danielle Lessard, Coldwell Banker Premier. Bright MLS
 - $215,0003 bd2 ba1.5k sqft12405 Bedford Rd NE, Cumberland, MD 21502For Sale
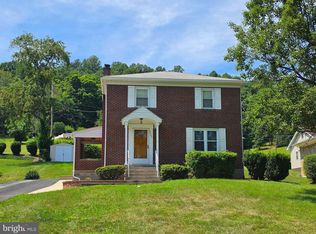 MLS ID #MDAL2015310, Steve MacGray, Charis Realty Group. Bright MLS
 - $249,4003 bd2 ba1.8k sqft12806 Growdenvale Dr NE, Cumberland, MD 21502For Sale
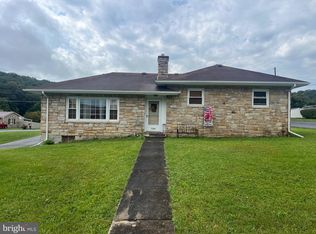 MLS ID #MDAL2015786, Dan DeBlock, Charis Realty Group. Bright MLS
 - $229,9003 bd3 ba2k sqft15421 Shamrock Rd SW, Cresaptown, MD 21502For Sale
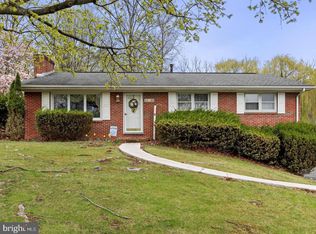 MLS ID #MDAL2016200, Noah Blank, Charis Realty Group. Bright MLS
 - $239,9005 bd2 ba1.9k sqft13017 Acre Ln NE, Cumberland, MD 21502For SaleMLS ID #MDAL2015684, Dennis Murray, Century 21 Potomac West. Bright MLS
- $189,9004 bd2 ba2.3k sqft813 White Ave, Cumberland, MD 21502For SaleMLS ID #MDAL2015400, Debbie Grimm, Perry Wellington Realty, LLC. Bright MLS
- $244,9003 bd3 ba2.1k sqft11011 Arizona Ave NW, Lavale, MD 21502For SaleMLS ID #MDAL2015702, Stacey Hutzell, Homes & Land Real Estate. Bright MLS
- $249,0003 bd2 ba1.9k sqft728 Dale Ave, Cumberland, MD 21502For SaleMLS ID #MDAL2015760, Johnathan Loughrie, Coldwell Banker Premier. Bright MLS
- $199,9003 bd2 ba1.2k sqft1306 E Oldtown Rd, Cumberland, MD 21502For SaleMLS ID #MDAL2015512, Debbie Grimm, Perry Wellington Realty, LLC. Bright MLS
- $235,0004 bd2 ba2.6k sqft508 A St, Lavale, MD 21502For SaleMLS ID #MDAL2014886, Seth LOAR, Coldwell Banker Premier. Bright MLS
- $219,9004 bd3 ba1.8k sqft14015 Bedford Rd NE, Cumberland, MD 21502For SaleMLS ID #MDAL2014462, Ashkan Hosseinipoul, United Real Estate Premier. Bright MLS
- $234,9002 bd2 ba1.8k sqft119 Wilmont Ave, Cumberland, MD 21502For SaleMLS ID #MDAL2015148, Susan Helmstetter, Coldwell Banker Premier. Bright MLS
- $180,0003 bd2 ba2k sqft623 Hill Top Dr, Cumberland, MD 21502For SaleMLS ID #MDAL2016120, Destiny Hill, Better Homes & Gardens Real Estate Old Line Group. Bright MLS
- $179,8003 bd1 ba1.8k sqft11305 Old Mount Pleasant Rd NE, Cumberland, MD 21502For SaleMLS ID #MDAL2015874, Joshua Crowe, Century 21 Potomac West. Bright MLS
- $229,9003 bd2 ba1.7k sqft212 Schley St, Cumberland, MD 21502For SaleMLS ID #MDAL2015214, Steve MacGray, Charis Realty Group. Bright MLS
- $249,9003 bd2 ba1.3k sqft556 A St, Lavale, MD 21502For SaleMLS ID #MDAL2016028, Seth LOAR, Coldwell Banker Premier. Bright MLS
- $265,0005 bd3 ba3k sqft531 Cumberland St, Cumberland, MD 21502For SaleMLS ID #MDAL2016206, Eleni LeVan-Miller, Coldwell Banker Premier. Bright MLS
- $229,9903 bd3 ba1.2k sqft24 Blackiston Ave, Cumberland, MD 21502For SaleMLS ID #MDAL2014080, Rosana Eberhardt, Spring Hill Real Estate, LLC.. Bright MLS
- $192,5003 bd2 ba1.3k sqft14114 Kings Grove Rd, Ellerslie, MD 21529For SaleMLS ID #MDAL2015828, Deneea Casteel, Mountainside Home Realty. Bright MLS
- $238,9003 bd2 ba1.6k sqft14022 Cedarwood Dr SW, Cresaptown, MD 21502For SaleMLS ID #MDAL2015820, Joe Hawkins, Hawkins Real Estate Services. Bright MLS
