Completely renovated from top to bottom, this 3-bedroom, 2-bath home in Cumberland is truly move-in ready. Major system upgrades include a new roof, new siding, a new HVAC system, and new windows throughout. The kitchen has been fully updated with new cabinetry, granite countertops, and stainless steel appliances. Both bathrooms have been completely remodeled with modern tile and updated fixtures. Original hardwood floors have been refinished on the main level, and the finished basement adds valuable extra living space with new vinyl plank flooring, a dedicated laundry area, and additional storage. Outside features include a covered front porch, an attached carport, three additional storage spaces, and a paved driveway with parking for up to 4 vehicles. Located in Allegany County Public Schools district with convenient access to Rt. 220. Schedule your showing today.
Under contract
$189,900
13529 McMullen Hwy SW, Cumberland, MD 21502
3beds
1,960sqft
Single Family Residence
Built in 1960
10,800 Square Feet Lot
$188,900 Zestimate®
$97/sqft
$-- HOA
What's special
Additional storageAttached carportUpdated fixturesModern tileNew sidingStainless steel appliancesNew roof
- 23 days |
- 1,447 |
- 148 |
Likely to sell faster than
Zillow last checked:
Listing updated:
Listed by:
Judith Salamanca 202-279-1717,
Samson Properties 2406308689
Source: Bright MLS,MLS#: MDAL2015458
Facts & features
Interior
Bedrooms & bathrooms
- Bedrooms: 3
- Bathrooms: 2
- Full bathrooms: 2
- Main level bathrooms: 1
- Main level bedrooms: 2
Basement
- Area: 980
Heating
- Baseboard, Natural Gas
Cooling
- Central Air, Electric
Appliances
- Included: Stainless Steel Appliance(s), Refrigerator, Electric Water Heater
- Laundry: In Basement
Features
- Basement: Unfinished
- Has fireplace: No
Interior area
- Total structure area: 1,960
- Total interior livable area: 1,960 sqft
- Finished area above ground: 980
- Finished area below ground: 980
Property
Parking
- Total spaces: 1
- Parking features: Attached Carport
- Carport spaces: 1
Accessibility
- Accessibility features: None
Features
- Levels: Two
- Stories: 2
- Patio & porch: Enclosed, Porch
- Pool features: None
Lot
- Size: 10,800 Square Feet
Details
- Additional structures: Above Grade, Below Grade
- Parcel number: 0106013775
- Zoning: B-1
- Special conditions: Standard
Construction
Type & style
- Home type: SingleFamily
- Architectural style: Bungalow
- Property subtype: Single Family Residence
Materials
- Frame
- Foundation: Permanent
Condition
- New construction: No
- Year built: 1960
- Major remodel year: 2026
Utilities & green energy
- Sewer: Public Sewer
- Water: Public
Community & HOA
Community
- Subdivision: Potomac Park
HOA
- Has HOA: No
Location
- Region: Cumberland
Financial & listing details
- Price per square foot: $97/sqft
- Tax assessed value: $36,500
- Annual tax amount: $343
- Date on market: 7/29/2026
- Listing agreement: Exclusive Right To Sell
- Listing terms: Cash,Conventional,FHA,VA Loan
- Ownership: Fee Simple
Estimated market value
$188,900
$179,000 - $198,000
$1,608/mo
Price history
| Date | Event | Price |
|---|---|---|
| 8/20/2026 | Contingent | $189,900$97/sqft |
Source:  Bright MLS #MDAL2015458 Report a problem Bright MLS #MDAL2015458 Report a problem | ||
| 7/29/2026 | Listed for sale | $189,900+346.8%$97/sqft |
Source: Bright MLS #MDAL2015458 Report a problem | ||
| 7/23/2025 | Sold | $42,500+7.6%$22/sqft |
Source: Bright MLS #MDAL2011908 Report a problem | ||
| 6/10/2025 | Contingent | $39,500$20/sqft |
Source: Bright MLS #MDAL2011908 Report a problem | ||
| 6/2/2025 | Listed for sale | $39,500-45.9%$20/sqft |
Source: Bright MLS #MDAL2011908 Report a problem | ||
| 11/10/2011 | Sold | $73,000+21.7%$37/sqft |
Source: Public Record Report a problem | ||
| 3/24/2011 | Sold | $60,000-14.2%$31/sqft |
Source: Public Record Report a problem | ||
| 3/4/2011 | Listed for sale | $69,900$36/sqft |
Source: RE/MAX CONNECTIONS #AL7479244 Report a problem | ||
Public tax history
| Year | Property taxes | Tax assessment |
|---|---|---|
| 2025 | $414 +42.8% | $31,567 +18.5% |
| 2024 | $290 +22.7% | $26,633 +22.7% |
| 2023 | $236 | $21,700 |
| 2022 | $236 | $21,700 |
| 2021 | $236 -0.9% | $21,700 -0.9% |
| 2020 | $238 -25% | $21,900 |
| 2019 | $318 +33.4% | $21,900 |
| 2018 | $238 -28.7% | $21,900 -4.8% |
| 2017 | $334 | $23,000 |
| 2016 | -- | $23,000 |
| 2015 | $381 | $23,000 -12.2% |
| 2014 | $381 | $26,200 -60.9% |
| 2013 | -- | $67,000 |
| 2012 | -- | $67,000 -17.1% |
| 2011 | -- | $80,800 +6.6% |
| 2010 | -- | $75,810 +7.2% |
| 2009 | -- | $70,740 +7.7% |
| 2008 | -- | $65,670 +6.3% |
| 2007 | -- | $61,780 +6.7% |
| 2006 | -- | $57,890 +7.2% |
| 2005 | -- | $54,000 +3% |
| 2004 | -- | $52,442 +3.1% |
| 2003 | -- | $50,886 +3.2% |
| 2002 | -- | $49,330 |
| 2001 | -- | $49,330 |
Find assessor info on the county website
Monthly payment
Est. payment
Payment breakdown
Explore the cost of this home by adjusting the details. Changes won't be saved.Climate risks
Neighborhood: 21502
Nearby schools
GreatSchools rating
- 6/10Cresaptown Elementary SchoolGrades: PK-5Distance: 1.8 mi
- 8/10Braddock Middle SchoolGrades: 6-8Distance: 4.5 mi
- 7/10Allegany High SchoolGrades: 9-12Distance: 3.3 mi
Schools provided by the listing agent
- District: Allegany County Public Schools
Source: Bright MLS. This data may not be complete. We recommend contacting the local school district to confirm school assignments for this home.
- $7,600-- bd-- ba-- sqft13525 McMullen Hwy SW, Cumberland, MD 21502Off Market
- $115,0002 bd2 ba936 sqft12204 Fall Ave, Cumberland, MD 21502Sold

- $117,3002 bd1 ba-- sqft13521 McMullen Hwy SW APT D, Cresaptown, MD 21502Off Market
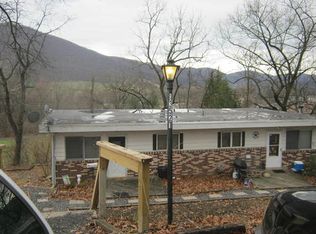
- $117,3002 bd1 ba-- sqft13521 McMullen Hwy SW APT B, Cresaptown, MD 21502Off Market
- $84,1002 bd1 ba-- sqft13521 McMullen Hwy SW APT C, Cresaptown, MD 21502Off Market
- $126,100-- bd1 ba2.4k sqft13524 McMullen Hwy SW, Cumberland, MD 21502Off Market
- $144,9003 bd1 ba992 sqft13522 McMullen Hwy SW, Cumberland, MD 21502Off Market
- $188,400-- bd1 ba1k sqft13522 Primrose St, Cumberland, MD 21502Off Market
A local agent can set up tours, give advice and negotiate with sellers.
A local lender can help you make sure your offer is ready when you are.
Similar homes
- $180,0003 bd2 ba1.5k sqft12303 McMullen Hwy SW, Cumberland, MD 21502For Sale
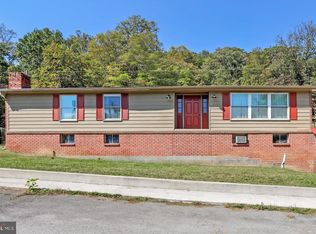
 MLS ID #MDAL2012624, Ali Candelas, Charis Realty Group. Bright MLS
 - $175,0003 bd2 ba1k sqft117 Wempe Dr, Cumberland, MD 21502For Sale
 MLS ID #MDAL2015164, Jordan Anderson, Better Homes & Gardens Real Estate Old Line Group. Bright MLS
 - $249,9003 bd2 ba1.7k sqft12600 N Cresap St, Cumberland, MD 21502For Sale
 MLS ID #MDAL2015646, Kristin Deneen, Coldwell Banker Premier. Bright MLS
 - $224,9003 bd2 ba2.2k sqft1906 Frederick St N, Cumberland, MD 21502For Sale
 MLS ID #MDAL2015554, Sherry Rase, Charis Realty Group. Bright MLS
 - $259,0003 bd3 ba2.3k sqft11806 Bayberry Ave, Cumberland, MD 21502For SaleMLS ID #MDAL2013830, Bud Willetts, Long & Foster Real Estate, Inc.. Bright MLS
- $189,9004 bd1 ba2.4k sqft520 Winifred Rd, Cumberland, MD 21502For SaleMLS ID #MDAL2014986, Shauntay Weisenmiller, Mountainside Home Realty. Bright MLS
- $185,0003 bd2 ba1.5k sqft229 Carroll St, Cumberland, MD 21502For SaleMLS ID #MDAL2015072, Ali Candelas, Charis Realty Group. Bright MLS
- $189,9993 bd1 ba1k sqft3 Glenview Dr, Lavale, MD 21502For SaleMLS ID #MDAL2014314, Michele Owens, Samson Properties. Bright MLS
- $174,9004 bd2 ba1.9k sqft307 Helen St, Cumberland, MD 21502For SaleMLS ID #MDAL2015136, Rosalind Morris, Ability Real Estate Service. Bright MLS
- $175,0005 bd2 ba2.1k sqft410 Fayette St, Cumberland, MD 21502For SaleMLS ID #MDAL2015484, Don White, Berkshire Hathaway HomeServices PenFed Realty. Bright MLS
- $179,9003 bd1 ba1.2k sqft1012 Kent Ave, Cumberland, MD 21502For SaleMLS ID #MDAL2013708, Sherry Rase, Charis Realty Group. Bright MLS
- $235,0004 bd2 ba2.6k sqft508 A St, Lavale, MD 21502For SaleMLS ID #MDAL2014886, Seth LOAR, Coldwell Banker Premier. Bright MLS
- $169,9003 bd2 ba1.5k sqft813 Columbia Ave, Cumberland, MD 21502For SaleMLS ID #MDAL2015042, Mandi Floyd, Coldwell Banker Premier. Bright MLS
- $234,9003 bd3 ba1.8k sqft111 High Ln, Cumberland, MD 21502For SaleMLS ID #MDAL2014022, Dennis Murray, Century 21 Potomac West. Bright MLS
- $269,9004 bd2 ba1.7k sqft14800 Vermont Ave, Cresaptown, MD 21502For SaleMLS ID #MDAL2015376, Ali Candelas, Charis Realty Group. Bright MLS
- $145,0003 bd1 ba1.3k sqft815 Fayette St, Cumberland, MD 21502For SaleMLS ID #MDAL2015530, Susan Helmstetter, Coldwell Banker Premier. Bright MLS
- $239,9003 bd2 ba1.2k sqft1306 E Oldtown Rd, Cumberland, MD 21502For SaleMLS ID #MDAL2015512, Debbie Grimm, Perry Wellington Realty, LLC. Bright MLS
- $169,0004 bd3 ba2k sqft11816 Bedford Rear, Cumberland, MD 21502For SaleMLS ID #MDAL2013104, Larry Lessin, Save 6, Incorporated. Bright MLS
- $149,9003 bd1 ba1.3k sqft407 Ridgewood Ave, Cumberland, MD 21502For SaleMLS ID #MDAL2015514, Logan DelSignore, Coldwell Banker Home Town Realty. Bright MLS
- $142,9992 bd1 ba1k sqft1147 Braddock Rd, Lavale, MD 21502For SaleMLS ID #MDAL2015390, David Robertson, Better Homes & Gardens Real Estate Old Line Group. Bright MLS
