Welcome to this charming cape cod home, situated on a double lot, in the picturesque mountains of Western Maryland. This home is located in close proximity to both middle and high schools. This remodeled residence features three cozy bedrooms and one beautifully updated bathroom, with a fenced-in back yard and off-street parking. As you step inside, you'll find a quaint kitchen that boasts a large center island and pass-through, allowing seamless service to the adjacent living room - making this space ideal for entertaining. The exposed brick flue between the kitchen and dining room adds unique character to the rooms, and is complemented by decorative wood planks adorning the back wall and ceiling. The gleaming hardwood floors throughout the home create warmth, while the faux painting on the second floor adds a touch of charm. The updated bathroom on the main floor features a luxurious walk-in ceramic tile shower, with a built-in seat for convenience. Step out onto the back porch and you will find an inviting spot to relax on the swing, while enjoying peaceful summer evenings. Take notice of the various intricate wall hangings throughout the home, that were made from original pieces of this house. This home also just received a brand new roof. Transforming a house into a home. Call Today to Schedule a Tour!!! *** Some images are AI-generated/virtually staged for illustration purposes only. Please tour the property in person to verify actual condition.
For sale
Price cut: $3.9K (9/30)
$169,000
1012 Kent Ave, Cumberland, MD 21502
3beds
1,260sqft
Single Family Residence
Built in 1942
8,750 Square Feet Lot
$-- Zestimate®
$134/sqft
$-- HOA
What's special
Off-street parkingLarge center islandQuaint kitchenDouble lot
- 277 days
- 821
- 71
Zillow last checked:
Listing updated:
Listed by:
Sherry Rase 301-697-3191,
Charis Realty Group 2408015011,
Co-Listing Agent: Randall Rase 301-697-4084,
Charis Realty Group
Source: Bright MLS,MLS#: MDAL2013708
Facts & features
Interior
Bedrooms & bathrooms
- Bedrooms: 3
- Bathrooms: 1
- Full bathrooms: 1
- Main level bathrooms: 1
- Main level bedrooms: 1
Rooms
- Room types: Living Room, Dining Room, Primary Bedroom, Bedroom 2, Bedroom 3, Kitchen, Bathroom 1
Primary bedroom
- Features: Flooring - HardWood
- Level: Main
- Dimensions: 11 X 11
Bedroom 2
- Features: Flooring - HardWood
- Level: Upper
- Dimensions: 15 X 13
Bedroom 3
- Features: Flooring - HardWood
- Level: Upper
- Dimensions: 13 X 12
Bathroom 1
- Features: Bathroom - Walk-In Shower
- Level: Main
Dining room
- Features: Flooring - HardWood
- Level: Main
- Dimensions: 11 X 10
Kitchen
- Features: Kitchen Island
- Level: Main
- Dimensions: 15 X 11
Living room
- Features: Flooring - HardWood
- Level: Main
- Dimensions: 15 X 13
Heating
- Forced Air, Oil
Cooling
- None
Appliances
- Included: Refrigerator, Cooktop, Electric Water Heater
- Laundry: In Basement
Features
- Dining Area, Ceiling Fan(s), Entry Level Bedroom, Floor Plan - Traditional, Kitchen Island
- Flooring: Ceramic Tile, Hardwood, Wood
- Windows: Window Treatments
- Basement: Unfinished,Full,Interior Entry,Windows
- Has fireplace: No
Interior area
- Total structure area: 2,100
- Total interior livable area: 1,260 sqft
- Finished area above ground: 1,260
- Finished area below ground: 0
Property
Parking
- Parking features: Private, On Street, Off Street
- Has uncovered spaces: Yes
Accessibility
- Accessibility features: None
Features
- Levels: Two
- Stories: 2
- Patio & porch: Porch
- Exterior features: Stone Retaining Walls
- Pool features: None
- Fencing: Chain Link,Back Yard
- Has view: Yes
- View description: Mountain(s)
Lot
- Size: 8,750 Square Feet
- Features: Rear Yard
Details
- Additional structures: Above Grade, Below Grade
- Parcel number: 0104038878
- Zoning: R
- Special conditions: Standard
Construction
Type & style
- Home type: SingleFamily
- Architectural style: Cape Cod
- Property subtype: Single Family Residence
Materials
- Stick Built
- Foundation: Block, Permanent
- Roof: Shingle
Condition
- Very Good
- New construction: No
- Year built: 1942
- Major remodel year: 2025
Utilities & green energy
- Sewer: Public Sewer
- Water: Public
Community & HOA
Community
- Subdivision: None Available
HOA
- Has HOA: No
Location
- Region: Cumberland
- Municipality: Cumberland
Financial & listing details
- Price per square foot: $134/sqft
- Tax assessed value: $78,167
- Annual tax amount: $1,545
- Date on market: 1/12/2026
- Listing agreement: Exclusive Right To Sell
- Ownership: Fee Simple
Estimated market value
Not available
Estimated sales range
Not available
Not available
Price history
| Date | Event | Price |
|---|---|---|
| 9/30/2026 | Price change | $169,000-2.3%$134/sqft |
Source:  Bright MLS #MDAL2013708 Report a problem Bright MLS #MDAL2013708 Report a problem | ||
| 9/16/2026 | Price change | $172,900-3.9%$137/sqft |
Source: Bright MLS #MDAL2013708 Report a problem | ||
| 8/14/2026 | Price change | $179,900+5.9%$143/sqft |
Source: Bright MLS #MDAL2013708 Report a problem | ||
| 6/29/2026 | Price change | $169,900-2.9%$135/sqft |
Source: Bright MLS #MDAL2013708 Report a problem | ||
| 6/16/2026 | Price change | $174,900-2.8%$139/sqft |
Source: Bright MLS #MDAL2013708 Report a problem | ||
| 6/3/2026 | Price change | $179,900-2.8%$143/sqft |
Source: Bright MLS #MDAL2013708 Report a problem | ||
| 5/23/2026 | Price change | $185,000-2.6%$147/sqft |
Source: Bright MLS #MDAL2013708 Report a problem | ||
| 5/9/2026 | Listed for sale | $189,900$151/sqft |
Source: Bright MLS #MDAL2013708 Report a problem | ||
| 4/29/2026 | Contingent | $189,900$151/sqft |
Source: Bright MLS #MDAL2013708 Report a problem | ||
| 4/22/2026 | Listed for sale | $189,900$151/sqft |
Source: Bright MLS #MDAL2013708 Report a problem | ||
| 4/19/2026 | Contingent | $189,900$151/sqft |
Source: Bright MLS #MDAL2013708 Report a problem | ||
| 4/2/2026 | Price change | $189,900-5%$151/sqft |
Source: Bright MLS #MDAL2013708 Report a problem | ||
| 1/13/2026 | Listed for sale | $199,900+957.7%$159/sqft |
Source: Bright MLS #MDAL2013708 Report a problem | ||
| 5/25/2016 | Sold | $18,900+278%$15/sqft |
Source: Public Record Report a problem | ||
| 2/20/2016 | Listing removed | -- |
Source: Auction.com Report a problem | ||
| 1/20/2016 | Price change | $5,000-88.9%$4/sqft |
Source: Auction.com Report a problem | ||
| 8/6/2015 | Listed for sale | $44,900+15.7%$36/sqft |
Source: Ability Real Estate Service #AL8651028 Report a problem | ||
| 6/25/2015 | Sold | $38,820-22.2%$31/sqft |
Source: Public Record Report a problem | ||
| 5/30/2015 | Listed for sale | $49,900-2.2%$40/sqft |
Source: Ability Real Estate Service #AL8651028 Report a problem | ||
| 3/15/2001 | Sold | $51,000$40/sqft |
Source: Public Record Report a problem | ||
Public tax history
| Year | Property taxes | Tax assessment |
|---|---|---|
| 2025 | $716 -50.6% | $78,167 +7.6% |
| 2024 | $1,450 +8.6% | $72,633 +8.2% |
| 2023 | $1,335 +3% | $67,100 |
| 2022 | $1,297 +2.2% | $67,100 +5.9% |
| 2021 | $1,269 +3.8% | $63,367 +3% |
| 2020 | $1,223 -0.3% | $61,500 |
| 2019 | $1,226 +109.8% | $61,500 |
| 2018 | $585 -3.9% | $61,500 -4.5% |
| 2017 | $608 | $64,400 |
| 2016 | -- | $64,400 |
| 2015 | $669 | $64,400 -7.1% |
| 2014 | $669 | $69,300 |
| 2013 | -- | $69,300 |
| 2012 | -- | $69,300 -3.2% |
| 2011 | -- | $71,600 +9% |
| 2010 | -- | $65,662 +10% |
| 2009 | -- | $59,696 +11.1% |
| 2008 | -- | $53,730 +3.1% |
| 2007 | -- | $52,102 +3.2% |
| 2006 | -- | $50,476 +3.3% |
| 2005 | -- | $48,850 |
| 2004 | -- | $48,850 |
| 2003 | -- | $48,850 -0.7% |
| 2002 | -- | $49,180 +2.5% |
| 2001 | -- | $47,970 |
Find assessor info on the county website
Monthly payment
Est. payment
Payment breakdown
Explore the cost of this home by adjusting the details. Changes won't be saved.Climate risks
Neighborhood: Chapel Hill-Virginia Avenue
Nearby schools
Schools provided by the listing agent
- Elementary: South Penn
- Middle: Washington
- High: Fort Hill
- District: Allegany County Public Schools
Source: Bright MLS. This data may not be complete. We recommend contacting the local school district to confirm school assignments for this home.
Similar homes
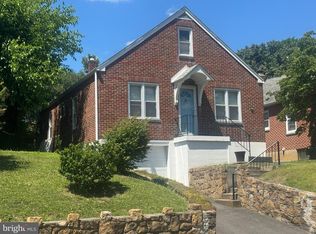
- $159,9003 bd1 ba1k sqft718 Gephart Dr, Cumberland, MD 21502For Sale
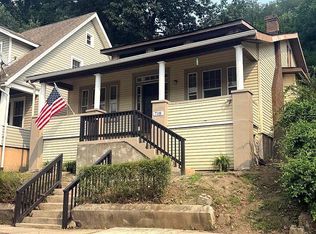
 MLS ID #MDAL2016150, Roberto Gonzalez, RG Realty, Inc.. Bright MLS
 - $175,0003 bd1 ba1.8k sqft13510 Craddock Rd SW, Lavale, MD 21502For Sale
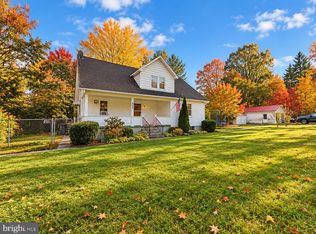 MLS ID #MDAL2016096, Seth LOAR, Coldwell Banker Premier. Bright MLS
 - $199,9003 bd2 ba1.2k sqft1306 E Oldtown Rd, Cumberland, MD 21502For Sale
 MLS ID #MDAL2015512, Debbie Grimm, Perry Wellington Realty, LLC. Bright MLS
 - $--3 bd3 ba1.4k sqft725 Bedford St, Cumberland, MD 21502Auction
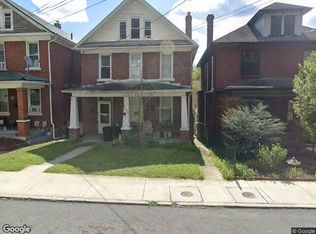 Xome
Xome - $185,0003 bd1 ba1.3k sqft11608 Olive Ave, Cumberland, MD 21502For SaleMLS ID #MDAL2016074, Seth LOAR, Coldwell Banker Premier. Bright MLS
- $155,0003 bd1 ba1.3k sqft1014 Kent Ave, Cumberland, MD 21502For SaleMLS ID #MDAL2015208, Liz Rhodes, Coldwell Banker Premier. Bright MLS
- $188,9003 bd2 ba1.8k sqft34 South St, Cumberland, MD 21502For SaleMLS ID #MDAL2015694, Seth LOAR, Coldwell Banker Premier. Bright MLS
- $164,9003 bd2 ba1.5k sqft813 Columbia Ave, Cumberland, MD 21502For SaleMLS ID #MDAL2015042, Mandi Floyd, Coldwell Banker Premier. Bright MLS
- $165,0002 bd1 ba888 sqft802 Piedmont Ave, Cumberland, MD 21502For SaleMLS ID #MDAL2015776, Jordan Anderson, Better Homes & Gardens Real Estate Old Line Group. Bright MLS
- $179,9003 bd1 ba1.6k sqft13802 Cardinal Dr SE, Cumberland, MD 21502For SaleMLS ID #MDAL2015966, Luke Tate, LPT Realty, LLC. Bright MLS
- $170,0003 bd2 ba1.5k sqft229 Carroll St, Cumberland, MD 21502For SaleMLS ID #MDAL2015072, Ali Candelas, Charis Realty Group. Bright MLS
- $139,9003 bd2 ba1.2k sqft8 S Massachusetts Ave, Cumberland, MD 21502For SaleMLS ID #MDAL2014682, Shauntay Weisenmiller, Mountainside Home Realty. Bright MLS
- $199,9003 bd2 ba1.4k sqft525 Louisiana Ave, Cumberland, MD 21502For SaleMLS ID #MDAL2014538, Seth LOAR, Coldwell Banker Premier. Bright MLS
- $179,8003 bd1 ba1.8k sqft11305 Old Mount Pleasant Rd NE, Cumberland, MD 21502For SaleMLS ID #MDAL2015874, Joshua Crowe, Century 21 Potomac West. Bright MLS
- $130,0003 bd2 ba1.3k sqft346 Williams St, Cumberland, MD 21502For SaleMLS ID #MDAL2015560, Ashkan Hosseinipoul, United Real Estate Premier. Bright MLS
- $194,9002 bd2 ba1.5k sqft120 W 2nd St, Cumberland, MD 21502For SaleMLS ID #MDAL2016054, Jenny Jackson, Charis Realty Group. Bright MLS
- $159,0003 bd2 ba1.6k sqft14917 Lone Oak Rd, Cresaptown, MD 21502AuctionMLS ID #MDAL2015834, Kaleb Hurley, Hurley Real Estate & Auctions. Bright MLS
- $159,9003 bd2 ba1.1k sqft905 Fayette St, Cumberland, MD 21502For SaleMLS ID #MDAL2014556, Cynthia Sullivan, Berkshire Hathaway HomeServices Homesale Realty. Bright MLS
- $144,9003 bd1 ba900 sqft720 Frederick St, Cumberland, MD 21502For SaleMLS ID #MDAL2015936, Jordan Wilson, Mountainside Home Realty. Bright MLS
