ESTATE SALE — GREAT OPPORTUNITY WITH TWO LOTS! This 3-bedroom split-foyer home is being sold together with the adjoining, cleared 0.28-acre corner lot, offering 0.53 acres in total. The home features 1,676 finished square feet, including a finished walkout basement with convenient garage access. The main level features three bedrooms, a full bath, a comfortable living room, and an eat-in kitchen that opens to a spacious enclosed porch. Priced with its current condition in mind, this property offers an excellent opportunity for a buyer looking to make updates, build equity, and enjoy the benefit of additional land. A stair lift is currently installed and can remain with the property or be removed at the buyer's request.
For sale
Price cut: $5.1K (10/8)
$179,900
13802 Cardinal Dr SE, Cumberland, MD 21502
3beds
1,676sqft
Single Family Residence
Built in 1963
0.53 Acres Lot
$176,900 Zestimate®
$107/sqft
$-- HOA
What's special
Spacious enclosed porchEat-in kitchen
- 19 days
- 914
- 69
Likely to sell faster than
Zillow last checked:
Listing updated:
Listed by:
Luke Tate 301-525-9765,
LPT Realty, LLC 8773662213
Source: Bright MLS,MLS#: MDAL2015966
Facts & features
Interior
Bedrooms & bathrooms
- Bedrooms: 3
- Bathrooms: 1
- Full bathrooms: 1
- Main level bathrooms: 1
- Main level bedrooms: 3
Basement
- Area: 500
Heating
- Baseboard, Oil
Cooling
- Window Unit(s), Ceiling Fan(s), Electric
Appliances
- Included: Electric Water Heater
Features
- Attic
- Basement: Finished,Garage Access,Heated,Interior Entry,Walk-Out Access
- Has fireplace: No
Interior area
- Total structure area: 1,676
- Total interior livable area: 1,676 sqft
- Finished area above ground: 1,176
- Finished area below ground: 500
Property
Parking
- Total spaces: 3
- Parking features: Basement, Storage, Garage Faces Side, Garage Door Opener, Inside Entrance, Attached, Driveway, On Street
- Attached garage spaces: 1
- Uncovered spaces: 2
Accessibility
- Accessibility features: Stair Lift
Features
- Levels: Split Foyer,Two
- Stories: 2
- Pool features: None
- Has view: Yes
- View description: Garden, Mountain(s), Panoramic, Scenic Vista, Trees/Woods, Street
Lot
- Size: 0.53 Acres
- Features: Additional Lot(s), Cleared, Corner Lot, Cul-De-Sac, Front Yard, Landscaped, No Thru Street, Rear Yard, Ski in/Ski out, Subdivision Possible
Details
- Additional structures: Above Grade, Below Grade
- Parcel number: 0116004618
- Zoning: R
- Special conditions: Standard
Construction
Type & style
- Home type: SingleFamily
- Property subtype: Single Family Residence
Materials
- Brick
- Foundation: Block
Condition
- New construction: No
- Year built: 1963
Utilities & green energy
- Sewer: Public Sewer
- Water: Public
Community & HOA
Community
- Subdivision: None Available
HOA
- Has HOA: No
Location
- Region: Cumberland
Financial & listing details
- Price per square foot: $107/sqft
- Tax assessed value: $160,533
- Annual tax amount: $1,745
- Date on market: 9/24/2026
- Listing agreement: Exclusive Right To Sell
- Ownership: Fee Simple
Estimated market value
$176,900
$168,000 - $186,000
$1,259/mo
Price history
| Date | Event | Price |
|---|---|---|
| 10/8/2026 | Price change | $179,900-2.8%$107/sqft |
Source:  Bright MLS #MDAL2015966 Report a problem Bright MLS #MDAL2015966 Report a problem | ||
| 9/25/2026 | Listed for sale | $185,000$110/sqft |
Source: Bright MLS #MDAL2015966 Report a problem | ||
Public tax history
| Year | Property taxes | Tax assessment |
|---|---|---|
| 2025 | $1,761 +14.7% | $150,867 +6.8% |
| 2024 | $1,535 +4.7% | $141,200 +4.7% |
| 2023 | $1,466 +4.9% | $134,867 -4.5% |
| 2022 | $1,397 +5.2% | $141,200 +15.5% |
| 2021 | $1,328 | $122,200 |
| 2020 | $1,328 -10.7% | $122,200 |
| 2019 | $1,487 +11.7% | $122,200 -0.2% |
| 2018 | $1,332 +78.5% | $122,500 |
| 2017 | $746 | $122,500 |
| 2016 | -- | $122,500 -1.8% |
| 2015 | -- | $124,700 |
| 2014 | -- | $124,700 |
| 2013 | -- | $124,700 -5.2% |
| 2012 | -- | $131,600 |
| 2011 | -- | $131,600 |
| 2010 | -- | $131,600 -2.6% |
| 2009 | -- | $135,160 +7.3% |
| 2008 | -- | $125,960 +7.9% |
| 2007 | -- | $116,760 +8.6% |
| 2006 | -- | $107,560 +4.5% |
| 2005 | -- | $102,942 +4.7% |
| 2004 | -- | $98,326 +4.9% |
| 2003 | -- | $93,710 +3% |
| 2002 | -- | $90,970 +3.1% |
| 2001 | -- | $88,230 |
Find assessor info on the county website
Monthly payment
Est. payment
Payment breakdown
Explore the cost of this home by adjusting the details. Changes won't be saved.Climate risks
Neighborhood: 21502
Nearby schools
Schools provided by the listing agent
- Elementary: South Penn
- Middle: Washington
- High: Fort Hill
- District: Allegany County Public Schools
Source: Bright MLS. This data may not be complete. We recommend contacting the local school district to confirm school assignments for this home.
- $17,000-- bd-- ba-- sqft13802 Cardinal Dr SE, Cumberland, MD 21502Off Market
- $221,500-- bd1 ba1.6k sqft13804 Cardinal Dr SE, Cumberland, MD 21502Off Market
- $267,5003 bd3 ba1.8k sqft13803 Oriole Dr SE, Cumberland, MD 21502Off Market
- $233,900-- bd2 ba3.2k sqft13801 Cardinal Dr SE, Cumberland, MD 21502Off Market
Similar homes
- $180,0003 bd2 ba2k sqft623 Hill Top Dr, Cumberland, MD 21502For Sale
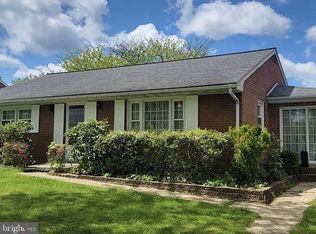
 MLS ID #MDAL2016120, Destiny Hill, Better Homes & Gardens Real Estate Old Line Group. Bright MLS
 - $179,8003 bd1 ba1.8k sqft11305 Old Mount Pleasant Rd NE, Cumberland, MD 21502For Sale
 MLS ID #MDAL2015874, Joshua Crowe, Century 21 Potomac West. Bright MLS
 - $185,0003 bd1 ba1.3k sqft11608 Olive Ave, Cumberland, MD 21502For Sale
 MLS ID #MDAL2016074, Seth LOAR, Coldwell Banker Premier. Bright MLS
 - $180,0003 bd2 ba1.5k sqft12303 McMullen Hwy SW, Cumberland, MD 21502For Sale
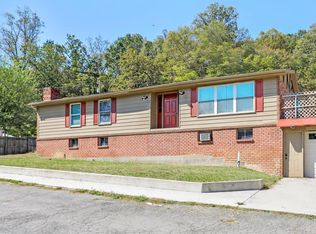 MLS ID #MDAL2012624, Ali Candelas, Charis Realty Group. Bright MLS
 - $174,9003 bd2 ba1.2k sqft13709 Brant Rd SW, Cresaptown, MD 21502For SaleMLS ID #MDAL2015848, Tyler Storey, Mountainside Home Realty. Bright MLS
- $199,9004 bd2 ba2.3k sqft813 White Ave, Cumberland, MD 21502For SaleMLS ID #MDAL2015400, Debbie Grimm, Perry Wellington Realty, LLC. Bright MLS
- $224,9992 bd2 ba1.3k sqft13002 Moores Hollow Rd SE, Cumberland, MD 21502For SaleMLS ID #MDAL2015448, Susan Helmstetter, Coldwell Banker Premier. Bright MLS
- $199,9003 bd2 ba1.2k sqft1306 E Oldtown Rd, Cumberland, MD 21502For SaleMLS ID #MDAL2015512, Debbie Grimm, Perry Wellington Realty, LLC. Bright MLS
- $215,0003 bd2 ba1.5k sqft12405 Bedford Rd NE, Cumberland, MD 21502For SaleMLS ID #MDAL2015310, Steve MacGray, Charis Realty Group. Bright MLS
- $159,0003 bd2 ba1.6k sqft14917 Lone Oak Rd, Cresaptown, MD 21502AuctionMLS ID #MDAL2015834, Kaleb Hurley, Hurley Real Estate & Auctions. Bright MLS
- $187,5003 bd1 ba1.3k sqft802 Bedford St, Cumberland, MD 21502For SaleMLS ID #MDAL2015894, Pam Terry, EXP Realty, LLC. Bright MLS
- $170,0003 bd2 ba1.5k sqft229 Carroll St, Cumberland, MD 21502For SaleMLS ID #MDAL2015072, Ali Candelas, Charis Realty Group. Bright MLS
- $124,9003 bd1 ba1.4k sqft11420 Valley Rd NE, Cumberland, MD 21502For SaleMLS ID #MDAL2016058, Brady Harden, Coldwell Banker Premier. Bright MLS
- $264,9003 bd3 ba1.4k sqft14102 Cedarwood Dr SW, Cresaptown, MD 21502For SaleMLS ID #MDAL2016160, Eric Riggleman, Coldwell Banker Home Town Realty. Bright MLS
- $192,5003 bd2 ba1.3k sqft14114 Kings Grove Rd, Ellerslie, MD 21529For SaleMLS ID #MDAL2015828, Deneea Casteel, Mountainside Home Realty. Bright MLS
- $169,0003 bd1 ba1.2k sqft1012 Kent Ave, Cumberland, MD 21502For SaleMLS ID #MDAL2013708, Sherry Rase, Charis Realty Group. Bright MLS
- $165,0002 bd1 ba888 sqft802 Piedmont Ave, Cumberland, MD 21502For SaleMLS ID #MDAL2015776, Jordan Anderson, Better Homes & Gardens Real Estate Old Line Group. Bright MLS
- $169,5005 bd2 ba2.1k sqft410 Fayette St, Cumberland, MD 21502For SaleMLS ID #MDAL2015484, Don White, Berkshire Hathaway HomeServices PenFed Realty. Bright MLS
- $129,0005 bd2 ba1.9k sqft407 Race St, Cumberland, MD 21502For SaleMLS ID #MDAL2016078, Connie LePrevost, Long & Foster Real Estate, Inc.. Bright MLS
