Large 5 bedroom home. Fenced in yard. Hardwood floors on main level with 2 sets of pocket doors. Main level bathroom. Plenty of space throughout. Home needs some work.
For sale
$129,000
407 Race St, Cumberland, MD 21502
5beds
1,920sqft
Single Family Residence
Built in 1904
4,000 Square Feet Lot
$-- Zestimate®
$67/sqft
$-- HOA
What's special
Fenced in yardMain level bathroom
- 41 days
- 232
- 16
Zillow last checked:
Listing updated:
Listed by:
Connie LePrevost 240-727-8276,
Long & Foster Real Estate, Inc. 301-722-4700
Source: Bright MLS,MLS#: MDAL2016078
Facts & features
Interior
Bedrooms & bathrooms
- Bedrooms: 5
- Bathrooms: 2
- Full bathrooms: 2
- Main level bathrooms: 1
Rooms
- Room types: Living Room, Dining Room, Bedroom 2, Bedroom 3, Bedroom 4, Bedroom 5, Kitchen, Bedroom 1, Office
Bedroom 1
- Features: Flooring - Carpet
- Level: Upper
- Area: 240 Square Feet
- Dimensions: 15 X 16
Bedroom 2
- Features: Flooring - Carpet
- Level: Upper
- Area: 108 Square Feet
- Dimensions: 12 X 9
Bedroom 3
- Features: Flooring - Carpet
- Level: Upper
- Area: 240 Square Feet
- Dimensions: 15 X 16
Bedroom 4
- Features: Flooring - Carpet
- Level: Upper
- Area: 195 Square Feet
- Dimensions: 13 X 15
Bedroom 5
- Features: Flooring - Carpet
- Level: Upper
- Area: 240 Square Feet
- Dimensions: 15 X 16
Dining room
- Level: Main
- Area: 225 Square Feet
- Dimensions: 15 X 15
Kitchen
- Level: Main
- Area: 143 Square Feet
- Dimensions: 13 X 11
Living room
- Features: Fireplace - Gas
- Level: Main
- Area: 255 Square Feet
- Dimensions: 15 X 17
Office
- Features: Flooring - Carpet
- Level: Upper
- Area: 81 Square Feet
- Dimensions: 9 X 9
Heating
- Forced Air, Electric, Natural Gas
Cooling
- Central Air, Electric
Appliances
- Included: Cooktop, Washer, Dishwasher, Dryer, Electric Water Heater
- Laundry: In Basement
Features
- Formal/Separate Dining Room
- Flooring: Wood, Carpet, Ceramic Tile
- Basement: Partial,Exterior Entry,Interior Entry
- Has fireplace: No
Interior area
- Total structure area: 2,880
- Total interior livable area: 1,920 sqft
- Finished area above ground: 1,920
- Finished area below ground: 0
Property
Parking
- Parking features: On Street
- Has uncovered spaces: Yes
Accessibility
- Accessibility features: None
Features
- Levels: Four
- Stories: 4
- Pool features: None
- Fencing: Chain Link
Lot
- Size: 4,000 Square Feet
Details
- Additional structures: Above Grade, Below Grade
- Parcel number: 0104021053
- Zoning: RESIDENTIAL
- Special conditions: Standard
Construction
Type & style
- Home type: SingleFamily
- Architectural style: Traditional
- Property subtype: Single Family Residence
Materials
- Brick
- Foundation: Block
- Roof: Architectural Shingle
Condition
- Average
- New construction: No
- Year built: 1904
Utilities & green energy
- Sewer: Public Sewer
- Water: Public
Community & HOA
Community
- Subdivision: South End
HOA
- Has HOA: No
Location
- Region: Cumberland
Financial & listing details
- Price per square foot: $67/sqft
- Tax assessed value: $150,100
- Annual tax amount: $2,988
- Date on market: 10/4/2026
- Listing agreement: Exclusive Right To Sell
- Listing terms: Cash,Conventional
- Inclusions: Stove Dishwasher Washer Dryer
- Ownership: Fee Simple
Estimated market value
Not available
Estimated sales range
Not available
$1,518/mo
Price history
| Date | Event | Price |
|---|---|---|
| 10/4/2026 | Listed for sale | $129,000+12.3%$67/sqft |
Source:  Bright MLS #MDAL2016078 Report a problem | ||
| 12/17/2009 | Sold | $114,900$60/sqft |
Source: Public Record Report a problem | ||
| 8/21/2009 | Listed for sale | $114,900+8.1%$60/sqft |
Source: CENTURY 21 Potomac West #al7137825 Report a problem | ||
| 2/13/2009 | Sold | $106,250+166.3%$55/sqft |
Source: Public Record Report a problem | ||
| 10/20/2004 | Sold | $39,900-13.3%$21/sqft |
Source: Public Record Report a problem | ||
| 4/21/1997 | Sold | $46,000$24/sqft |
Source: Public Record Report a problem | ||
Public tax history
| Year | Property taxes | Tax assessment |
|---|---|---|
| 2025 | $1,072 -55.7% | $135,600 +12% |
| 2024 | $2,418 +14% | $121,100 +13.6% |
| 2023 | $2,121 +2.4% | $106,600 |
| 2022 | $2,072 +1.5% | $106,600 +4.6% |
| 2021 | $2,040 +3.1% | $101,867 +2.4% |
| 2020 | $1,978 -0.3% | $99,500 |
| 2019 | $1,984 +109.8% | $99,500 |
| 2018 | $946 +0.6% | $99,500 |
| 2017 | $940 +97.3% | $99,500 |
| 2016 | $476 -48.3% | $99,500 |
| 2015 | $921 | $99,500 -5.7% |
| 2014 | $921 | $105,500 +9.4% |
| 2013 | -- | $96,467 +10.3% |
| 2012 | -- | $87,433 +11.5% |
| 2011 | -- | $78,400 +9.2% |
| 2010 | -- | $71,826 +10.1% |
| 2009 | -- | $65,253 +11.2% |
| 2008 | -- | $58,680 +5.2% |
| 2007 | -- | $55,786 +5.5% |
| 2006 | -- | $52,893 +5.8% |
| 2005 | -- | $50,000 +3.5% |
| 2004 | -- | $48,316 +3.6% |
| 2003 | -- | $46,633 +3.7% |
| 2002 | -- | $44,950 +4% |
| 2001 | -- | $43,232 |
Find assessor info on the county website
Monthly payment
Est. payment
Payment breakdown
Explore the cost of this home by adjusting the details. Changes won't be saved.Climate risks
Neighborhood: Chapel Hill-Virginia Avenue
Nearby schools
Schools provided by the listing agent
- District: Allegany County Public Schools
Source: Bright MLS. This data may not be complete. We recommend contacting the local school district to confirm school assignments for this home.
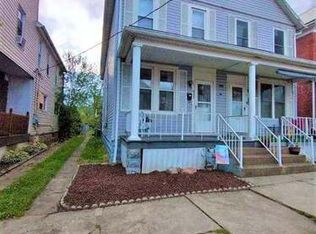
Similar homes
- $134,9994 bd2 ba1.7k sqft121 Humbird St, Cumberland, MD 21502For Sale
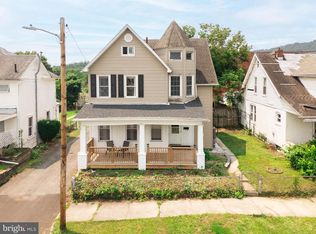
 MLS ID #MDAL2015318, Lucas Muenchow, Railey Realty, Inc.. Bright MLS
- $147,0005 bd2 ba1.4k sqft805 Braddock Rd, Cumberland, MD 21502For Sale
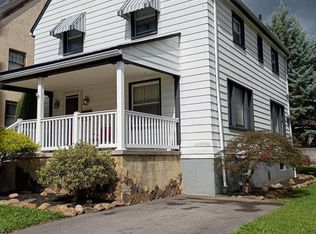 MLS ID #MDAL2015332, Timothy Dombrosky, Long & Foster Real Estate, Inc.. Bright MLS
- $134,9003 bd1 ba1k sqft25 Race St, Cumberland, MD 21502For Sale
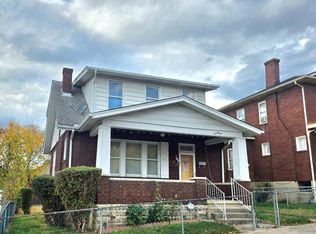 MLS ID #MDAL2016382, Katie Rice, Coldwell Banker Premier. Bright MLS
- $129,0003 bd2 ba1.7k sqft429 Columbia St, Cumberland, MD 21502For Sale
 MLS ID #MDAL2016062, Patti DeArcangelis, Long & Foster Real Estate, Inc.. Bright MLS
- $125,0002 bd1 ba1.3k sqft710 Lafayette Ave, Cumberland, MD 21502For SaleMLS ID #MDAL2015380, Tanner Moxley, Integrity Real Estate. Bright MLS
- $127,5003 bd1 ba1.2k sqft414 Georges Creek Blvd, Lavale, MD 21502For SaleMLS ID #MDAL2015870, John Macy, Long & Foster Real Estate, Inc.. Bright MLS
- $112,5003 bd1 ba1.4k sqft11420 Valley Rd NE, Cumberland, MD 21502For SaleMLS ID #MDAL2016058, Brady Harden, Coldwell Banker Premier. Bright MLS
- $129,0003 bd2 ba1.7k sqft775 Fayette St, Cumberland, MD 21502For SaleMLS ID #MDAL2015754, Derek Miller, Blue Heron Realty. Bright MLS
- $164,9004 bd2 ba2.5k sqft319 Grand Ave, Cumberland, MD 21502For SaleMLS ID #MDAL2015352, Rich Martin, Realm Realty LLC. Bright MLS
- $139,9003 bd2 ba1.2k sqft8 S Massachusetts Ave, Cumberland, MD 21502For SaleMLS ID #MDAL2014682, Shauntay Weisenmiller, Mountainside Home Realty. Bright MLS
- $95,0005 bd2 ba2.5k sqft49-51 Marion St, Cumberland, MD 21502For SaleMLS ID #MDAL2015296, Jeremy Rice, Better Homes & Gardens Real Estate Old Line Group. Bright MLS
- $164,9994 bd1 ba1k sqft732 Hunt Ter, Cumberland, MD 21502For SaleMLS ID #MDAL2016084, David Robertson, Better Homes & Gardens Real Estate Old Line Group. Bright MLS
- $98,0005 bd2 ba2.4k sqft14 Virginia Ave, Cumberland, MD 21502For SaleMLS ID #MDAL2011362, Destiny Hill, Better Homes & Gardens Real Estate Old Line Group. Bright MLS
- $90,0005 bd3 ba1.7k sqft465 Baltimore Ave, Cumberland, MD 21502For SaleMLS ID #MDAL2015320, Dan DeBlock, Charis Realty Group. Bright MLS
- $169,5005 bd2 ba2.1k sqft410 Fayette St, Cumberland, MD 21502For SaleMLS ID #MDAL2015484, Don White, Berkshire Hathaway HomeServices PenFed Realty. Bright MLS
- $149,9006 bd-- ba1.7k sqft433-435 Pennsylvania Ave, Cumberland, MD 21502For SaleMLS ID #MDAL2009294, Dennis Murray, Century 21 Potomac West. Bright MLS
- $134,9003 bd1 ba1.2k sqft614 Lincoln St, Cumberland, MD 21502For SaleMLS ID #MDAL2013690, Dennis Murray, Century 21 Potomac West. Bright MLS
- $144,9003 bd1 ba1k sqft305 E Reynolds St, Cumberland, MD 21502For SaleMLS ID #MDAL2016282, Eric Riggleman, Coldwell Banker Home Town Realty. Bright MLS
- $145,0002 bd2 ba1.3k sqft813 Braddock Rd, Cumberland, MD 21502For SaleMLS ID #MDAL2016248, Susan Helmstetter, Coldwell Banker Premier. Bright MLS
