This charming 1901 home offers generously sized rooms, 3 bedrooms, and 2 full baths. Character-filled details include warm wood floors, built-ins, and a spacious eat-in kitchen. The kitchen and bathrooms have been renovated and the laundry conveniently moved upstairs! Enjoy a soaking tub, inviting porch, private rear yard, patio, and off-street parking area for two cars. With strong investment potential and room to add value, this property is ready for your vision.
For sale
$129,000
429 Columbia St, Cumberland, MD 21502
3beds
1,758sqft
Single Family Residence
Built in 1901
4,962 Square Feet Lot
$126,100 Zestimate®
$73/sqft
$-- HOA
What's special
Private rear yardWarm wood floorsSoaking tubInviting porchSpacious eat-in kitchenGenerously sized rooms
- 11 days
- 579
- 40
Likely to sell faster than
Zillow last checked:
Listing updated:
Listed by:
Patti DeArcangelis 301-707-2210,
Long & Foster Real Estate, Inc. 301-722-4700
Source: Bright MLS,MLS#: MDAL2016062
Facts & features
Interior
Bedrooms & bathrooms
- Bedrooms: 3
- Bathrooms: 2
- Full bathrooms: 2
- Main level bathrooms: 1
Rooms
- Room types: Living Room, Dining Room, Bedroom 2, Bedroom 3, Kitchen, Foyer, Bedroom 1, Laundry, Office, Bathroom 1, Bathroom 2
Bedroom 1
- Features: Flooring - Wood, Ceiling Fan(s), Lighting - Ceiling
- Level: Upper
- Area: 180 Square Feet
- Dimensions: 15 X 12
Bedroom 2
- Features: Flooring - Wood, Ceiling Fan(s), Lighting - Ceiling
- Level: Upper
- Area: 182 Square Feet
- Dimensions: 13 X 14
Bedroom 3
- Features: Flooring - Wood, Ceiling Fan(s), Lighting - Ceiling
- Level: Upper
- Area: 156 Square Feet
- Dimensions: 13 X 12
Bathroom 1
- Features: Flooring - Vinyl, Lighting - Ceiling, Countertop(s) - Solid Surface
- Level: Main
- Area: 40 Square Feet
- Dimensions: 5 X 8
Bathroom 2
- Features: Soaking Tub, Flooring - Vinyl
- Level: Upper
- Area: 48 Square Feet
- Dimensions: 6 X 8
Dining room
- Features: Flooring - Wood, Built-in Features, Ceiling Fan(s), Lighting - Ceiling
- Level: Main
- Area: 169 Square Feet
- Dimensions: 13 X 13
Foyer
- Features: Flooring - Wood, Lighting - Ceiling
- Level: Main
- Area: 42 Square Feet
- Dimensions: 7 X 6
Kitchen
- Features: Ceiling Fan(s), Lighting - Ceiling, Flooring - Vinyl, Double Sink, Eat-in Kitchen, Kitchen - Electric Cooking
- Level: Main
- Area: 210 Square Feet
- Dimensions: 15 X 14
Laundry
- Features: Flooring - Wood, Lighting - Ceiling
- Level: Upper
- Area: 66 Square Feet
- Dimensions: 6 X 11
Living room
- Features: Flooring - Wood, Ceiling Fan(s), Lighting - Ceiling
- Level: Main
- Area: 196 Square Feet
- Dimensions: 14 X 14
Office
- Features: Flooring - Wood, Lighting - Ceiling
- Level: Upper
- Area: 88 Square Feet
- Dimensions: 8 X 11
Heating
- Forced Air, Natural Gas
Cooling
- Ceiling Fan(s), Electric
Appliances
- Included: Dishwasher, Dryer, Washer, Refrigerator, Cooktop, Disposal, Electric Water Heater
- Laundry: Upper Level, Laundry Room
Features
- Additional Stairway, Bathroom - Stall Shower, Built-in Features, Ceiling Fan(s), Formal/Separate Dining Room, Floor Plan - Traditional, Kitchen - Table Space, Soaking Tub, Eat-in Kitchen
- Flooring: Wood, Vinyl
- Basement: Unfinished
- Has fireplace: No
Interior area
- Total structure area: 2,637
- Total interior livable area: 1,758 sqft
- Finished area above ground: 1,758
- Finished area below ground: 0
Property
Parking
- Total spaces: 2
- Parking features: Off Street, On Street
- Has uncovered spaces: Yes
Accessibility
- Accessibility features: None
Features
- Levels: Two
- Stories: 2
- Patio & porch: Porch, Patio
- Exterior features: Awning(s), Stone Retaining Walls, Street Lights
- Pool features: None
Lot
- Size: 4,962 Square Feet
- Features: Rear Yard
Details
- Additional structures: Above Grade, Below Grade
- Parcel number: 0105014913
- Zoning: RESIDENTIAL
- Special conditions: Standard
Construction
Type & style
- Home type: SingleFamily
- Architectural style: Other
- Property subtype: Single Family Residence
Materials
- Block, Vinyl Siding, Other
- Foundation: Block
Condition
- Average
- New construction: No
- Year built: 1901
Utilities & green energy
- Sewer: Public Sewer
- Water: Public
- Utilities for property: Broadband, Satellite Internet Service
Community & HOA
Community
- Subdivision: Bowmans
HOA
- Has HOA: No
Location
- Region: Cumberland
- Municipality: Cumberland
Financial & listing details
- Price per square foot: $73/sqft
- Tax assessed value: $71,900
- Annual tax amount: $1,432
- Date on market: 10/8/2026
- Listing agreement: Exclusive Right To Sell
- Inclusions: As-is
- Ownership: Fee Simple
Estimated market value
$126,100
$119,000 - $132,000
$1,185/mo
Price history
| Date | Event | Price |
|---|---|---|
| 10/8/2026 | Listed for sale | $129,000+111.5%$73/sqft |
Source:  Bright MLS #MDAL2016062 Report a problem | ||
| 7/21/2022 | Sold | $61,000+8%$35/sqft |
Source: Bright MLS #MDAL2003590 Report a problem | ||
| 6/22/2022 | Contingent | $56,500$32/sqft |
Source: Bright MLS #MDAL2003590 Report a problem | ||
| 6/17/2022 | Listed for sale | $56,500+222.9%$32/sqft |
Source: Bright MLS #MDAL2003590 Report a problem | ||
| 5/18/2018 | Sold | $17,500$10/sqft |
Source: Public Record Report a problem | ||
Public tax history
| Year | Property taxes | Tax assessment |
|---|---|---|
| 2025 | $552 -43.1% | $60,233 +24% |
| 2024 | $970 +32% | $48,567 +31.6% |
| 2023 | $734 +0.1% | $36,900 |
| 2022 | $733 -0.8% | $36,900 |
| 2021 | $739 -3.9% | $36,900 -4.7% |
| 2020 | $769 -0.3% | $38,700 |
| 2019 | $772 +109.8% | $38,700 |
| 2018 | $368 +1.5% | $38,700 |
| 2017 | $362 +0.3% | $38,700 +2.7% |
| 2016 | $361 +4.7% | $37,700 +2.7% |
| 2015 | $345 | $36,700 +2.8% |
| 2014 | $345 | $35,700 +1.2% |
| 2013 | -- | $35,267 +1.2% |
| 2012 | -- | $34,833 +1.3% |
| 2011 | -- | $34,400 -0.2% |
| 2010 | -- | $34,470 |
| 2009 | -- | $34,470 -8.6% |
| 2008 | -- | $37,710 +9.6% |
| 2007 | -- | $34,392 +10.7% |
| 2006 | -- | $31,076 +11.9% |
| 2005 | -- | $27,760 +1.4% |
| 2004 | -- | $27,386 +1.4% |
| 2003 | -- | $27,013 +1.4% |
| 2002 | -- | $26,640 +1.1% |
| 2001 | -- | $26,356 |
Find assessor info on the county website
Monthly payment
Est. payment
Payment breakdown
Explore the cost of this home by adjusting the details. Changes won't be saved.Climate risks
Neighborhood: Wills
Nearby schools
Schools provided by the listing agent
- Middle: Braddock
- High: Allegany
- District: Allegany County Public Schools
Source: Bright MLS. This data may not be complete. We recommend contacting the local school district to confirm school assignments for this home.

Similar homes
- $130,0003 bd2 ba1.3k sqft346 Williams St, Cumberland, MD 21502For Sale
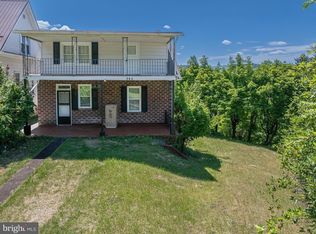
 MLS ID #MDAL2015560, Ashkan Hosseinipoul, United Real Estate Premier. Bright MLS
- $129,0005 bd2 ba1.9k sqft407 Race St, Cumberland, MD 21502For Sale
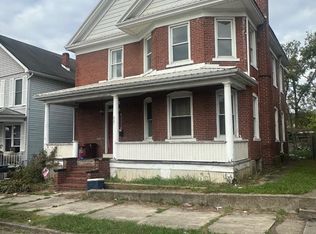 MLS ID #MDAL2016078, Connie LePrevost, Long & Foster Real Estate, Inc.. Bright MLS
- $92,0003 bd2 ba1.9k sqft521 Henderson Ave, Cumberland, MD 21502For Sale
 MLS ID #MDAL2015950, Katie Rice, Coldwell Banker Premier. Bright MLS
- $127,5003 bd1 ba1.2k sqft414 S George St, Cumberland, MD 21502For Sale
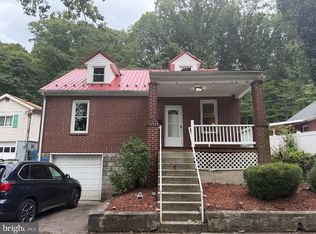 MLS ID #MDAL2015870, John Macy. Long & Foster Broker Feed
- $127,5003 bd1 ba1.2k sqft414 Georges Creek Blvd, Lavale, MD 21502For SaleMLS ID #MDAL2015870, John Macy, Long & Foster Real Estate, Inc.. Bright MLS
- $129,9003 bd2 ba1.1k sqft110 Seymour St, Cumberland, MD 21502For SaleMLS ID #MDAL2015682, Steve MacGray, Charis Realty Group. Bright MLS
- $134,9003 bd1 ba1.2k sqft614 Lincoln St, Cumberland, MD 21502For SaleMLS ID #MDAL2013690, Dennis Murray, Century 21 Potomac West. Bright MLS
- $139,5003 bd1 ba1.4k sqft805 Fayette St, Cumberland, MD 21502For SaleMLS ID #MDAL2015366, Heather Imes, The KW Collective. Bright MLS
- $120,0002 bd1 ba1k sqft239 Humbird St, Cumberland, MD 21502For SaleMLS ID #MDAL2015998, Tina Llewellyn, Berkshire Hathaway HomeServices Homesale Realty. Bright MLS
- $134,9003 bd1 ba1.3k sqft815 Fayette St, Cumberland, MD 21502For SaleMLS ID #MDAL2015530, Susan Helmstetter, Coldwell Banker Premier. Bright MLS
- $125,0002 bd1 ba1.3k sqft710 Lafayette Ave, Cumberland, MD 21502For SaleMLS ID #MDAL2015380, Tanner Moxley, Integrity Real Estate. Bright MLS
- $107,0003 bd2 ba1.4k sqft807 Fayette St, Cumberland, MD 21502For SaleMLS ID #MDAL2015846, Ben Garner, Cummings & Co. Realtors. Bright MLS
- $139,9003 bd2 ba1.2k sqft8 S Massachusetts Ave, Cumberland, MD 21502For SaleMLS ID #MDAL2014682, Shauntay Weisenmiller, Mountainside Home Realty. Bright MLS
- $144,9003 bd1 ba900 sqft720 Frederick St, Cumberland, MD 21502For SaleMLS ID #MDAL2015936, Jordan Wilson, Mountainside Home Realty. Bright MLS
- $119,9003 bd2 ba936 sqft14526 McMullen Hwy SW, Cumberland, MD 21502For SaleMLS ID #MDAL2016124, Ali Candelas, Charis Realty Group. Bright MLS
- $131,0001 bd2 ba1.2k sqft12115 Bowling St, Cumberland, MD 21502For SaleMLS ID #MDAL2015790, Cheyenne Ganoe, Coldwell Banker Premier. Bright MLS
- $144,9003 bd1 ba1.6k sqft815 Mount Royal Ave, Cumberland, MD 21502For SaleMLS ID #MDAL2015826, Sherry Rase, Charis Realty Group. Bright MLS
- $170,0003 bd2 ba1.5k sqft229 Carroll St, Cumberland, MD 21502For SaleMLS ID #MDAL2015072, Ali Candelas, Charis Realty Group. Bright MLS
- $180,0003 bd2 ba2k sqft623 Hill Top Dr, Cumberland, MD 21502For SaleMLS ID #MDAL2016120, Destiny Hill, Better Homes & Gardens Real Estate Old Line Group. Bright MLS
- $89,0003 bd2 ba1.5k sqft443 Goethe St, Cumberland, MD 21502For SaleMLS ID #MDAL2015712, Daniel Demers, Sell Your Home Services. Bright MLS
