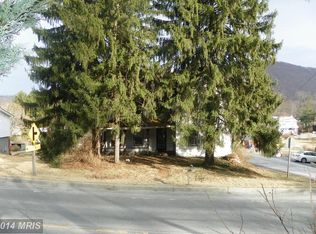
Nestled in the charming Bowling Green neighborhood, this delightful ranch-style home offers a perfect blend of comfort and functionality. With 1 bedroom and 1.5 bathrooms, this residence is designed for easy living. The traditional floor plan features a cozy combination dining and living area, ideal for entertaining or relaxing after a long day. Step inside to discover a warm ambiance enhanced by beautiful hardwood and plush carpet flooring. The entry-level bedroom provides convenience and accessibility, while the partially finished basement offers additional space for a home office, gym, second bedroom or creative retreat. The kitchen is equipped with essential appliances, including a refrigerator, stove, dishwasher, and washer/dryer, making daily tasks a breeze. Enjoy your morning coffee on the inviting porch or unwind on the patio, perfect for outdoor gatherings or quiet evenings under the stars. Set on a generous corner lot of 0.2 acres, the property boasts ample outdoor space for gardening or play. The attached carport and driveway provide convenient parking options, ensuring you always have a place to come home to. This well-maintained home, built in 1958, exudes character and charm, making it a wonderful opportunity for those seeking a cozy retreat in a friendly community. Experience the comfort and convenience of this lovely property! Your new home awaits!
For sale
$131,000
12115 Bowling St, Cumberland, MD 21502
1beds
1,283sqft
Single Family Residence
Built in 1958
8,598 Square Feet Lot
$-- Zestimate®
$102/sqft
$-- HOA
What's special
- 2 days
- 75
- 5
Zillow last checked:
Listing updated:
Listed by:
Cheyenne Ganoe 304-209-9072,
Coldwell Banker Premier (301) 777-3380
Source: Bright MLS,MLS#: MDAL2015790
Facts & features
Interior
Bedrooms & bathrooms
- Bedrooms: 1
- Bathrooms: 2
- Full bathrooms: 1
- 1/2 bathrooms: 1
- Main level bathrooms: 2
- Main level bedrooms: 1
Basement
- Area: 858
Heating
- Forced Air, Natural Gas
Cooling
- Central Air, Electric
Appliances
- Included: Dishwasher, Dryer, Refrigerator, Cooktop, Washer, Gas Water Heater
Features
- Combination Dining/Living, Entry Level Bedroom, Floor Plan - Traditional
- Flooring: Carpet, Hardwood
- Basement: Partially Finished
- Has fireplace: No
Interior area
- Total structure area: 1,716
- Total interior livable area: 1,283 sqft
- Finished area above ground: 858
- Finished area below ground: 425
Property
Parking
- Total spaces: 1
- Parking features: Attached Carport, Driveway
- Carport spaces: 1
- Has uncovered spaces: Yes
Accessibility
- Accessibility features: None
Features
- Levels: Two
- Stories: 2
- Patio & porch: Patio, Porch
- Pool features: None
Lot
- Size: 8,598 Square Feet
- Features: Corner Lot
Details
- Additional structures: Above Grade, Below Grade
- Parcel number: 0106033857
- Zoning: RESIDENTIAL
- Special conditions: Standard
Construction
Type & style
- Home type: SingleFamily
- Architectural style: Ranch/Rambler
- Property subtype: Single Family Residence
Materials
- Other
- Foundation: Slab
- Roof: Shingle
Condition
- Very Good
- New construction: No
- Year built: 1958
Utilities & green energy
- Sewer: Public Sewer
- Water: Public
Community & HOA
Community
- Subdivision: Bowling Green
HOA
- Has HOA: No
Location
- Region: Cumberland
Financial & listing details
- Price per square foot: $102/sqft
- Tax assessed value: $68,900
- Annual tax amount: $987
- Date on market: 10/1/2026
- Listing agreement: Exclusive Right To Sell
- Listing terms: Cash,Conventional,FHA,USDA Loan,VA Loan
- Ownership: Fee Simple
Estimated market value
Not available
Estimated sales range
Not available
Not available
Price history
| Date | Event | Price |
|---|---|---|
| 10/2/2026 | Listed for sale | $131,000+33.7%$102/sqft |
Source:  Bright MLS #MDAL2015790 Report a problem Bright MLS #MDAL2015790 Report a problem | ||
| 8/26/2019 | Listing removed | $98,000$76/sqft |
Source: Coldwell Banker Professional Real Estate Services #MDAL132290 Report a problem | ||
| 7/30/2019 | Listed for sale | $98,000$76/sqft |
Source: Coldwell Banker Professional Real Estate Services #MDAL132290 Report a problem | ||
Public tax history
| Year | Property taxes | Tax assessment |
|---|---|---|
| 2025 | $1,293 +29.5% | $98,333 +7% |
| 2024 | $999 +7.6% | $91,867 +7.6% |
| 2023 | $928 +6.2% | $85,400 |
| 2022 | $874 +6.6% | $85,400 +13.2% |
| 2021 | $820 +7% | $75,467 +7% |
| 2020 | $766 -23.8% | $70,500 |
| 2019 | $1,006 +37.5% | $70,500 +4.8% |
| 2018 | $732 +52.4% | $67,300 +2.4% |
| 2017 | $480 | $65,700 |
| 2016 | -- | $65,700 |
| 2015 | -- | $65,700 -7.9% |
| 2014 | -- | $71,300 |
| 2013 | -- | $71,300 |
| 2012 | -- | $71,300 -6.8% |
| 2011 | -- | $76,500 +6.9% |
| 2010 | -- | $71,592 +7.4% |
| 2009 | -- | $66,646 +8% |
| 2008 | -- | $61,700 +6.9% |
| 2007 | -- | $57,710 +7.4% |
| 2006 | -- | $53,720 +8% |
| 2005 | -- | $49,730 +2.6% |
| 2004 | -- | $48,490 +2.6% |
| 2003 | -- | $47,250 +2.7% |
| 2002 | -- | $46,010 |
| 2001 | -- | $46,010 |
Find assessor info on the county website
Monthly payment
Est. payment
Payment breakdown
Explore the cost of this home by adjusting the details. Changes won't be saved.Climate risks
Neighborhood: 21502
Nearby schools
Schools provided by the listing agent
- Middle: Braddock
- High: Allegany
- District: Allegany County Public Schools
Source: Bright MLS. This data may not be complete. We recommend contacting the local school district to confirm school assignments for this home.
Similar homes
- $--3 bd3 ba1.4k sqft725 Bedford St, Cumberland, MD 21502Auction
 Xome
Xome - $127,5003 bd1 ba1.2k sqft414 Georges Creek Blvd, Lavale, MD 21502For Sale
 MLS ID #MDAL2015870, John Macy, Long & Foster Real Estate, Inc.. Bright MLS
 - $127,5003 bd1 ba1.2k sqft414 S George St, Cumberland, MD 21502For SaleMLS ID #MDAL2015870, John Macy. Long & Foster Broker Feed
- $159,9003 bd2 ba1.5k sqft50 Blackiston Ave, Cumberland, MD 21502For Sale
 MLS ID #MDAL2016026, Tyler Storey, Mountainside Home Realty. Bright MLS
 - $142,9992 bd1 ba1k sqft1147 Braddock Rd, Lavale, MD 21502For SaleMLS ID #MDAL2015390, David Robertson, Better Homes & Gardens Real Estate Old Line Group. Bright MLS
- $149,9002 bd1 ba1.1k sqft13506 McMullen Hwy SW, Cumberland, MD 21502For SaleMLS ID #MDAL2015996, Ali Candelas, Charis Realty Group. Bright MLS
- $125,0002 bd1 ba1.3k sqft710 Lafayette Ave, Cumberland, MD 21502For SaleMLS ID #MDAL2015380, Tanner Moxley, Integrity Real Estate. Bright MLS
- $185,0003 bd2 ba1.7k sqft14200 Walter Dr SW, Cumberland, MD 21502For SaleMLS ID #MDAL2016068, David Riddle Jr, Charis Realty Group. Bright MLS
- $118,0002 bd2 ba868 sqft710 Golden Ln, Cumberland, MD 21502For SaleMLS ID #MDAL2015884, Pam Terry, EXP Realty, LLC. Bright MLS
- $125,0003 bd1 ba1.5k sqft511 Rose Hill Ave, Cumberland, MD 21502For SaleMLS ID #MDAL2015892, Pam Terry, EXP Realty, LLC. Bright MLS
- $139,9003 bd1 ba1.3k sqft815 Fayette St, Cumberland, MD 21502For SaleMLS ID #MDAL2015530, Susan Helmstetter, Coldwell Banker Premier. Bright MLS
- $107,0003 bd2 ba1.4k sqft807 Fayette St, Cumberland, MD 21502For SaleMLS ID #MDAL2015846, Ben Garner, Cummings & Co. Realtors. Bright MLS
- $134,9994 bd2 ba1.7k sqft121 Humbird St, Cumberland, MD 21502For SaleMLS ID #MDAL2015318, Lucas Muenchow, Railey Realty, Inc.. Bright MLS
- $129,9003 bd2 ba1.1k sqft110 Seymour St, Cumberland, MD 21502For SaleMLS ID #MDAL2015682, Steve MacGray, Charis Realty Group. Bright MLS
- $139,9003 bd2 ba1.2k sqft8 S Massachusetts Ave, Cumberland, MD 21502For SaleMLS ID #MDAL2014682, Shauntay Weisenmiller, Mountainside Home Realty. Bright MLS
- $144,9993 bd2 ba1.4k sqft11313 Ore St NE, Cumberland, MD 21502For SaleMLS ID #MDAL2015700, Chelsea Boor, The Goodfellow Agency. Bright MLS
- $120,0002 bd2 ba1k sqft22 S Massachusetts Ave, Cumberland, MD 21502For SaleMLS ID #MDAL2015438, Jenny Jackson, Charis Realty Group. Bright MLS
- $110,0004 bd3 ba1.4k sqft709 Haddon Ave, Cumberland, MD 21502For SaleMLS ID #MDAL2015868, Scott Thompson, Samson Properties. Bright MLS
