This delightful Cape Cod home exudes warmth and character. Built in 1940, it's classic architecture with stone exterior is an eye catcher. Step inside to discover a cozy layout featuring 2 inviting bedrooms and 1.5 bathrooms, perfect for relaxation and everyday living. The partially finished basement offers endless possibilities-create a home office, family room, or extra storage space. Enjoy the convenience of a detached carport and paved driveway. The manageable 0.09-acre lot provides just the right amount of outdoor space for gardening or enjoying a quiet evening under the stars. With its timeless stone exterior and a welcoming ambiance, this home is ready to embrace new memories. Don't miss the opportunity to make this lovely residence your own!
For sale
$145,000
813 Braddock Rd, Cumberland, MD 21502
2beds
1,342sqft
Single Family Residence
Built in 1940
3,940 Square Feet Lot
$-- Zestimate®
$108/sqft
$-- HOA
What's special
Partially finished basementOutdoor space for gardeningDetached carportPaved drivewayWelcoming ambianceCozy layout
- 13 days
- 623
- 54
Likely to sell faster than
Zillow last checked:
Listing updated:
Listed by:
Susan Helmstetter 301-777-0867,
Coldwell Banker Premier (301) 777-3380
Source: Bright MLS,MLS#: MDAL2016248
Facts & features
Interior
Bedrooms & bathrooms
- Bedrooms: 2
- Bathrooms: 2
- Full bathrooms: 1
- 1/2 bathrooms: 1
- Main level bathrooms: 1
Rooms
- Room types: Living Room, Dining Room, Bedroom 2, Kitchen, Family Room, Bedroom 1, Bathroom 1, Half Bath
Bedroom 1
- Level: Upper
Bedroom 2
- Level: Upper
Bathroom 1
- Level: Upper
Dining room
- Level: Main
Family room
- Level: Lower
Half bath
- Level: Main
Kitchen
- Level: Main
Living room
- Level: Main
Heating
- Forced Air, Natural Gas
Cooling
- None
Appliances
- Included: Gas Water Heater
Features
- Basement: Full,Partially Finished
- Has fireplace: No
Interior area
- Total structure area: 1,820
- Total interior livable area: 1,342 sqft
- Finished area above ground: 1,092
- Finished area below ground: 250
Property
Parking
- Total spaces: 2
- Parking features: Driveway, Detached Carport
- Carport spaces: 1
- Uncovered spaces: 1
Accessibility
- Accessibility features: None
Features
- Levels: One and One Half
- Stories: 1.5
- Pool features: None
Lot
- Size: 3,940 Square Feet
Details
- Additional structures: Above Grade, Below Grade
- Parcel number: 0106006612
- Zoning: RESIDENTIAL
- Special conditions: Standard
Construction
Type & style
- Home type: SingleFamily
- Architectural style: Cape Cod
- Property subtype: Single Family Residence
Materials
- Stone
- Foundation: Block
- Roof: Shingle
Condition
- New construction: No
- Year built: 1940
Utilities & green energy
- Sewer: Public Sewer
- Water: Public
Community & HOA
Community
- Subdivision: West Side
HOA
- Has HOA: No
Location
- Region: Cumberland
Financial & listing details
- Price per square foot: $108/sqft
- Tax assessed value: $119,600
- Annual tax amount: $2,381
- Date on market: 10/26/2026
- Listing agreement: Exclusive Right To Sell
- Ownership: Fee Simple
Estimated market value
Not available
Estimated sales range
Not available
Not available
Price history
| Date | Event | Price |
|---|---|---|
| 10/26/2026 | Listed for sale | $145,000$108/sqft |
Source:  Bright MLS #MDAL2016248 Report a problem | ||
Public tax history
| Year | Property taxes | Tax assessment |
|---|---|---|
| 2025 | $927 -54.2% | $110,500 +9% |
| 2024 | $2,024 +10.2% | $101,400 +9.9% |
| 2023 | $1,837 +3.3% | $92,300 |
| 2022 | $1,778 +2.5% | $92,300 +6.5% |
| 2021 | $1,735 +4.2% | $86,633 +3.4% |
| 2020 | $1,666 -0.3% | $83,800 |
| 2019 | $1,671 +109.8% | $83,800 |
| 2018 | $797 +97.1% | $83,800 -2.1% |
| 2017 | $404 | $85,600 |
| 2016 | -- | $85,600 |
| 2015 | $895 | $85,600 -7.7% |
| 2014 | $895 | $92,700 |
| 2013 | -- | $92,700 |
| 2012 | -- | $92,700 -7.5% |
| 2011 | -- | $100,200 +6.3% |
| 2010 | -- | $94,240 +6.8% |
| 2009 | -- | $88,280 +7.2% |
| 2008 | -- | $82,320 +5.1% |
| 2007 | -- | $78,290 +5.4% |
| 2006 | -- | $74,260 +5.7% |
| 2005 | -- | $70,230 +4.1% |
| 2004 | -- | $67,440 +4.3% |
| 2003 | -- | $64,650 +4.5% |
| 2002 | -- | $61,860 +1.7% |
| 2001 | -- | $60,840 |
Find assessor info on the county website
Monthly payment
Est. payment
Payment breakdown
Explore the cost of this home by adjusting the details. Changes won't be saved.Climate risks
Neighborhood: Haystack-Dingle
Nearby schools
Schools provided by the listing agent
- District: Allegany County Public Schools
Source: Bright MLS. This data may not be complete. We recommend contacting the local school district to confirm school assignments for this home.

Similar homes
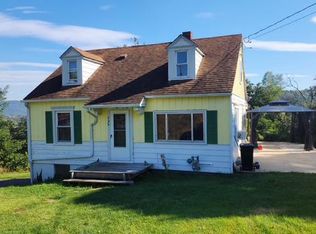
- $144,9003 bd1 ba1.6k sqft815 Mount Royal Ave, Cumberland, MD 21502For Sale

 MLS ID #MDAL2015826, Sherry Rase, Charis Realty Group. Bright MLS
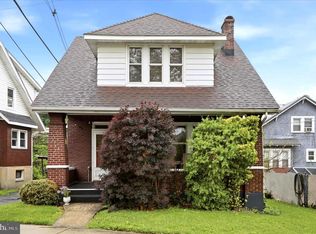
- $164,9994 bd1 ba1k sqft732 Hunt Ter, Cumberland, MD 21502For Sale
 MLS ID #MDAL2016084, David Robertson, Better Homes & Gardens Real Estate Old Line Group. Bright MLS
- $154,9504 bd2 ba1.5k sqft10 James St, Cumberland, MD 21502For Sale
 MLS ID #MDAL2016226, Aaron Hendrickson, The Goodfellow Agency. Bright MLS
- $149,5003 bd2 ba1.1k sqft905 Fayette St, Cumberland, MD 21502For Sale
 MLS ID #MDAL2014556, Cynthia Sullivan, Berkshire Hathaway HomeServices Homesale Realty. Bright MLS
- $159,9003 bd1 ba1k sqft718 Gephart Dr, Cumberland, MD 21502For SaleMLS ID #MDAL2016150, Roberto Gonzalez, RG Realty, Inc.. Bright MLS
- $150,0002 bd1 ba888 sqft802 Piedmont Ave, Cumberland, MD 21502For SaleMLS ID #MDAL2015776, Jordan Anderson, Better Homes & Gardens Real Estate Old Line Group. Bright MLS
- $142,9992 bd1 ba1k sqft1147 Braddock Rd, Lavale, MD 21502For SaleMLS ID #MDAL2015390, David Robertson, Better Homes & Gardens Real Estate Old Line Group. Bright MLS
- $129,995-- bd1 ba1k sqft651 Greene St, Cumberland, MD 21502For SaleMLS ID #MDAL2016328, Dawnetta Adams, Coldwell Banker Premier. Bright MLS
- $139,5003 bd1 ba1.4k sqft805 Fayette St, Cumberland, MD 21502For SaleMLS ID #MDAL2015366, Heather Imes, The KW Collective. Bright MLS
- $144,9003 bd1 ba1k sqft305 E Reynolds St, Cumberland, MD 21502For SaleMLS ID #MDAL2016282, Eric Riggleman, Coldwell Banker Home Town Realty. Bright MLS
- $139,9003 bd2 ba1.2k sqft8 S Massachusetts Ave, Cumberland, MD 21502For SaleMLS ID #MDAL2014682, Shauntay Weisenmiller, Mountainside Home Realty. Bright MLS
- $135,0002 bd1 ba1.1k sqft13506 McMullen Hwy SW, Cumberland, MD 21502For SaleMLS ID #MDAL2015996, Ali Candelas, Charis Realty Group. Bright MLS
- $130,0003 bd2 ba1.3k sqft346 Williams St, Cumberland, MD 21502For SaleMLS ID #MDAL2015560, Ashkan Hosseinipoul, United Real Estate Premier. Bright MLS
- $127,5003 bd1 ba1.2k sqft414 Georges Creek Blvd, Lavale, MD 21502For SaleMLS ID #MDAL2015870, John Macy, Long & Foster Real Estate, Inc.. Bright MLS
- $131,0001 bd2 ba1.2k sqft12115 Bowling St, Cumberland, MD 21502For SaleMLS ID #MDAL2015790, Cheyenne Ganoe, Coldwell Banker Premier. Bright MLS
- $129,0003 bd2 ba1.7k sqft775 Fayette St, Cumberland, MD 21502For SaleMLS ID #MDAL2015754, Derek Miller, Blue Heron Realty. Bright MLS
- $99,0003 bd2 ba1.4k sqft807 Fayette St, Cumberland, MD 21502For SaleMLS ID #MDAL2015846, Ben Garner, Cummings & Co. Realtors. Bright MLS
- $112,5003 bd1 ba1.4k sqft11420 Valley Rd NE, Cumberland, MD 21502For SaleMLS ID #MDAL2016058, Brady Harden, Coldwell Banker Premier. Bright MLS
- $155,0003 bd2 ba1.5k sqft12303 McMullen Hwy SW, Cumberland, MD 21502For SaleMLS ID #MDAL2012624, Ali Candelas, Charis Realty Group. Bright MLS
