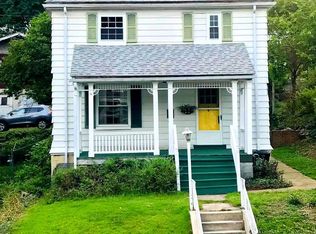
Character, charm, and potential come together at 807 Fayette St in Cumberland. This 3 bed/1.5 bath home features a classic gable-front design and a full-width covered porch that adds inviting curb appeal and provides a great spot to relax and enjoy the neighborhood. Inside, the home offers a comfortable living room, a functional kitchen, and three bedrooms upstairs, providing plenty of space for everyday living. Outside is a spacious yard and rear deck, offering room for outdoor entertaining, gardening, or simply enjoying some fresh air. Conveniently located in Cumberland, this home puts you close to local shops, restaurants, and everyday amenities while offering the opportunity to make the space your own. Schedule your showing today and discover the possibilities!
For sale
Price cut: $8K (9/30)
$107,000
807 Fayette St, Cumberland, MD 21502
3beds
1,440sqft
Single Family Residence
Built in 1923
4,696 Square Feet Lot
$-- Zestimate®
$74/sqft
$-- HOA
What's special
Classic gable-front designRear deckRoom for outdoor entertainingInviting curb appealSpacious yardThree bedrooms upstairsFull-width covered porch
- 30 days
- 950
- 76
Zillow last checked:
Listing updated:
Listed by:
Ben Garner 240-216-7841,
Cummings & Co. Realtors (410) 823-0033,
Listing Team: Garner+co
Source: Bright MLS,MLS#: MDAL2015846
Facts & features
Interior
Bedrooms & bathrooms
- Bedrooms: 3
- Bathrooms: 2
- Full bathrooms: 1
- 1/2 bathrooms: 1
- Main level bathrooms: 1
Basement
- Area: 720
Heating
- Radiator, Electric
Cooling
- None, Other
Appliances
- Included: Electric Water Heater
Features
- Basement: Unfinished
- Has fireplace: No
Interior area
- Total structure area: 2,160
- Total interior livable area: 1,440 sqft
- Finished area above ground: 1,440
- Finished area below ground: 0
Property
Parking
- Parking features: Off Street
Accessibility
- Accessibility features: None
Features
- Levels: Three
- Stories: 3
- Pool features: None
Lot
- Size: 4,696 Square Feet
Details
- Additional structures: Above Grade, Below Grade
- Parcel number: 0106037232
- Zoning: RESID
- Special conditions: Standard
Construction
Type & style
- Home type: SingleFamily
- Architectural style: Victorian
- Property subtype: Single Family Residence
Materials
- Vinyl Siding
- Foundation: Other
Condition
- New construction: No
- Year built: 1923
Utilities & green energy
- Sewer: Public Sewer
- Water: Public
Community & HOA
Community
- Subdivision: West Side
HOA
- Has HOA: No
Location
- Region: Cumberland
Financial & listing details
- Price per square foot: $74/sqft
- Tax assessed value: $79,100
- Annual tax amount: $1,575
- Date on market: 9/15/2026
- Listing agreement: Exclusive Agency
- Ownership: Fee Simple
Estimated market value
Not available
Estimated sales range
Not available
$1,480/mo
Price history
| Date | Event | Price |
|---|---|---|
| 9/30/2026 | Price change | $107,000-7%$74/sqft |
Source:  Bright MLS #MDAL2015846 Report a problem Bright MLS #MDAL2015846 Report a problem | ||
| 9/15/2026 | Listed for sale | $115,000+49.9%$80/sqft |
Source: Bright MLS #MDAL2015846 Report a problem | ||
| 1/25/2011 | Sold | $76,700-8.1%$53/sqft |
Source: Public Record Report a problem | ||
| 4/27/2010 | Listing removed | $83,500$58/sqft |
Source: CENTURY 21 Potomac West #al7169713 Report a problem | ||
| 10/14/2009 | Listed for sale | $83,500+63.7%$58/sqft |
Source: CENTURY 21 Potomac West #al7169713 Report a problem | ||
| 4/17/2000 | Sold | $51,000$35/sqft |
Source: Public Record Report a problem | ||
Public tax history
| Year | Property taxes | Tax assessment |
|---|---|---|
| 2025 | $686 -51.4% | $74,900 +5.9% |
| 2024 | $1,411 +6.7% | $70,700 +6.3% |
| 2023 | $1,323 +4.3% | $66,500 |
| 2022 | $1,268 +3.6% | $66,500 +8.8% |
| 2021 | $1,224 +5.4% | $61,100 +4.6% |
| 2020 | $1,161 -0.3% | $58,400 |
| 2019 | $1,164 +109.8% | $58,400 |
| 2018 | $555 -4.8% | $58,400 -6.3% |
| 2017 | $583 -2.3% | $62,300 |
| 2016 | $597 -7.4% | $62,300 |
| 2015 | $645 | $62,300 -6.7% |
| 2014 | $645 | $66,800 |
| 2013 | -- | $66,800 |
| 2012 | -- | $66,800 -7% |
| 2011 | -- | $71,800 +5.5% |
| 2010 | -- | $68,066 +5.9% |
| 2009 | -- | $64,253 +6.3% |
| 2008 | -- | $60,440 +4.4% |
| 2007 | -- | $57,876 +4.6% |
| 2006 | -- | $55,313 +4.9% |
| 2005 | -- | $52,750 +4% |
| 2004 | -- | $50,740 +4.1% |
| 2003 | -- | $48,730 +4.3% |
| 2002 | -- | $46,720 |
| 2001 | -- | $46,720 |
Find assessor info on the county website
Monthly payment
Est. payment
Payment breakdown
Explore the cost of this home by adjusting the details. Changes won't be saved.Climate risks
Neighborhood: Haystack-Dingle
Nearby schools
Schools provided by the listing agent
- District: Allegany County Public Schools
Source: Bright MLS. This data may not be complete. We recommend contacting the local school district to confirm school assignments for this home.

Similar homes
- $--3 bd3 ba1.4k sqft725 Bedford St, Cumberland, MD 21502Auction
 Xome
Xome - $92,0003 bd2 ba1.9k sqft521 Henderson Ave, Cumberland, MD 21502For Sale

 MLS ID #MDAL2015950, Katie Rice, Coldwell Banker Premier. Bright MLS
 - $125,0003 bd1 ba1.5k sqft511 ROSE HILL AVENUE, CUMBERLAND, MD 21502For Sale
 MLS ID #MDAL2015892, Pamela A Terry. eXp Realty
 - $159,9003 bd1 ba1k sqft718 Gephart Dr, Cumberland, MD 21502For Sale
 MLS ID #MDAL2016150, Roberto Gonzalez, RG Realty, Inc.. Bright MLS
 - $89,0003 bd2 ba1.5k sqft443 Goethe St, Cumberland, MD 21502For SaleMLS ID #MDAL2015712, Daniel Demers, Sell Your Home Services. Bright MLS
- $134,9003 bd1 ba1.3k sqft815 Fayette St, Cumberland, MD 21502For SaleMLS ID #MDAL2015530, Susan Helmstetter, Coldwell Banker Premier. Bright MLS
- $109,9006 bd2 ba1.8k sqft928 Glenwood St, Cumberland, MD 21502For SaleMLS ID #MDAL2016072, Jordan Wilson, Mountainside Home Realty. Bright MLS
- $129,9993 bd2 ba1.4k sqft11313 Ore St NE, Cumberland, MD 21502For SaleMLS ID #MDAL2015700, Chelsea Boor, The Goodfellow Agency. Bright MLS
- $139,5003 bd1 ba1.4k sqft805 Fayette St, Cumberland, MD 21502For SaleMLS ID #MDAL2015366, Heather Imes, The KW Collective. Bright MLS
- $119,9003 bd2 ba936 sqft14526 McMullen Hwy SW, Cumberland, MD 21502For SaleMLS ID #MDAL2016124, Ali Candelas, Charis Realty Group. Bright MLS
- $127,5003 bd1 ba1.2k sqft414 Georges Creek Blvd, Lavale, MD 21502For SaleMLS ID #MDAL2015870, John Macy, Long & Foster Real Estate, Inc.. Bright MLS
- $120,0002 bd1 ba1k sqft239 Humbird St, Cumberland, MD 21502For SaleMLS ID #MDAL2015998, Tina Llewellyn, Berkshire Hathaway HomeServices Homesale Realty. Bright MLS
- $130,0003 bd2 ba1.3k sqft346 Williams St, Cumberland, MD 21502For SaleMLS ID #MDAL2015560, Ashkan Hosseinipoul, United Real Estate Premier. Bright MLS
- $144,9003 bd1 ba1.6k sqft815 Mount Royal Ave, Cumberland, MD 21502For SaleMLS ID #MDAL2015826, Sherry Rase, Charis Realty Group. Bright MLS
- $119,5003 bd1 ba1.4k sqft135 W 3rd St, Cumberland, MD 21502For SaleMLS ID #MDAL2016040, Robin DorseyCosley, Samson Properties. Bright MLS
- $89,5002 bd1 ba1k sqft349 Dorn Ave, Cumberland, MD 21502For SaleMLS ID #MDAL2016012, Mark VanTyne, Julian Agency Real Estate. Bright MLS
- $110,0005 bd1 ba1.3k sqft13214 Oldtown Rd SE, Cumberland, MD 21502For SaleMLS ID #MDAL2013042, Steve MacGray, Charis Realty Group. Bright MLS
- $115,0002 bd2 ba868 sqft710 Golden Ln, Cumberland, MD 21502For SaleMLS ID #MDAL2015884, Pam Terry, EXP Realty, LLC. Bright MLS
- $129,0005 bd2 ba1.9k sqft407 Race St, Cumberland, MD 21502For SaleMLS ID #MDAL2016078, Connie LePrevost, Long & Foster Real Estate, Inc.. Bright MLS
