Welcome to 14602 McGill Drive! This move-in-ready 3-bedroom, 2.5-bath home offers the perfect combination of mostly one-level living, generous space, and a highly desirable location. Situated on a large lot, the property features a two-car garage and a spacious finished basement, providing plenty of room to live, work, relax, and entertain. Inside, you'll find hardwood floors beneath the existing carpet, a comfortable living area with a cozy wood-burning fireplace, and a bright sunroom just off the dining area—perfect for morning coffee or enjoying the changing seasons. The primary suite includes an attached full bath, and the basement offers additional flexibility with a rough-in drain for a future shower, creating potential for expanded living space. Major updates include an HVAC system replaced within the past seven years, a roof approximately 10 years old, and replacement windows for added efficiency and peace of mind. All kitchen and laundry appliances convey, making your move even easier. Conveniently located just a short walk from the Bel Air Pool and close to schools, shopping, sports fields, parks, and dining, this turnkey home delivers comfort, convenience, and a location you'll love. Schedule your private tour today!
For sale
Price cut: $10K (7/31)
$274,999
14602 McGill Dr SW, Cresaptown, MD 21502
3beds
2,184sqft
Single Family Residence
Built in 1967
0.46 Acres Lot
$270,400 Zestimate®
$126/sqft
$-- HOA
What's special
Cozy wood-burning fireplaceMostly one-level livingTwo-car garageSpacious finished basementLarge lot
- 31 days |
- 959 |
- 42 |
Likely to sell faster than
Zillow last checked:
Listing updated:
Listed by:
Steve MacGray 301-707-8888,
Charis Realty Group 2408015011
Source: Bright MLS,MLS#: MDAL2015322
Facts & features
Interior
Bedrooms & bathrooms
- Bedrooms: 3
- Bathrooms: 3
- Full bathrooms: 2
- 1/2 bathrooms: 1
- Main level bathrooms: 2
- Main level bedrooms: 3
Basement
- Area: 1576
Heating
- Heat Pump, Electric
Cooling
- Central Air, Electric
Appliances
- Included: Electric Water Heater
- Laundry: Lower Level
Features
- Dry Wall
- Flooring: Carpet
- Basement: Connecting Stairway,Full,Partially Finished
- Number of fireplaces: 1
- Fireplace features: Wood Burning
Interior area
- Total structure area: 3,032
- Total interior livable area: 2,184 sqft
- Finished area above ground: 1,456
- Finished area below ground: 728
Property
Parking
- Total spaces: 5
- Parking features: Garage Faces Rear, Garage Door Opener, Inside Entrance, Asphalt, Attached, Driveway
- Attached garage spaces: 2
- Uncovered spaces: 3
Accessibility
- Accessibility features: Entry Slope <1'
Features
- Levels: Two
- Stories: 2
- Patio & porch: Enclosed
- Pool features: None
Lot
- Size: 0.46 Acres
Details
- Additional structures: Above Grade, Below Grade
- Parcel number: 0107008635
- Zoning: R
- Special conditions: Standard
Construction
Type & style
- Home type: SingleFamily
- Architectural style: Ranch/Rambler
- Property subtype: Single Family Residence
Materials
- Brick, Aluminum Siding
- Foundation: Block, Permanent
- Roof: Architectural Shingle
Condition
- New construction: No
- Year built: 1967
Utilities & green energy
- Sewer: Public Sewer
- Water: Public
- Utilities for property: Cable Connected
Community & HOA
Community
- Subdivision: Bel Air
HOA
- Has HOA: No
Location
- Region: Cresaptown
Financial & listing details
- Price per square foot: $126/sqft
- Tax assessed value: $210,733
- Annual tax amount: $2,202
- Date on market: 7/16/2026
- Listing agreement: Exclusive Right To Sell
- Ownership: Fee Simple
Estimated market value
$270,400
$257,000 - $284,000
$1,824/mo
Price history
| Date | Event | Price |
|---|---|---|
| 7/31/2026 | Price change | $274,999-3.5%$126/sqft |
Source:  Bright MLS #MDAL2015322 Report a problem Bright MLS #MDAL2015322 Report a problem | ||
| 7/16/2026 | Listed for sale | $285,000$130/sqft |
Source: Bright MLS #MDAL2015322 Report a problem | ||
Public tax history
| Year | Property taxes | Tax assessment |
|---|---|---|
| 2025 | -- | $202,600 +9.3% |
| 2024 | $2,015 +10.3% | $185,333 +10.3% |
| 2023 | $1,827 +11.5% | $168,067 +11.5% |
| 2022 | $1,639 +0.3% | $150,800 +0.3% |
| 2021 | $1,634 +0.3% | $150,367 +0.3% |
| 2020 | $1,630 -9.7% | $149,933 +0.3% |
| 2019 | $1,804 +11% | $149,500 |
| 2018 | $1,625 +80% | $149,500 |
| 2017 | $903 | $149,500 -5% |
| 2016 | -- | $157,400 +0.4% |
| 2015 | -- | $156,733 +0.4% |
| 2014 | -- | $156,067 +0.4% |
| 2013 | -- | $155,400 |
| 2012 | -- | $155,400 |
| 2011 | -- | $155,400 -1.2% |
| 2010 | -- | $157,240 +8.5% |
| 2009 | -- | $144,980 +9.2% |
| 2008 | -- | $132,720 +10.2% |
| 2007 | -- | $120,460 +3.6% |
| 2006 | -- | $116,280 +3.7% |
| 2005 | -- | $112,100 +3.9% |
| 2004 | -- | $107,920 +1.4% |
| 2003 | -- | $106,412 +1.4% |
| 2002 | -- | $104,906 +1.5% |
| 2001 | -- | $103,400 |
Find assessor info on the county website
Monthly payment
Est. payment
Payment breakdown
Explore the cost of this home by adjusting the details. Changes won't be saved.Climate risks
Neighborhood: 21502
Nearby schools
GreatSchools rating
- 6/10Bel Air Elementary SchoolGrades: PK-5Distance: 0.4 mi
- 3/10Washington Middle SchoolGrades: 6-8Distance: 6.9 mi
- 6/10Fort Hill High SchoolGrades: 9-12Distance: 7 mi
Schools provided by the listing agent
- District: Allegany County Public Schools
Source: Bright MLS. This data may not be complete. We recommend contacting the local school district to confirm school assignments for this home.
- $210,500-- bd1 ba1k sqft15402 Tanglewood Ct SW, Cresaptown, MD 21502Off Market
- $205,700-- bd1 ba1.4k sqft14600 McGill Dr SW, Cresaptown, MD 21502Off Market
- $214,300-- bd2 ba1.1k sqft14601 McGill Dr SW, Cresaptown, MD 21502Off Market
- $206,300-- bd2 ba1.2k sqft14603 McGill Dr SW, Cresaptown, MD 21502Off Market
- $246,200-- bd2 ba1.2k sqft15401 Tanglewood Ct SW, Cumberland, MD 21502Off Market
- $284,5004 bd3 ba2.3k sqft14605 McGill Dr SW, Cresaptown, MD 21502Sold
- $329,2005 bd3 ba2.6k sqft15403 Tanglewood Ct SW, Cresaptown, MD 21502Off Market
- $201,000-- bd2 ba1k sqft15404 Tanglewood Ct SW, Cresaptown, MD 21502Off Market
A local agent can set up tours, give advice and negotiate with sellers.
A local lender can help you make sure your offer is ready when you are.
Similar homes
- $295,0003 bd2 ba2.5k sqft15409 Shamrock Rd SW, Cresaptown, MD 21502For Sale
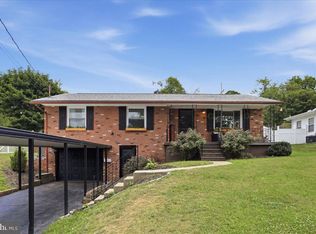
 MLS ID #MDAL2015508, Megan Alt, Mountainside Home Realty. Bright MLS
 - $277,9003 bd4 ba2.4k sqft15604 Harvest Dr SW, Cresaptown, MD 21502For Sale
 MLS ID #MDAL2014648, Heather Imes, The KW Collective. Bright MLS
 - $312,0003 bd3 ba1.9k sqft10 Warfield Pl, Lavale, MD 21502For Sale
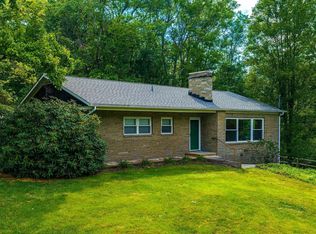 MLS ID #MDAL2015592, Steve MacGray, Charis Realty Group. Bright MLS
 - $284,9004 bd2 ba1.7k sqft14800 Vermont Ave, Cresaptown, MD 21502For Sale
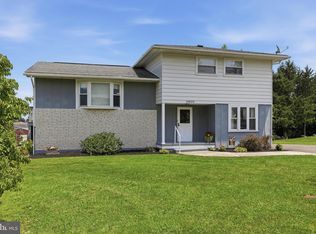 MLS ID #MDAL2015376, Ali Candelas, Charis Realty Group. Bright MLS
 - $275,0003 bd2 ba1.6k sqft11909 Mulberry Ave, Cumberland, MD 21502For SaleMLS ID #MDAL2015478, Joe Brewer, Century 21 Potomac West. Bright MLS
- $255,0003 bd2 ba1.4k sqft15612 Harvest Dr SW, Cresaptown, MD 21502For SaleMLS ID #MDAL2014012, Meg Roque, Better Homes & Gardens Real Estate Old Line Group. Bright MLS
- $--3 bd2 ba1.3k sqft13136 Warrior Dr, Cumberland, MD 21502AuctionXome
- $279,9003 bd3 ba1.7k sqft513 B St, Lavale, MD 21502For SaleMLS ID #MDAL2015556, Seth LOAR, Coldwell Banker Premier. Bright MLS
- $279,0003 bd2 ba2.1k sqft12216 McMullen Hwy SW, Cumberland, MD 21502For SaleMLS ID #MDAL2014474, Ali Candelas, Charis Realty Group. Bright MLS
- $275,0003 bd1 ba1.7k sqft12810 Gramlich Rd SW, Lavale, MD 21502For SaleMLS ID #MDAL2015404, Elizabeth Hobel, The Goodfellow Agency. Bright MLS
- $259,0003 bd3 ba2.3k sqft11806 Bayberry Ave, Cumberland, MD 21502For SaleMLS ID #MDAL2013830, Bud Willetts, Long & Foster Real Estate, Inc.. Bright MLS
- $385,5004 bd4 ba2.7k sqft15103 Colonial Ct SW, Cresaptown, MD 21502For SaleMLS ID #MDAL2015542, Jen Alt, Charis Realty Group. Bright MLS
- $265,5003 bd2 ba2.1k sqft40 Memorial Ave, Cumberland, MD 21502For SaleMLS ID #MDAL2014676, Danielle Lessard, Coldwell Banker Premier. Bright MLS
- $169,4994 bd2 ba2k sqft14300 Winchester Rd SW, Lavale, MD 21502For SaleMLS ID #MDAL2015574, Judah Fashe, Samson Properties. Bright MLS
- $385,0003 bd3 ba2.4k sqft15206 Bourbon St SW, Cresaptown, MD 21502For SaleMLS ID #MDAL2015048, Pam Terry, EXP Realty, LLC. Bright MLS
- $264,9004 bd2 ba2.6k sqft72 Washington St, Ridgeley, WV 26753For SaleMLS ID #WVMI2004394, Logan DelSignore, Coldwell Banker Home Town Realty. Bright MLS
- $239,9003 bd2 ba1.8k sqft18613 Circle Dr, Rawlings, MD 21557For SaleMLS ID #MDAL2015434, Seth LOAR, Coldwell Banker Premier. Bright MLS
- $249,9003 bd2 ba1.9k sqft47 Davy St, Wiley Ford, WV 26767For SaleMLS ID #WVMI2004424, Megan Alt, Mountainside Home Realty. Bright MLS
- $264,9003 bd1 ba1.3k sqft11902 McMullen Hwy SW, Cumberland, MD 21502For SaleMLS ID #MDAL2013498, Dennis Murray, Century 21 Potomac West. Bright MLS
- $289,0004 bd3 ba2.1k sqft218 Wempe Dr, Cumberland, MD 21502For SaleMLS ID #MDAL2015436, Garrett Shingler, Real Broker, LLC. Bright MLS
