Right in the heart of Keyser, this is the kind of home that keeps unfolding as you walk through it. What begins as a tidy two-bedroom ranch opens into nearly 1,840 square feet of finished living space, with updated interiors, flexible lower-level space, and inviting outdoor areas at both the front and rear of the home. The location is equally appealing, offering convenient access to schools, shopping, recreation, and everyday amenities while still providing a comfortable neighborhood setting with a scenic mountain backdrop. The main level offers approximately 1,040 square feet with two bedrooms, a bright living room, a spacious kitchen with plenty of cabinetry, and a beautifully remodeled full bathroom. Fresh paint, new windows, updated flooring, and numerous other improvements give the home a clean, comfortable, move-in-ready feel. The full basement adds approximately 800 square feet of finished living space, including a large recreation room, half bathroom, laundry area, and additional space that could serve as a possible third bedroom, home office, guest room, or workout area, depending on your needs. The integral one-car garage also provides valuable storage and workspace. Outside, the home offers a welcoming front porch, a covered rear patio, a fully fenced backyard, and a storage shed. The yard provides plenty of room for pets, gardening, entertaining, or simply enjoying the mountain backdrop. With its convenient in-town location, thoughtful updates, generous finished space, and excellent outdoor features, this home offers a lot to appreciate both inside and out.
Pending
Price cut: $15K (9/21)
$219,900
95 Old Orchard Dr, Keyser, WV 26726
3beds
1,840sqft
Single Family Residence
Built in 1962
10,781 Square Feet Lot
$214,300 Zestimate®
$120/sqft
$-- HOA
What's special
Storage shedFully fenced backyardTidy two-bedroom ranchWelcoming front porchUpdated flooringFresh paintUpdated interiors
- 97 days
- 610
- 14
Zillow last checked:
Listing updated:
Listed by:
Craig See 304-813-1092,
Pioneer Ridge Realty,
Listing Team: The Pioneers
Source: Bright MLS,MLS#: WVMI2004344
Facts & features
Interior
Bedrooms & bathrooms
- Bedrooms: 3
- Bathrooms: 2
- Full bathrooms: 1
- 1/2 bathrooms: 1
- Main level bathrooms: 1
- Main level bedrooms: 2
Basement
- Area: 800
Heating
- Hot Water, Natural Gas
Cooling
- Window Unit(s), Electric
Appliances
- Included: Gas Water Heater
- Laundry: In Basement
Features
- Dry Wall, Paneled Walls
- Flooring: Carpet, Luxury Vinyl
- Basement: Full,Partially Finished
- Has fireplace: No
Interior area
- Total structure area: 1,840
- Total interior livable area: 1,840 sqft
- Finished area above ground: 1,040
- Finished area below ground: 800
Property
Parking
- Total spaces: 4
- Parking features: Basement, Asphalt, Attached, Driveway
- Attached garage spaces: 1
- Uncovered spaces: 3
- Details: Garage Sqft: 240
Accessibility
- Accessibility features: None
Features
- Levels: One
- Stories: 1
- Patio & porch: Porch, Patio
- Pool features: None
- Has view: Yes
- View description: Street, Mountain(s)
Lot
- Size: 10,781 Square Feet
- Features: Premium, Front Yard, Private, Rear Yard
Details
- Additional structures: Above Grade, Below Grade
- Parcel number: 07 3A000800000000
- Zoning: NO ZONING
- Special conditions: Standard
Construction
Type & style
- Home type: SingleFamily
- Architectural style: Ranch/Rambler
- Property subtype: Single Family Residence
Materials
- Frame, Stone
- Foundation: Block
- Roof: Shingle
Condition
- New construction: No
- Year built: 1962
Utilities & green energy
- Sewer: Public Sewer
- Water: Public
Community & HOA
Community
- Subdivision: Old Orchard
HOA
- Has HOA: No
Location
- Region: Keyser
- Municipality: Keyser
Financial & listing details
- Price per square foot: $120/sqft
- Tax assessed value: $44,460
- Annual tax amount: $696
- Date on market: 7/10/2026
- Listing agreement: Exclusive Right To Sell
- Listing terms: Cash,Conventional,FHA,USDA Loan,VA Loan
- Ownership: Fee Simple
- Road surface type: Paved
Estimated market value
$214,300
$204,000 - $225,000
$1,482/mo
Price history
| Date | Event | Price |
|---|---|---|
| 9/30/2026 | Pending sale | $219,900$120/sqft |
Source:  Bright MLS #WVMI2004344 Report a problem Bright MLS #WVMI2004344 Report a problem | ||
| 9/21/2026 | Price change | $219,900-6.4%$120/sqft |
Source: Bright MLS #WVMI2004344 Report a problem | ||
| 8/25/2026 | Price change | $234,900-6%$128/sqft |
Source: Bright MLS #WVMI2004344 Report a problem | ||
| 7/10/2026 | Listed for sale | $249,900+338.4%$136/sqft |
Source: Bright MLS #WVMI2004344 Report a problem | ||
| 1/14/1999 | Sold | $57,000$31/sqft |
Source: Agent Provided Report a problem | ||
Public tax history
| Year | Property taxes | Tax assessment |
|---|---|---|
| 2025 | $698 +3.8% | $44,460 +3.8% |
| 2024 | $672 +2.7% | $42,840 +2.7% |
| 2023 | $654 | $41,700 |
| 2022 | $654 | $41,700 |
| 2021 | $654 | $41,700 +3.4% |
| 2020 | -- | $40,320 +2.4% |
| 2019 | $617 | $39,360 |
| 2018 | $617 | $39,360 |
| 2017 | $617 -0.2% | $39,360 -0.2% |
| 2016 | $618 | $39,420 |
| 2015 | $618 | $39,420 |
| 2014 | $618 +3.3% | $39,420 +4.1% |
| 2013 | $599 | $37,860 -0.8% |
| 2012 | $599 -0.3% | $38,160 -0.3% |
| 2011 | $601 | $38,280 |
| 2010 | $601 +0.6% | $38,280 +0.6% |
| 2009 | $597 +2.3% | $38,040 +2.3% |
| 2008 | $584 +6.7% | $37,200 +6.5% |
| 2007 | $547 +1.9% | $34,920 +2.8% |
| 2006 | $537 +5.2% | $33,960 +5.8% |
| 2005 | $511 | $32,100 +6.6% |
| 2004 | -- | $30,120 |
| 2003 | -- | $30,120 +2.9% |
| 2002 | -- | $29,280 -10.8% |
| 2001 | -- | $32,820 |
Find assessor info on the county website
Monthly payment
Est. payment
Payment breakdown
Explore the cost of this home by adjusting the details. Changes won't be saved.Climate risks
Neighborhood: 26726
Nearby schools
GreatSchools rating
No schools nearby
We couldn't find any schools near this home.
Schools provided by the listing agent
- Elementary: Keyser
- Middle: Keyser
- High: Keyser
- District: Mineral County Schools
Source: Bright MLS. This data may not be complete. We recommend contacting the local school district to confirm school assignments for this home.
Similar homes
- $299,9002 bd2 ba2k sqft141 State St, Keyser, WV 26726For Sale
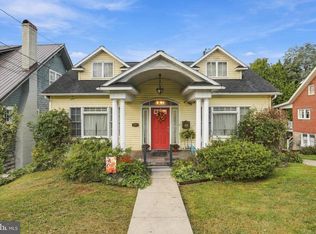
 MLS ID #WVMI2004548, Eric Riggleman, Coldwell Banker Home Town Realty. Bright MLS
 - $195,0002 bd1 ba1.1k sqft166 S A St, Keyser, WV 26726For Sale
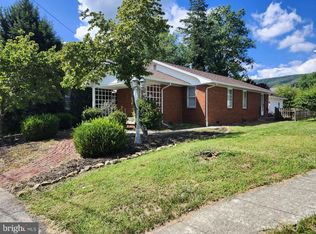 MLS ID #WVMI2004478, Mike Curran, Coldwell Banker Home Town Realty. Bright MLS
 - $235,0004 bd2 ba1.7k sqft304 Baughman St, Westernport, MD 21562For Sale
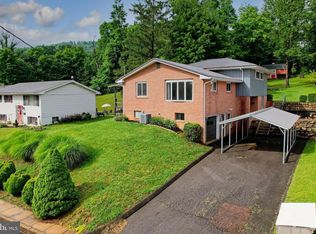 MLS ID #MDAL2015254, Pam Terry, EXP Realty, LLC. Bright MLS
 - $229,9003 bd3 ba2k sqft15421 Shamrock Rd SW, Cresaptown, MD 21502For Sale
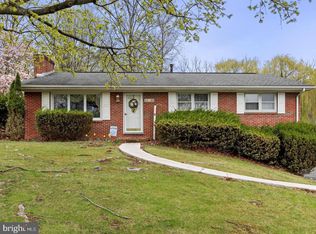 MLS ID #MDAL2016200, Noah Blank, Charis Realty Group. Bright MLS
 - $269,0003 bd2 ba1.9k sqft18425 Takoma Dr SW, Barton, MD 21521For SaleMLS ID #MDAL2016122, Judith Salamanca, Samson Properties. Bright MLS
- $220,0004 bd2 ba2.1k sqft104 Douglas Ave, Lonaconing, MD 21539For SaleMLS ID #MDAL2015432, Garrett Shingler, Real Broker, LLC. Bright MLS
- $199,9004 bd2 ba2k sqft154 Church St, Westernport, MD 21562For SaleMLS ID #MDAL2015792, Bill Kenny, Keller Williams Realty Centre. Bright MLS
- $264,9003 bd3 ba1.4k sqft14102 Cedarwood Dr SW, Cresaptown, MD 21502For SaleMLS ID #MDAL2016160, Eric Riggleman, Coldwell Banker Home Town Realty. Bright MLS
- $239,9003 bd2 ba1.2k sqft1994 Old Furnace Rd, Ridgeley, WV 26753For SaleMLS ID #WVMI2004540, Nathan Lamp, The KW Collective. Bright MLS
- $235,0003 bd2 ba2k sqft12114 Vale Summit Rd SW, Frostburg, MD 21532For SaleMLS ID #MDAL2014222, Jennifer Fortson, Charis Realty Group. Bright MLS
- $249,0003 bd1 ba1.5k sqft3948 Laurel Dale Rd, Scherr, WV 26726For SaleMLS ID #WVGT2001596, Sharon Murray, Coldwell Banker Home Town Realty. Bright MLS
- $229,9004 bd3 ba2.1k sqft453 W Main St, Romney, WV 26757For SaleMLS ID #WVHS2008330, Brittany Cunningham, Pioneer Ridge Realty. Bright MLS
- $235,0003 bd1 ba1.1k sqft4549 Georges Run Rd, Ridgeley, WV 26753For SaleMLS ID #WVMI2004342, Shaun Knotts, WEST VIRGINIA LAND & HOME REALTY. Bright MLS
- $236,0004 bd2 ba1.3k sqft9285 Frankfort Hwy, Fort Ashby, WV 26719For SaleMLS ID #WVMI2004504, Sharon Murray, Coldwell Banker Home Town Realty. Bright MLS
- $279,9005 bd3 ba2k sqft22108 McMullen Hwy SW, Rawlings, MD 21557For SaleMLS ID #MDAL2015772, Logan DelSignore, Coldwell Banker Home Town Realty. Bright MLS
- $169,9003 bd2 ba1.9k sqft225 Vine St, Westernport, MD 21562For SaleMLS ID #MDAL2015860, Rosalind Morris, Ability Real Estate Service. Bright MLS
- $235,0004 bd2 ba1.8k sqft301 Wirgman Hl, Romney, WV 26757For SaleMLS ID #WVHS2008178, Brittany Cunningham, Pioneer Ridge Realty. Bright MLS
- $255,0003 bd1 ba1.2k sqft18862 National Pike, Frostburg, MD 21532For SaleMLS ID #MDGA2012806, Duane Stein, The KW Collective. Bright MLS
- $229,9003 bd1 ba1.4k sqft721 Miller St, Lavale, MD 21502For SaleMLS ID #MDAL2015644, Seth LOAR, Coldwell Banker Premier. Bright MLS
