Welcome to 304 Baughman Street in Westernport, Maryland — a charming and well-cared-for brick home offering comfort, flexibility, and room to grow. Featuring 3–4 bedrooms and 1.5 baths, this property is truly move-in ready and filled with updates throughout. Step inside to a spacious living room that creates a warm and inviting first impression, flowing into a separate dining area perfect for everyday meals, family gatherings, or entertaining guests. The kitchen features new countertops and a gas stove that is only 6 months old, making meal prep both stylish and functional. The home offers beautiful updates including new flooring, refinished wood floors, a new door, updated fixtures, and a new ceiling fan. With central air and a gas forced-air heating system, comfort is covered in every season. The lower level adds wonderful flexibility with a family room or potential bedroom, complete with an adjoining space that could serve as a nursery, walk-in closet, study, or private office. A dedicated laundry room adds convenience to daily living. Outside, you will love the landscaped yard, metal roof, drainage system along the house, attached garage, detached carport, and a huge rear yard with a shed that has electric. The property also includes ownership of the right-of-way in the rear alley and consists of two parcels which will convey with the sale. With its updates, generous outdoor space, parking options, and move-in condition, this home is ready for its next chapter. Call today to schedule your private tour!
Under contract
$245,000
304 Baughman St, Westernport, MD 21562
4beds
1,790sqft
Single Family Residence
Built in 1963
0.31 Acres Lot
$-- Zestimate®
$137/sqft
$-- HOA
What's special
Attached garageUpdated fixturesLandscaped yardNew flooringCentral airRefinished wood floorsGas forced-air heating system
- 14 days |
- 385 |
- 9 |
Zillow last checked:
Listing updated:
Listed by:
Pam Terry 301-697-1442,
EXP Realty, LLC 8888607369
Source: Bright MLS,MLS#: MDAL2015254
Facts & features
Interior
Bedrooms & bathrooms
- Bedrooms: 4
- Bathrooms: 2
- Full bathrooms: 1
- 1/2 bathrooms: 1
Basement
- Area: 550
Heating
- Forced Air, Natural Gas
Cooling
- Central Air, Ceiling Fan(s), Electric
Appliances
- Included: Cooktop, Gas Water Heater
- Laundry: In Basement
Features
- Dry Wall
- Flooring: Wood, Laminate
- Basement: Heated,Full,Garage Access,Exterior Entry,Space For Rooms,Walk-Out Access
- Has fireplace: No
Interior area
- Total structure area: 2,340
- Total interior livable area: 1,790 sqft
- Finished area above ground: 1,790
- Finished area below ground: 0
Property
Parking
- Total spaces: 3
- Parking features: Garage Faces Side, Driveway, Detached Carport, Attached
- Attached garage spaces: 1
- Carport spaces: 1
- Covered spaces: 2
- Uncovered spaces: 1
Accessibility
- Accessibility features: None
Features
- Levels: Multi/Split,Two
- Stories: 2
- Pool features: None
- Has view: Yes
- View description: Mountain(s), Street, Trees/Woods
Lot
- Size: 0.31 Acres
- Features: Front Yard, Landscaped, Rear Yard, Private, SideYard(s), Sloped
Details
- Additional structures: Above Grade, Below Grade
- Parcel number: 0108008221
- Zoning: RESIDENTIAL
- Special conditions: Standard
Construction
Type & style
- Home type: SingleFamily
- Property subtype: Single Family Residence
Materials
- Brick
- Foundation: Block
- Roof: Metal
Condition
- Very Good
- New construction: No
- Year built: 1963
Utilities & green energy
- Sewer: Public Sewer
- Water: Public
Community & HOA
Community
- Subdivision: None Available
HOA
- Has HOA: No
Location
- Region: Westernport
- Municipality: Westernport
Financial & listing details
- Price per square foot: $137/sqft
- Tax assessed value: $121,867
- Annual tax amount: $1,921
- Date on market: 7/9/2026
- Listing agreement: Exclusive Right To Sell
- Inclusions: Gas Stove
- Ownership: Fee Simple
Estimated market value
Not available
Estimated sales range
Not available
$1,481/mo
Price history
| Date | Event | Price |
|---|---|---|
| 7/16/2026 | Contingent | $245,000$137/sqft |
Source:  Bright MLS #MDAL2015254 Report a problem Bright MLS #MDAL2015254 Report a problem | ||
| 7/9/2026 | Listed for sale | $245,000+483.3%$137/sqft |
Source: Bright MLS #MDAL2015254 Report a problem | ||
| 12/20/2017 | Sold | $42,000$23/sqft |
Source: Public Record Report a problem | ||
| 11/9/2017 | Listed for sale | $42,000$23/sqft |
Source: Julian Agency Real Estate #1000163037 Report a problem | ||
| 10/20/2017 | Pending sale | $42,000$23/sqft |
Source: Julian Agency Real Estate #AL10047174 Report a problem | ||
| 10/19/2017 | Listed for sale | $42,000$23/sqft |
Source: Julian Agency Real Estate #AL10047174 Report a problem | ||
| 9/12/2017 | Pending sale | $42,000$23/sqft |
Source: Julian Agency Real Estate #AL10047174 Report a problem | ||
| 9/2/2017 | Listed for sale | $42,000-51.2%$23/sqft |
Source: Julian Agency Real Estate #AL10047174 Report a problem | ||
| 4/21/2017 | Sold | $86,140-26.5%$48/sqft |
Source: Public Record Report a problem | ||
| 7/31/2007 | Sold | $117,200+113.1%$65/sqft |
Source: Public Record Report a problem | ||
| 8/27/2002 | Sold | $55,000$31/sqft |
Source: Public Record Report a problem | ||
Public tax history
| Year | Property taxes | Tax assessment |
|---|---|---|
| 2025 | -- | $118,500 +9.6% |
| 2024 | $1,756 +11.5% | $108,133 +10.6% |
| 2023 | $1,575 +12.1% | $97,767 +11.9% |
| 2022 | $1,405 -0.9% | $87,400 |
| 2021 | $1,417 +2.2% | $87,400 |
| 2020 | $1,386 -2.9% | $87,400 -2.1% |
| 2019 | $1,427 +61.5% | $89,300 +1.9% |
| 2018 | $884 -35.6% | $87,633 +1.9% |
| 2017 | $1,372 +102.8% | $85,967 +2% |
| 2016 | $677 -48.6% | $84,300 +1.1% |
| 2015 | $1,316 | $83,367 +1.1% |
| 2014 | $1,316 | $82,433 +1.1% |
| 2013 | -- | $81,500 |
| 2012 | -- | $81,500 |
| 2011 | -- | $81,500 -9.8% |
| 2010 | -- | $90,340 +6.8% |
| 2009 | -- | $84,606 +7.3% |
| 2008 | -- | $78,873 +7.8% |
| 2007 | -- | $73,140 |
| 2006 | -- | $73,140 |
| 2005 | -- | $73,140 -0.9% |
| 2004 | -- | $73,810 +2.3% |
| 2003 | -- | $72,140 +2.4% |
| 2002 | -- | $70,470 +2.4% |
| 2001 | -- | $68,800 |
Find assessor info on the county website
Monthly payment
Est. payment
Payment breakdown
Explore the cost of this home by adjusting the details. Changes won't be saved.Climate risks
Neighborhood: 21562
Nearby schools
GreatSchools rating
- 6/10Westernport Elementary SchoolGrades: PK-5Distance: 0.7 mi
- 5/10Westmar Middle SchoolGrades: 6-8Distance: 5.5 mi
- 7/10Mountain Ridge High SchoolGrades: 9-12Distance: 12.8 mi
Schools provided by the listing agent
- District: Allegany County Public Schools
Source: Bright MLS. This data may not be complete. We recommend contacting the local school district to confirm school assignments for this home.
- $118,900-- bd1 ba988 sqft306 Baughman St, Westernport, MD 21562Off Market
- $126,800-- bd1 ba1k sqft302 Baughman St, Westernport, MD 21562Off Market
- $131,0002 bd2 ba1.2k sqft300 Baughman St, Westernport, MD 21562Sold

- $148,300-- bd2 ba1.4k sqft308 Baughman St, Westernport, MD 21562Off Market
- $181,5003 bd2 ba1.3k sqft305 Baughman St, Westernport, MD 21562Off Market
- $4,800-- bd-- ba-- sqft304 E Greene St, Westernport, MD 21562Off Market
- $153,8003 bd1 ba715 sqft311 Green St, Westernport, MD 21562Off Market
- $5,200-- bd-- ba-- sqft304 Green St, Westernport, MD 21562Off Market
A local agent can set up tours, give advice and negotiate with sellers.
A local lender can help you make sure your offer is ready when you are.
Similar homes
- $209,9003 bd3 ba2.2k sqft203 Marsh Ave, Westernport, MD 21562For Sale

 MLS ID #MDAL2014832, Sharon Murray, Coldwell Banker Home Town Realty. Bright MLS
 - $249,9003 bd2 ba1.8k sqft95 Old Orchard Dr, Keyser, WV 26726For Sale
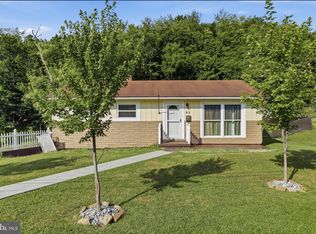 MLS ID #WVMI2004344, Craig See, Pioneer Ridge Realty. Bright MLS
 - $199,5002 bd3 ba2k sqft226 Wood St, Westernport, MD 21562For Sale
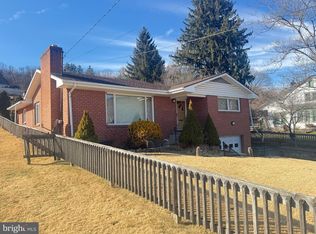 MLS ID #MDAL2014118, Mike Haywood, The Mike Haywood Group. Bright MLS
 - $219,9003 bd1 ba2.3k sqft19210 S Railroad St, Barton, MD 21521For Sale
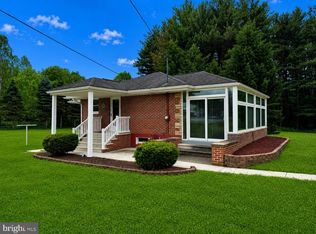 MLS ID #MDAL2014992, Seth LOAR, Coldwell Banker Premier. Bright MLS
 - $219,0004 bd2 ba2.3k sqft22124 McMullen Hwy SW, Rawlings, MD 21557For SaleMLS ID #MDAL2012752, Jessica Wroten, The Goodfellow Agency. Bright MLS
- $249,0003 bd1 ba1.1k sqft4549 Georges Run Rd, Ridgeley, WV 26753For SaleMLS ID #WVMI2004342, Shaun Knotts, WEST VIRGINIA LAND & HOME REALTY. Bright MLS
- $241,0004 bd2 ba1.3k sqft9285 Frankfort Hwy, Fort Ashby, WV 26719For SaleMLS ID #WVMI2004266, Jordan Wilson, Mountainside Home Realty. Bright MLS
- $235,0004 bd2 ba2.6k sqft508 A St, Lavale, MD 21502For SaleMLS ID #MDAL2014886, Seth LOAR, Coldwell Banker Premier. Bright MLS
- $215,0003 bd2 ba1.5k sqft650 W Piedmont St, Keyser, WV 26726For SaleMLS ID #WVMI2004322, Kendra Davis, Exit Success Realty. Bright MLS
- $234,9004 bd3 ba1.7k sqft114 D St, Keyser, WV 26726For SaleMLS ID #WVMI2003926, H.D. Coppe, Old Dominion Realty. Bright MLS
- $235,0003 bd2 ba2k sqft12114 Vale Summit Rd SW, Frostburg, MD 21532For SaleMLS ID #MDAL2014222, Jennifer Fortson, Charis Realty Group. Bright MLS
- $279,9004 bd3 ba2.2k sqft10233 Parkersburg Rd NW, Frostburg, MD 21532For SaleMLS ID #MDAL2014446, Garrett Shingler, Better Homes & Gardens Real Estate Old Line Group. Bright MLS
- $245,0003 bd2 ba1.7k sqft174 Washington St, Frostburg, MD 21532For SaleMLS ID #MDAL2014750, Elizabeth Hobel, The Goodfellow Agency. Bright MLS
- $145,0004 bd1 ba1.6k sqft24001 Perry Hill Rd SW, Barton, MD 21521For SaleMLS ID #MDAL2014690, Linda Deremer, Appalachian Realty. Bright MLS
- $275,0003 bd2 ba1.7k sqft2155 Jennings Rd, Grantsville, MD 21536For SaleMLS ID #MDGA2012094, Michelle Clark, Taylor-Made Deep Creek Real Estate, LLC. Bright MLS
- $310,0005 bd3 ba2k sqft1414 Old Furnace Rd, Ridgeley, WV 26753For SaleMLS ID #WVMI2004326, Sharon Murray, Coldwell Banker Home Town Realty. Bright MLS
- $199,9003 bd2 ba1.4k sqft14300 N Bel Air Dr SW, Cresaptown, MD 21502For SaleMLS ID #MDAL2014876, Paula Reeves, Perry Wellington Realty, LLC. Bright MLS
- $274,9993 bd2 ba2k sqft15411 Shamrock Rd SW, Cresaptown, MD 21502For SaleMLS ID #MDAL2015026, Tyler Storey, Mountainside Home Realty. Bright MLS
- $275,0003 bd2 ba1.4k sqft15612 Harvest Dr SW, Cresaptown, MD 21502For SaleMLS ID #MDAL2014012, Meg Roque, Better Homes & Gardens Real Estate Old Line Group. Bright MLS
- $239,9003 bd3 ba1.8k sqft111 High Ln, Cumberland, MD 21502For SaleMLS ID #MDAL2014022, Dennis Murray, Century 21 Potomac West. Bright MLS
