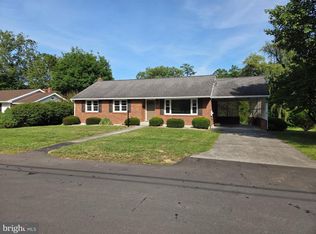
Perched on a quiet knoll overlooking the town of Romney, this classic 1930s brick Cape Cod offers a rare combination of character, privacy, and convenience. Situated on just over half an acre, the property feels pleasantly tucked away while still keeping you close to everything in town, with attractive mountain views adding to the setting. Inside, the home offers just over 1,800 square feet of living space with four bedrooms and one full bath. Its timeless brick construction and traditional Cape Cod architecture provide the kind of character you simply don't find in newer homes. A newer metal roof, heat pump, and central air add important modern updates and everyday comfort. The home has been well maintained and is in great condition, while still offering plenty of opportunity for a new owner to update and personalize it over time. Outside, the mostly level yard provides ample room for gardening, outdoor entertaining, pets, recreation, or simply enjoying the peaceful surroundings. A carport adds convenient covered parking, and the elevated setting creates a surprising sense of privacy for an in-town property. If you've been looking for a home with genuine character, solid construction, usable space, and a private setting without giving up the convenience of being in town, this one deserves a closer look. Homes with this combination of charm, mountain views, privacy, and location don't come along often in Romney.
For sale
Price cut: $10.5K (9/9)
$235,000
301 Wirgman Hl, Romney, WV 26757
4beds
1,820sqft
Single Family Residence
Built in 1933
0.55 Acres Lot
$229,800 Zestimate®
$129/sqft
$-- HOA
What's special
Attractive mountain viewsTraditional cape cod architectureTimeless brick constructionMostly level yardHeat pumpCentral airNewer metal roof
- 48 days
- 663
- 40
Zillow last checked:
Listing updated:
Listed by:
Brittany Cunningham 304-216-8308,
Pioneer Ridge Realty
Source: Bright MLS,MLS#: WVHS2008178
Facts & features
Interior
Bedrooms & bathrooms
- Bedrooms: 4
- Bathrooms: 2
- Full bathrooms: 1
- 1/2 bathrooms: 1
- Main level bathrooms: 1
- Main level bedrooms: 1
Basement
- Area: 0
Heating
- Heat Pump, Oil
Cooling
- Central Air, Electric
Appliances
- Included: Refrigerator, Electric Water Heater
- Laundry: In Basement
Features
- Attic, Family Room Off Kitchen, Floor Plan - Traditional, Pantry, Walk-In Closet(s), Dry Wall
- Flooring: Carpet, Laminate, Vinyl
- Windows: Window Treatments
- Basement: Partial
- Number of fireplaces: 2
- Fireplace features: Brick
Interior area
- Total structure area: 1,820
- Total interior livable area: 1,820 sqft
- Finished area above ground: 1,820
- Finished area below ground: 0
Property
Parking
- Total spaces: 6
- Parking features: Gravel, Detached Carport, Off Street
- Carport spaces: 2
- Has uncovered spaces: Yes
Accessibility
- Accessibility features: None
Features
- Levels: Three
- Stories: 3
- Patio & porch: Porch
- Exterior features: Sidewalks
- Pool features: None
- Has view: Yes
- View description: Trees/Woods
- Frontage type: Road Frontage
Lot
- Size: 0.55 Acres
- Features: Backs to Trees, Front Yard, Landscaped, Level, Open Lot, SideYard(s), Secluded, Rural, Unrestricted
Details
- Additional structures: Above Grade, Below Grade
- Parcel number: 08 3028400000000
- Zoning: 101
- Special conditions: Standard
Construction
Type & style
- Home type: SingleFamily
- Architectural style: Cape Cod
- Property subtype: Single Family Residence
Materials
- Brick, Concrete
- Foundation: Permanent
- Roof: Metal
Condition
- Good
- New construction: No
- Year built: 1933
Utilities & green energy
- Electric: 200+ Amp Service
- Sewer: Public Sewer
- Water: Public
- Utilities for property: Broadband, Fiber Optic, Satellite Internet Service
Community & HOA
Community
- Subdivision: None Available
HOA
- Has HOA: No
- Amenities included: None
- Services included: None
Location
- Region: Romney
- Municipality: Romney
Financial & listing details
- Price per square foot: $129/sqft
- Tax assessed value: $87,300
- Annual tax amount: $944
- Date on market: 8/25/2026
- Listing agreement: Exclusive Right To Sell
- Listing terms: Cash,Conventional,FHA
- Ownership: Fee Simple
- Road surface type: Black Top, Gravel
Estimated market value
$229,800
$218,000 - $241,000
$1,815/mo
Price history
| Date | Event | Price |
|---|---|---|
| 9/9/2026 | Price change | $235,000-4.3%$129/sqft |
Source:  Bright MLS #WVHS2008178 Report a problem Bright MLS #WVHS2008178 Report a problem | ||
| 8/25/2026 | Listed for sale | $245,500$135/sqft |
Source: Bright MLS #WVHS2008178 Report a problem | ||
Public tax history
| Year | Property taxes | Tax assessment |
|---|---|---|
| 2025 | $353 +7.7% | $16,080 +9.8% |
| 2024 | $328 +9.6% | $14,640 +9.9% |
| 2023 | $299 -0.3% | $13,320 |
| 2022 | $300 | $13,320 |
| 2021 | -- | $13,320 +5.2% |
| 2020 | -- | $12,660 |
| 2019 | $246 -5% | $12,660 -5% |
| 2018 | $259 | $13,320 |
| 2017 | $259 -8.3% | $13,320 -9% |
| 2016 | $282 | $14,640 -8.3% |
| 2015 | $282 -6.7% | $15,960 |
| 2014 | $302 -14.2% | $15,960 |
| 2013 | $352 | $15,960 -14.2% |
| 2012 | $352 -3.3% | $18,600 -3.4% |
| 2011 | $364 -3.8% | $19,260 -6.7% |
| 2010 | $379 0% | $20,640 -3.1% |
| 2009 | $379 -12% | $21,300 -14% |
| 2008 | $430 -4% | $24,780 -0.5% |
| 2007 | $448 +13.6% | $24,900 +34.7% |
| 2006 | $395 +4.1% | $18,480 +11.6% |
| 2005 | $379 | $16,560 +130% |
| 2003 | -- | $7,200 |
| 2002 | -- | $7,200 |
| 2001 | -- | $7,200 |
Find assessor info on the county website
Monthly payment
Est. payment
Payment breakdown
Explore the cost of this home by adjusting the details. Changes won't be saved.Climate risks
Neighborhood: 26757
Nearby schools
Schools provided by the listing agent
- District: Hampshire County Schools
Source: Bright MLS. This data may not be complete. We recommend contacting the local school district to confirm school assignments for this home.

Similar homes
- $229,9004 bd3 ba2.1k sqft453 W Main St, Romney, WV 26757For Sale

 MLS ID #WVHS2008330, Brittany Cunningham, Pioneer Ridge Realty. Bright MLS
 - $205,0004 bd2 ba1.8k sqft439 Elk Pl, Romney, WV 26757For Sale By Owner

- $247,9004 bd2 ba2.4k sqft449 Harmison Ln, Romney, WV 26757For Sale
 MLS ID #WVHS2007368, Wanda Garris Miller, Century 21 Redwood Realty. Bright MLS
 - $279,0003 bd1 ba1k sqft326 School St, Romney, WV 26757For Sale
 MLS ID #WVHS2008070, Michael Corbin, Mountain Heritage Realty, LLC. Bright MLS
 - $236,0004 bd2 ba1.3k sqft9285 Frankfort Hwy, Fort Ashby, WV 26719For SaleMLS ID #WVMI2004504, Sharon Murray, Coldwell Banker Home Town Realty. Bright MLS
- $349,9003 bd2 ba1.9k sqft54 Autumn Dr, Romney, WV 26757For SaleMLS ID #WVHS2008320, Eric Riggleman, Coldwell Banker Home Town Realty. Bright MLS
- $235,0003 bd2 ba1.6k sqft96 Old Carol Ln, Fort Ashby, WV 26719For SaleMLS ID #WVMI2004486, Shaun Knotts, WEST VIRGINIA LAND & HOME REALTY. Bright MLS
- $169,9003 bd1 ba1.3k sqft513 2nd St, Romney, WV 26757For SaleMLS ID #WVHS2007684, Ms. Sara Coon, Coldwell Banker Home Town Realty. Bright MLS
- $239,9003 bd2 ba1.2k sqft1994 Old Furnace Rd, Ridgeley, WV 26753For SaleMLS ID #WVMI2004540, Nathan Lamp, The KW Collective. Bright MLS
- $235,0003 bd1 ba1.1k sqft4549 Georges Run Rd, Ridgeley, WV 26753For SaleMLS ID #WVMI2004342, Shaun Knotts, WEST VIRGINIA LAND & HOME REALTY. Bright MLS
- $264,9003 bd3 ba1.4k sqft14102 Cedarwood Dr SW, Cresaptown, MD 21502For SaleMLS ID #MDAL2016160, Eric Riggleman, Coldwell Banker Home Town Realty. Bright MLS
- $235,0004 bd2 ba1.7k sqft304 Baughman St, Westernport, MD 21562For SaleMLS ID #MDAL2015254, Pam Terry, EXP Realty, LLC. Bright MLS
- $245,0005 bd2 ba1.7k sqft333 Short Mountain Dr, Augusta, WV 26704For SaleMLS ID #WVHS2007846, Toni Carone, Long & Foster Real Estate, Inc.. Bright MLS
- $279,9005 bd3 ba2k sqft22108 McMullen Hwy SW, Rawlings, MD 21557For SaleMLS ID #MDAL2015772, Logan DelSignore, Coldwell Banker Home Town Realty. Bright MLS
- $275,5004 bd2 ba2.1k sqft91 Cary Ct, Capon Bridge, WV 26711For SaleMLS ID #WVHS2008142, Brittany Cunningham, Pioneer Ridge Realty. Bright MLS
- $249,9002 bd1 ba1.3k sqft2932 Kerns School Rd, Springfield, WV 26763For SaleMLS ID #WVHS2007424, Mark Francis, Real Broker. Bright MLS
- $280,0003 bd2 ba2k sqft238 Landis Ln, Green Spring, WV 26722For SaleMLS ID #WVHS2008350, Katie Landi Jordan, Samson Properties. Bright MLS
