BRICK HOME - Located on a section of School Street that never seems to change... This home features custom coordinated paint colors, new lighting/ceiling fans, new vinyl laminate, beautiful refinished hardwood floors, etc etc... Central air, full basement including a finished room that could make a great tv/game rm... Concrete driveway, patio/carport for morning coffee and/or cool evening dinners... Situated on a nice town lot with spacious backyard... MAKE THIS "YOUR HOME"
For sale
Price cut: $10K (9/17)
$279,000
326 School St, Romney, WV 26757
3beds
1,078sqft
Single Family Residence
Built in 1959
10,001 Square Feet Lot
$-- Zestimate®
$259/sqft
$-- HOA
What's special
Custom coordinated paint colorsBrick homeBeautiful refinished hardwood floorsNew vinyl laminateCentral air
- 69 days
- 305
- 9
Zillow last checked:
Listing updated:
Listed by:
Michael Corbin 304-822-3507,
Mountain Heritage Realty, LLC
Source: Bright MLS,MLS#: WVHS2008070
Facts & features
Interior
Bedrooms & bathrooms
- Bedrooms: 3
- Bathrooms: 1
- Full bathrooms: 1
- Main level bathrooms: 1
- Main level bedrooms: 3
Rooms
- Room types: Living Room, Dining Room, Bedroom 2, Bedroom 3, Kitchen, Basement, Bedroom 1, Bathroom 1
Bedroom 1
- Features: Flooring - Laminate Plank, Flooring - HardWood, Ceiling Fan(s)
- Level: Main
Bedroom 2
- Features: Flooring - HardWood, Ceiling Fan(s)
- Level: Main
Bedroom 3
- Features: Flooring - HardWood, Ceiling Fan(s)
- Level: Main
Bathroom 1
- Features: Bathroom - Tub Shower, Flooring - Luxury Vinyl Plank
- Level: Main
Basement
- Features: Basement - Unfinished, Flooring - Concrete
- Level: Lower
Dining room
- Features: Flooring - HardWood
- Level: Main
Kitchen
- Features: Flooring - Luxury Vinyl Plank, Attic - Walk-Up
- Level: Main
Living room
- Features: Flooring - HardWood, Ceiling Fan(s)
- Level: Main
Heating
- Baseboard, Oil
Cooling
- Central Air, Ceiling Fan(s), Electric
Appliances
- Included: Electric Water Heater
- Laundry: In Basement
Features
- Attic, Ceiling Fan(s), Central Vacuum, Floor Plan - Traditional, Formal/Separate Dining Room, Kitchen - Galley
- Flooring: Hardwood, Luxury Vinyl
- Windows: Double Hung
- Basement: Connecting Stairway,Full,Interior Entry,Exterior Entry
- Has fireplace: No
Interior area
- Total structure area: 1,078
- Total interior livable area: 1,078 sqft
- Finished area above ground: 1,078
- Finished area below ground: 0
Property
Parking
- Total spaces: 1
- Parking features: Attached Carport, Driveway
- Carport spaces: 1
- Has uncovered spaces: Yes
Accessibility
- Accessibility features: 2+ Access Exits
Features
- Levels: Two
- Stories: 2
- Exterior features: Sidewalks, Street Lights
- Pool features: None
Lot
- Size: 10,001 Square Feet
- Features: Landscaped
Details
- Additional structures: Above Grade, Below Grade, Outbuilding
- Parcel number: 08 1020600000000
- Zoning: 101
- Special conditions: Standard
Construction
Type & style
- Home type: SingleFamily
- Architectural style: Ranch/Rambler
- Property subtype: Single Family Residence
Materials
- Brick
- Foundation: Block
- Roof: Architectural Shingle
Condition
- New construction: No
- Year built: 1959
Utilities & green energy
- Electric: 200+ Amp Service
- Sewer: Public Sewer
- Water: Public
Community & HOA
Community
- Subdivision: None Available
HOA
- Has HOA: No
Location
- Region: Romney
- Municipality: Romney
Financial & listing details
- Price per square foot: $259/sqft
- Tax assessed value: $58,560
- Annual tax amount: $642
- Date on market: 7/30/2026
- Listing agreement: Exclusive Right To Sell
- Inclusions: Two Outbuildings, Washer, Dryer
- Ownership: Fee Simple
- Road surface type: Black Top
Estimated market value
Not available
Estimated sales range
Not available
Not available
Price history
| Date | Event | Price |
|---|---|---|
| 9/17/2026 | Price change | $279,000-3.5%$259/sqft |
Source:  Bright MLS #WVHS2008070 Report a problem Bright MLS #WVHS2008070 Report a problem | ||
| 7/30/2026 | Listed for sale | $289,000+70%$268/sqft |
Source: Bright MLS #WVHS2008070 Report a problem | ||
| 1/19/2026 | Sold | $170,000+0.1%$158/sqft |
Source: Bright MLS #WVHS2007184 Report a problem | ||
| 12/26/2025 | Pending sale | $169,900$158/sqft |
Source: Bright MLS #WVHS2007184 Report a problem | ||
| 12/19/2025 | Listed for sale | $169,900+30.7%$158/sqft |
Source: Bright MLS #WVHS2007184 Report a problem | ||
| 9/5/2006 | Sold | $130,000$121/sqft |
Source: Agent Provided Report a problem | ||
Public tax history
| Year | Property taxes | Tax assessment |
|---|---|---|
| 2025 | $423 +12.2% | $58,560 +9.1% |
| 2024 | $377 +2.5% | $53,700 +1.7% |
| 2023 | $368 +2.8% | $52,800 +1.9% |
| 2022 | $358 | $51,840 |
| 2021 | -- | $51,840 -0.6% |
| 2020 | -- | $52,140 +0.8% |
| 2019 | $308 -2% | $51,720 -1.3% |
| 2018 | $314 +0.6% | $52,380 +0.3% |
| 2017 | $313 -8.1% | $52,200 -5.6% |
| 2016 | $340 | $55,320 +1.4% |
| 2015 | $340 +0.1% | $54,540 -2.5% |
| 2014 | $340 -26.1% | $55,920 -2.4% |
| 2013 | $460 | $57,300 -16.4% |
| 2012 | $460 -2.7% | $68,580 -2% |
| 2011 | $472 -0.9% | $69,960 -2.8% |
| 2010 | $477 +3.2% | $72,000 |
| 2009 | $462 +11.3% | $72,000 +6.2% |
| 2008 | $415 | $67,800 |
Find assessor info on the county website
Monthly payment
Est. payment
Payment breakdown
Explore the cost of this home by adjusting the details. Changes won't be saved.Climate risks
Neighborhood: 26757
Nearby schools
Schools provided by the listing agent
- District: Hampshire County Schools
Source: Bright MLS. This data may not be complete. We recommend contacting the local school district to confirm school assignments for this home.
Similar homes
- $169,9003 bd1 ba1.3k sqft513 2nd St, Romney, WV 26757For Sale
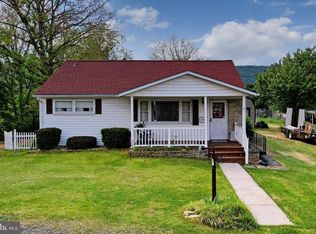
 MLS ID #WVHS2007684, Ms. Sara Coon, Coldwell Banker Home Town Realty. Bright MLS
 - $239,9003 bd2 ba1.2k sqft1994 Old Furnace Rd, Ridgeley, WV 26753For Sale
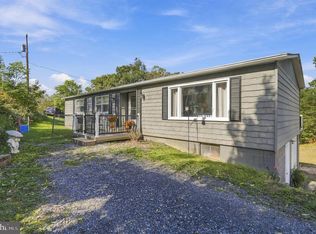 MLS ID #WVMI2004540, Nathan Lamp, The KW Collective. Bright MLS
 - $249,9002 bd1 ba1.3k sqft2932 Kerns School Rd, Springfield, WV 26763For Sale
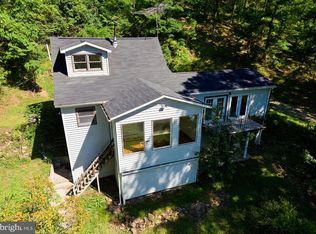 MLS ID #WVHS2007424, Mark Francis, Real Broker. Bright MLS
 - $--3 bd2 ba1.3k sqft294 Foreback Rd, Keyser, WV 26726Auction
 Xome
Xome - $289,0003 bd1 ba1.4k sqft500 Dunmore Ridge Rd, Augusta, WV 26704For SaleMLS ID #WVHS2006504, Teresa Strohmeyer, ERA Oakcrest Realty, Inc.. Bright MLS
- $274,5003 bd2 ba1.2k sqft14603 McGill Dr SW, Cresaptown, MD 21502For SaleMLS ID #MDAL2015872, Jared Fradiska, Gates Realty. Bright MLS
- $235,0003 bd1 ba1.1k sqft4549 Georges Run Rd, Ridgeley, WV 26753For SaleMLS ID #WVMI2004342, Shaun Knotts, WEST VIRGINIA LAND & HOME REALTY. Bright MLS
- $315,0003 bd2 ba1.1k sqft807 Christian Church Rd, Capon Bridge, WV 26808For SaleMLS ID #WVHS2008230, Joey Charlton, Railey WV Properties. Bright MLS
- $315,0003 bd2 ba1.4k sqft2614 Lake Ferndale Dr, Springfield, WV 26763For SaleMLS ID #WVHS2007970, Shaun Knotts, WEST VIRGINIA LAND & HOME REALTY. Bright MLS
- $236,0004 bd2 ba1.3k sqft9285 Frankfort Hwy, Fort Ashby, WV 26719For SaleMLS ID #WVMI2004504, Sharon Murray, Coldwell Banker Home Town Realty. Bright MLS
- $259,9003 bd2 ba1.4k sqft14111 Royal Oak Dr SW, Cresaptown, MD 21502For SaleMLS ID #MDAL2015770, Jeremy Rice, Better Homes & Gardens Real Estate Old Line Group. Bright MLS
- $390,0004 bd3 ba1.6k sqft123 W Parker Dr, Augusta, WV 26704New ConstructionMLS ID #WVHS2008132, Kelly Dodd, Coldwell Banker Home Town Realty. Bright MLS
- $390,0004 bd3 ba1.6k sqft133 W Parker Dr, Augusta, WV 26704New ConstructionMLS ID #WVHS2008134, Kelly Dodd, Coldwell Banker Home Town Realty. Bright MLS
- $245,0002 bd1 ba950 sqft67 Redbud Ln, Hedgesville, WV 25427For SaleMLS ID #WVMO2008136, Carol Harold, Long & Foster Real Estate, Inc.. Bright MLS
- $349,9993 bd2 ba1.6k sqft2865 Capon Springs Rd, High View, WV 26808For SaleMLS ID #WVHS2007704, H.D. Coppe, Old Dominion Realty. Bright MLS
- $345,9003 bd2 ba1.3k sqft462 Tanglewood Loop, New Creek, WV 26743For SaleMLS ID #WVMI2004430, Logan DelSignore, Coldwell Banker Home Town Realty. Bright MLS
- $175,0002 bd1 ba750 sqft497 Dry Run Rd, Burlington, WV 26710For SaleMLS ID #WVMI2004448, Mike Curran, Coldwell Banker Home Town Realty. Bright MLS
- $299,0001 bd1 ba681 sqft1721 Highland Springs, Old Fields, WV 26845For SaleMLS ID #WVHD2003760, Tony Cappaert, Blue Valley Real Estate. Bright MLS
