This is what a true renovation looks like. This was not a cosmetic makeover with some fresh paint and new flooring. The home has been completely transformed from top to bottom, with extensive work completed throughout to create something that feels about as close to new as you can get without starting from the ground up. The renovation reaches well beyond the finishes you see. Flooring, walls, ceilings, plumbing, electrical, HVAC and the roof have all been addressed, along with new porches and decks that give the home a fresh, finished feel inside and out. The result is a bright, comfortable home with 3 bedrooms, 2 full bathrooms and a clean, modern look throughout. The updated kitchen features white cabinetry, stainless steel appliances and plenty of workspace, while the living and dining areas flow together naturally for everyday living and entertaining. The home sits on a double lot along a quiet street in the beautiful mountain town of Romney, West Virginia, giving you added privacy, more yard space and room for future possibilities. Whether you would like to add a detached garage, expand the home, create more outdoor living space or simply enjoy the extra breathing room, the flexibility is already there. Completely renovated, comfortably laid out and sitting on a double lot, this sweet spot on Cherry Lane brings a lot together in one package. Come take a look before someone else beats you to it.
For sale
$249,900
950 W Cherry Ln, Romney, WV 26757
3beds
1,568sqft
Manufactured Home
Built in 2002
0.51 Acres Lot
$240,800 Zestimate®
$159/sqft
$-- HOA
What's special
New porches and decksBright comfortable homeUpdated kitchenMore yard spaceAdded privacyDouble lotClean modern look throughout
- 2 days
- 495
- 10
Zillow last checked:
Listing updated:
Listed by:
Craig See 304-813-1092,
Pioneer Ridge Realty
Source: Bright MLS,MLS#: WVHS2008472
Facts & features
Interior
Bedrooms & bathrooms
- Bedrooms: 3
- Bathrooms: 2
- Full bathrooms: 2
- Main level bathrooms: 2
- Main level bedrooms: 3
Basement
- Area: 0
Heating
- Forced Air, Electric
Cooling
- Central Air, Electric
Appliances
- Included: Microwave, Dishwasher, Oven/Range - Electric, Refrigerator, Electric Water Heater
- Laundry: Main Level
Features
- Dry Wall
- Flooring: Luxury Vinyl, Carpet
- Has basement: No
- Has fireplace: No
Interior area
- Total structure area: 1,568
- Total interior livable area: 1,568 sqft
- Finished area above ground: 1,568
- Finished area below ground: 0
Property
Parking
- Total spaces: 4
- Parking features: Gravel, Driveway
- Uncovered spaces: 4
Accessibility
- Accessibility features: None
Features
- Levels: One
- Stories: 1
- Patio & porch: Deck, Porch
- Pool features: None
- Has view: Yes
- View description: Mountain(s), Street
- Frontage type: Road Frontage
Lot
- Size: 0.51 Acres
- Features: Front Yard, Premium, Private, Rear Yard, SideYard(s)
Details
- Additional structures: Above Grade, Below Grade
- Parcel number: 08 5007500000000
- Zoning: RESIDENTIAL
- Special conditions: Standard
Construction
Type & style
- Home type: MobileManufactured
- Architectural style: Ranch/Rambler
- Property subtype: Manufactured Home
Materials
- Vinyl Siding
- Foundation: Crawl Space
- Roof: Shingle
Condition
- Excellent
- New construction: No
- Year built: 2002
- Major remodel year: 2026
Utilities & green energy
- Sewer: Public Sewer
- Water: Public
Community & HOA
Community
- Subdivision: Valley View
HOA
- Has HOA: No
Location
- Region: Romney
Financial & listing details
- Price per square foot: $159/sqft
- Tax assessed value: $41,220
- Annual tax amount: $1,220
- Date on market: 11/10/2026
- Listing agreement: Exclusive Right To Sell
- Listing terms: Cash,Conventional,VA Loan,USDA Loan,FHA
- Ownership: Fee Simple
- Road surface type: Paved
- Body type: Double Wide
Estimated market value
$240,800
$229,000 - $253,000
Not available
Price history
| Date | Event | Price |
|---|---|---|
| 11/10/2026 | Listed for sale | $249,900+256.1%$159/sqft |
Source:  Bright MLS #WVHS2008472 Report a problem | ||
| 9/17/2008 | Sold | $70,172$45/sqft |
Source: Public Record Report a problem | ||
Public tax history
| Year | Property taxes | Tax assessment |
|---|---|---|
| 2025 | $930 +0.1% | $42,360 +2% |
| 2024 | $929 +2.1% | $41,520 +2.4% |
| 2023 | $910 +1.4% | $40,560 +1.7% |
| 2022 | $897 | $39,900 -0.9% |
| 2021 | -- | $40,260 -0.9% |
| 2020 | -- | $40,620 -1.2% |
| 2019 | $798 -0.9% | $41,100 -0.9% |
| 2018 | $805 +96.6% | $41,460 -1.7% |
| 2017 | $410 +4.2% | $42,180 +3.4% |
| 2016 | $393 +100% | $40,800 +2.3% |
| 2015 | $196 -51.1% | $39,900 -5.9% |
| 2014 | $401 -14% | $42,420 -3.9% |
| 2013 | $467 | $44,160 -10.5% |
| 2012 | $467 -4.4% | $49,320 -4.5% |
| 2011 | $488 -2% | $51,660 -5% |
| 2010 | $498 +2.1% | $54,360 -1.1% |
| 2009 | $488 -7.2% | $54,960 -9.3% |
| 2008 | $526 +47.6% | $60,600 +53% |
| 2007 | $356 +3.6% | $39,600 +22.9% |
| 2006 | $344 -4.9% | $32,220 +1.9% |
| 2005 | $362 | $31,620 +1097.7% |
| 2003 | -- | $2,640 |
| 2002 | -- | $2,640 |
| 2001 | -- | $2,640 |
Find assessor info on the county website
Monthly payment
Climate risks
Neighborhood: 26757
Nearby schools
Schools provided by the listing agent
- Elementary: Romney
- Middle: Romney
- High: Hampshire
- District: Hampshire County Schools
Source: Bright MLS. This data may not be complete. We recommend contacting the local school district to confirm school assignments for this home.
Similar homes
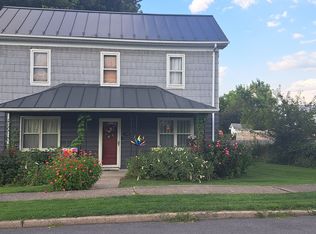
- $249,9003 bd2 ba1.6k sqft370 Potomac Ave, Romney, WV 26757For Sale

 MLS ID #WVHS2008486, Shaun Knotts, WEST VIRGINIA LAND & HOME REALTY. Bright MLS
- $275,0003 bd2 ba1.5k sqft149 W Birch Ln, Romney, WV 26757For Sale By Owner
- $235,0004 bd2 ba1.8k sqft301 Wirgman Hl, Romney, WV 26757For Sale
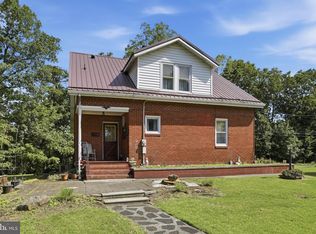 MLS ID #WVHS2008178, Brittany Cunningham, Pioneer Ridge Realty. Bright MLS
- $229,9003 bd1 ba960 sqft200 E Ridge Loop Rd, Romney, WV 26757For Sale
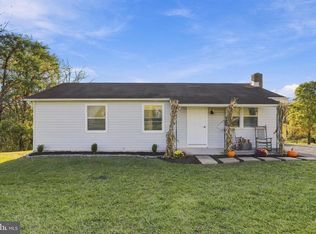 MLS ID #WVHS2008434, Craig See, Pioneer Ridge Realty. Bright MLS
- $279,0003 bd1 ba1k sqft326 School St, Romney, WV 26757For SaleMLS ID #WVHS2008070, Michael Corbin, Mountain Heritage Realty, LLC. Bright MLS
- $264,9003 bd3 ba2.1k sqft15 Hickory Ct, Keyser, WV 26726For SaleMLS ID #WVMI2004668, Eric Riggleman, Coldwell Banker Home Town Realty. Bright MLS
- $159,9003 bd2 ba1.7k sqft140 S Charlevoix Pl, Romney, WV 26757For SaleMLS ID #WVHS2008300, Ralph Harvey, ListWithFreedom.com. Bright MLS
- $249,0003 bd2 ba1.7k sqft14806 Woods Edge Ct SW, Cresaptown, MD 21502For SaleMLS ID #MDAL2016392, Tammy Natolly, The Goodfellow Agency. Bright MLS
- $290,0003 bd1 ba1.4k sqft1360 Allen Hill Rd, Shanks, WV 26761AuctionMLS ID #WVHS2008390, Katie Crispino, Pioneer Ridge Realty. Bright MLS
- $159,9003 bd2 ba1.7k sqft102 Woodrow Ave, Ridgeley, WV 26753For SaleMLS ID #WVMI2004666, Timothy Brinkman, The American Real Estate Co.. Bright MLS
- $249,9002 bd1 ba1.2k sqft1614 Greenspring Valley Rd, Green Spring, WV 26722For SaleMLS ID #WVHS2008428, Mandi Floyd, Coldwell Banker Premier. Bright MLS
- $229,9002 bd1 ba1.3k sqft2932 Kerns School Rd, Springfield, WV 26763For SaleMLS ID #WVHS2007424, Mark Francis, Real Broker. Bright MLS
- $235,0003 bd1 ba1.1k sqft4549 Georges Run Rd, Ridgeley, WV 26753For SaleMLS ID #WVMI2004342, Shaun Knotts, WEST VIRGINIA LAND & HOME REALTY. Bright MLS
- $230,0005 bd2 ba1.7k sqft333 Short Mountain Dr, Augusta, WV 26704For SaleMLS ID #WVHS2007846, Toni Carone, Long & Foster Real Estate, Inc.. Bright MLS
- $239,9002 bd2 ba800 sqft2556 Little Cacapon Mountain Rd, Augusta, WV 26704For SaleMLS ID #WVHS2008408, Nicole Boyer, Samson Properties. Bright MLS
