A DIAMOND IN THE ROUGH! VERY SPACIOUS RANCHER IN NEED OF A LITTLE TLC LOCATED CONVENIENTLY NEAR CUMBERLAND, ATK, AND LAVALE. HUGE DEN AND LARGE LIVING ROOM WITH HARDWOOD FLOORS AND WALK-OUT DOORS TO THE DECK. FULL BASEMENT WITH A PARTIALLY FINISHED FAMILY ROOM (WITH WET BAR), BEDROOM, AND FULL BATH. THERE IS A SECOND LOT CONVEYING OFFERING A GREAT RECREATIONAL OUTDOOR SPACE AS WELL. OUTSIDE WOOD/ COAL FURNACE AND PAVED DRIVEWAY. HOME IS IN NEED OF SOME COSMETIC WORK BUT IS PRICED WITH THAT IN MIND.
Pending
$159,900
102 Woodrow Ave, Ridgeley, WV 26753
3beds
1,764sqft
Single Family Residence
Built in 1962
0.7 Acres Lot
$-- Zestimate®
$91/sqft
$8/mo HOA
What's special
Spacious rancherPaved drivewayFull basementHuge den
- 7 days
- 1,279
- 87
Likely to sell faster than
Zillow last checked:
Listing updated:
Listed by:
Timothy Brinkman 301-707-0616,
The American Real Estate Co.
Source: Bright MLS,MLS#: WVMI2004666
Facts & features
Interior
Bedrooms & bathrooms
- Bedrooms: 3
- Bathrooms: 2
- Full bathrooms: 2
- Main level bathrooms: 1
- Main level bedrooms: 2
Basement
- Area: 200
Heating
- Baseboard, Forced Air, Wood Stove, Other, Coal, Electric, Wood
Cooling
- Central Air, Electric
Appliances
- Included: Dishwasher, Oven/Range - Electric, Refrigerator, Electric Water Heater
Features
- Basement: Connecting Stairway,Partial,Full,Garage Access,Heated,Exterior Entry,Walk-Out Access,Windows,Workshop
- Has fireplace: No
Interior area
- Total structure area: 1,764
- Total interior livable area: 1,764 sqft
- Finished area above ground: 1,564
- Finished area below ground: 200
Property
Parking
- Total spaces: 3
- Parking features: Basement, Garage Faces Rear, Attached Carport, Driveway, Off Street, Attached, Detached Carport
- Attached garage spaces: 1
- Carport spaces: 2
- Covered spaces: 3
- Has uncovered spaces: Yes
Accessibility
- Accessibility features: Other
Features
- Levels: One
- Stories: 1
- Pool features: None
Lot
- Size: 0.7 Acres
Details
- Additional structures: Above Grade, Below Grade
- Parcel number: 04 9R004000000000
- Zoning: 101
- Special conditions: Standard
Construction
Type & style
- Home type: SingleFamily
- Architectural style: Ranch/Rambler
- Property subtype: Single Family Residence
Materials
- Composition
- Foundation: Block
- Roof: Metal
Condition
- Average
- New construction: No
- Year built: 1962
Utilities & green energy
- Sewer: Public Sewer
- Water: Public
Community & HOA
Community
- Subdivision: Furnace Acres
HOA
- Has HOA: Yes
- HOA fee: $100 annually
Location
- Region: Ridgeley
Financial & listing details
- Price per square foot: $91/sqft
- Tax assessed value: $75,240
- Annual tax amount: $898
- Date on market: 11/9/2026
- Listing agreement: Exclusive Right To Sell
- Ownership: Fee Simple
Estimated market value
Not available
Estimated sales range
Not available
$1,124/mo
Price history
| Date | Event | Price |
|---|---|---|
| 11/15/2026 | Pending sale | $159,900$91/sqft |
Source:  Bright MLS #WVMI2004666 Report a problem | ||
| 11/9/2026 | Listed for sale | $159,900-3.1%$91/sqft |
Source: Bright MLS #WVMI2004666 Report a problem | ||
| 2/28/2007 | Sold | $165,000+33.1%$94/sqft |
Source: Agent Provided Report a problem | ||
| 3/16/2004 | Sold | $124,000-9.2%$70/sqft |
Source: Agent Provided Report a problem | ||
| 9/2/1999 | Sold | $136,500$77/sqft |
Source: Agent Provided Report a problem | ||
Public tax history
| Year | Property taxes | Tax assessment |
|---|---|---|
| 2026 | $898 +2.9% | $75,240 +2.9% |
| 2025 | $873 +3.7% | $73,140 +3.7% |
| 2024 | $842 +3% | $70,500 +3% |
| 2023 | $817 | $68,460 |
| 2022 | $817 | $68,460 |
| 2021 | $817 | $68,460 +3.5% |
| 2020 | -- | $66,120 |
| 2019 | $789 | $66,120 |
| 2018 | $789 | $66,120 |
| 2017 | $789 -0.1% | $66,120 -0.1% |
| 2016 | $790 | $66,180 0% |
| 2015 | $790 +6.3% | $66,190 +6.3% |
| 2014 | $744 -2.8% | $62,290 +2.6% |
| 2013 | $765 | $60,720 -2.5% |
| 2012 | $765 +2.7% | $62,280 -0.2% |
| 2011 | $745 | $62,400 |
| 2010 | $745 +0.6% | $62,400 +0.6% |
| 2009 | $741 +2.6% | $62,040 +2.6% |
| 2008 | $722 +2.1% | $60,480 +2.1% |
| 2007 | $707 +1.9% | $59,220 +3% |
| 2006 | $694 +5.2% | $57,480 +6% |
| 2005 | $659 | $54,240 +6.5% |
| 2004 | -- | $50,940 +12.5% |
| 2003 | -- | $45,300 +3.4% |
| 2002 | -- | $43,800 -5.2% |
| 2001 | -- | $46,200 |
Find assessor info on the county website
Monthly payment
Est. payment
Payment breakdown
Explore the cost of this home by adjusting the details. Changes won't be saved.Climate risks
Neighborhood: 26753
Nearby schools
Similar homes
- $169,9003 bd2 ba1.2k sqft13709 Brant Rd SW, Cresaptown, MD 21502For Sale
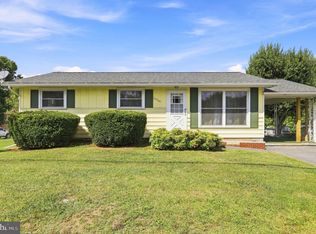
 MLS ID #MDAL2015848, Tyler Storey, Mountainside Home Realty. Bright MLS
- $155,0003 bd2 ba1.5k sqft12303 McMullen Hwy SW, Cumberland, MD 21502For Sale
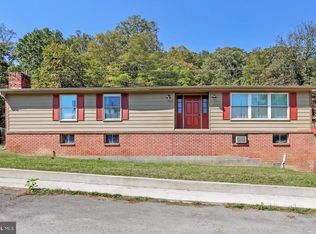 MLS ID #MDAL2012624, Ali Candelas, Charis Realty Group. Bright MLS
- $147,0005 bd2 ba1.4k sqft805 Braddock Rd, Cumberland, MD 21502For Sale
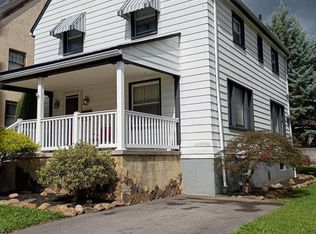 MLS ID #MDAL2015332, Timothy Dombrosky, Long & Foster Real Estate, Inc.. Bright MLS
- $164,9994 bd1 ba1k sqft732 Hunt Ter, Cumberland, MD 21502For Sale
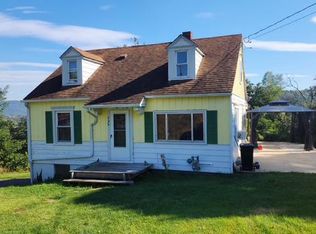 MLS ID #MDAL2016084, David Robertson, Better Homes & Gardens Real Estate Old Line Group. Bright MLS
- $175,0003 bd2 ba2k sqft623 Hill Top Dr, Cumberland, MD 21502For SaleMLS ID #MDAL2016120, Destiny Hill, Better Homes & Gardens Real Estate Old Line Group. Bright MLS
- $192,0003 bd1 ba1.8k sqft1 Thompson Ave, Cumberland, MD 21502For SaleMLS ID #MDAL2016254, Nathan Lamp, The KW Collective. Bright MLS
- $190,0004 bd3 ba2k sqft428 Beall St, Cumberland, MD 21502For SaleMLS ID #MDAL2016388, Steve MacGray, Charis Realty Group. Bright MLS
- $179,0004 bd2 ba2.3k sqft813 White Ave, Cumberland, MD 21502For SaleMLS ID #MDAL2015400, Debbie Grimm, Perry Wellington Realty, LLC. Bright MLS
- $188,0003 bd2 ba1.3k sqft14114 Kings Grove Rd, Ellerslie, MD 21529For SaleMLS ID #MDAL2015828, Deneea Casteel, Mountainside Home Realty. Bright MLS
- $179,9003 bd2 ba1.3k sqft14924 Paradise St, Midland, MD 21542For SaleMLS ID #MDAL2016252, Jenny Jackson, Charis Realty Group. Bright MLS
- $150,0002 bd1 ba888 sqft802 Piedmont Ave, Cumberland, MD 21502For SaleMLS ID #MDAL2015776, Jordan Anderson, Better Homes & Gardens Real Estate Old Line Group. Bright MLS
- $199,0003 bd2 ba1.6k sqft31 Humbird St, Cumberland, MD 21502For SaleMLS ID #MDAL2016368, Katie Rice, Coldwell Banker Premier. Bright MLS
- $235,0003 bd1 ba1.1k sqft4549 Georges Run Rd, Ridgeley, WV 26753For SaleMLS ID #WVMI2004342, Shaun Knotts, WEST VIRGINIA LAND & HOME REALTY. Bright MLS
- $134,9003 bd1 ba1k sqft25 Race St, Cumberland, MD 21502For SaleMLS ID #MDAL2016382, Katie Rice, Coldwell Banker Premier. Bright MLS
- $160,0003 bd2 ba2.2k sqft3165 Springfield Pike, Springfield, WV 26763For SaleMLS ID #WVHS2007154, Ali Candelas, Charis Realty Group. Bright MLS
- $144,9003 bd1 ba1.6k sqft815 Mount Royal Ave, Cumberland, MD 21502For SaleMLS ID #MDAL2015826, Sherry Rase, Charis Realty Group. Bright MLS
- $142,9992 bd1 ba1k sqft1147 Braddock Rd, Lavale, MD 21502For SaleMLS ID #MDAL2015390, David Robertson, Better Homes & Gardens Real Estate Old Line Group. Bright MLS
- $179,9003 bd2 ba1.2k sqft1306 E Oldtown Rd, Cumberland, MD 21502For SaleMLS ID #MDAL2015512, Debbie Grimm, Perry Wellington Realty, LLC. Bright MLS
- $145,0002 bd2 ba1.3k sqft813 Braddock Rd, Cumberland, MD 21502For SaleMLS ID #MDAL2016248, Susan Helmstetter, Coldwell Banker Premier. Bright MLS
- $159,0003 bd1 ba1.2k sqft1012 Kent Ave, Cumberland, MD 21502For SaleMLS ID #MDAL2013708, Sherry Rase, Charis Realty Group. Bright MLS
