🌴WELCOME TO PARADISE🌴 ......Paradise street that is! This beautifully remodeled home is ready to steal the show! Featuring 3 bedrooms, 1 full and 1 half bathrooms with ceramic tile, and updates from top to bottom, this home is move-in ready for its next family. There is a covered front porch with a swing and is great for watching the sunsets! There is a private side deck and rear yard, perfect for entertaining. Not to mention a one car built in garage (no going out in the snow to start the car) that leads to the basement which holds the laundry and half bath. The basement has potential to be finished. Updates include: *New Flooring Throughout (Carpet, LVP, Ceramic Tile) *Brand-new kitchen cabinets, countertops and appliances *Beautifully Updated Bathrooms with Ceramic Tile *New Electric Baseboards *New Hot Water Tank *Updated Plumbing and Electric * New interior and rear doors * Custom closets Imagine spending the holidays in your brand-new home!! STAY TUNED FOR MORE PICTURES!!
Coming soon 11/07
$179,900
14924 Paradise St, Midland, MD 21542
3beds
1,304sqft
Single Family Residence
Built in 1935
10,004 Square Feet Lot
$-- Zestimate®
$138/sqft
$-- HOA
What's special
- 5 days
- 136
- 18
Zillow last checked:
Listing updated:
Listed by:
Jenny Jackson 301-367-8300,
Charis Realty Group 2408015011
Source: Bright MLS,MLS#: MDAL2016252
Facts & features
Interior
Bedrooms & bathrooms
- Bedrooms: 3
- Bathrooms: 2
- Full bathrooms: 2
- Main level bathrooms: 1
- Main level bedrooms: 3
Rooms
- Room types: Living Room, Dining Room, Kitchen, Sun/Florida Room
Dining room
- Level: Main
Kitchen
- Level: Main
Living room
- Level: Main
Other
- Level: Main
Heating
- Baseboard, Electric
Cooling
- None
Appliances
- Included: Electric Water Heater
- Laundry: In Basement
Features
- Attic, Bathroom - Tub Shower, Ceiling Fan(s), Dry Wall
- Flooring: Luxury Vinyl, Ceramic Tile, Carpet
- Windows: Replacement
- Basement: Interior Entry,Partially Finished,Full,Exterior Entry
- Has fireplace: No
Interior area
- Total structure area: 2,264
- Total interior livable area: 1,304 sqft
- Finished area above ground: 1,224
- Finished area below ground: 80
Property
Parking
- Total spaces: 3
- Parking features: Garage Faces Side, Asphalt, Off Street, Attached, Driveway
- Attached garage spaces: 1
- Uncovered spaces: 2
Accessibility
- Accessibility features: None
Features
- Levels: Two
- Stories: 2
- Patio & porch: Deck, Porch
- Exterior features: Stone Retaining Walls
- Pool features: None
- Fencing: Wood
Lot
- Size: 10,004 Square Feet
- Features: Rear Yard, Front Yard
Details
- Additional structures: Above Grade, Below Grade
- Parcel number: 0118006863
- Zoning: RESID
- Special conditions: Standard
Construction
Type & style
- Home type: SingleFamily
- Architectural style: Bungalow
- Property subtype: Single Family Residence
Materials
- Vinyl Siding
- Foundation: Stone
- Roof: Architectural Shingle
Condition
- Excellent
- New construction: No
- Year built: 1935
- Major remodel year: 2026
Utilities & green energy
- Sewer: Public Sewer
- Water: Public
Community & HOA
Community
- Subdivision: None Available
HOA
- Has HOA: No
Location
- Region: Midland
- Municipality: Midland
Financial & listing details
- Price per square foot: $138/sqft
- Tax assessed value: $87,800
- Annual tax amount: $1,146
- Date on market: 11/7/2026
- Listing agreement: Exclusive Right To Sell
- Listing terms: Cash,Conventional,FHA,USDA Loan,VA Loan
- Inclusions: Appliances
- Ownership: Fee Simple
Estimated market value
Not available
Estimated sales range
Not available
Not available
Price history
Price history is unavailable.
Public tax history
Tax history is unavailable.
Monthly payment
Est. payment
Payment breakdown
Explore the cost of this home by adjusting the details. Changes won't be saved.Climate risks
Neighborhood: 21542
Nearby schools
Schools provided by the listing agent
- Elementary: George's Creek
- Middle: Westmar
- High: Mountain Ridge
- District: Allegany County Public Schools
Source: Bright MLS. This data may not be complete. We recommend contacting the local school district to confirm school assignments for this home.
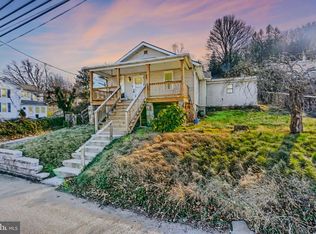
Similar homes
- $183,0002 bd1 ba1.4k sqft11121 Blan Avon Rd SW, Midlothian, MD 21543For Sale
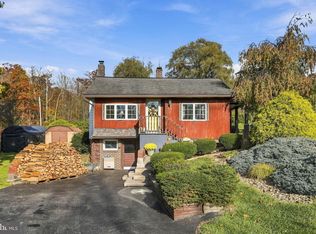
 MLS ID #MDAL2016238, Brianna Buckel, The Goodfellow Agency. Bright MLS
- $169,9003 bd2 ba1.1k sqft74 City View Ave, Wiley Ford, WV 26767For Sale
 MLS ID #WVMI2004644, Logan DelSignore, Coldwell Banker Home Town Realty. Bright MLS
- $--3 bd1 ba1.4k sqft17905 Laurel Run Rd SW, Barton, MD 21521Auction
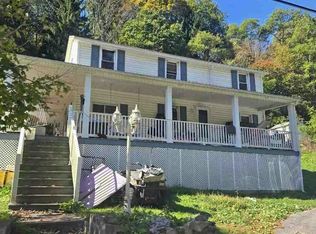 Auction.com 2
- $229,9003 bd3 ba1.5k sqft20619 Lord Rd SW, Midland, MD 21532For Sale
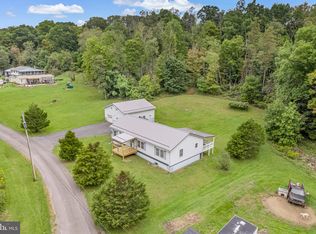 MLS ID #MDAL2016038, Pam Terry, EXP Realty, LLC. Bright MLS
- $175,0002 bd1 ba936 sqft4 Cemetary Rd, Frostburg, MD 21532For SaleMLS ID #MDAL2016292, Joe Hawkins, Hawkins Real Estate Services. Bright MLS
- $205,0003 bd1 ba1k sqft13406 Pershing St, Cumberland, MD 21502For SaleMLS ID #MDAL2016268, Brianna Buckel, The Goodfellow Agency. Bright MLS
- $169,9003 bd2 ba1.2k sqft13709 Brant Rd SW, Cresaptown, MD 21502For SaleMLS ID #MDAL2015848, Tyler Storey, Mountainside Home Realty. Bright MLS
- $189,9003 bd1 ba1.4k sqft10224 New Hope Rd NW, Frostburg, MD 21532For SaleMLS ID #MDAL2016186, Rhonda Mitchell, The KW Collective. Bright MLS
- $189,9003 bd1 ba1.3k sqft108 S Broadway, Frostburg, MD 21532For SaleMLS ID #MDAL2016106, Bill Kenny, Keller Williams Realty Centre. Bright MLS
- $204,9002 bd2 ba1.1k sqft18645 Cherry Ln SW, Frostburg, MD 21532For SaleMLS ID #MDAL2016140, Sherry Rase, Charis Realty Group. Bright MLS
- $185,0003 bd2 ba1.2k sqft10807 Shortest Day Rd NW, Lavale, MD 21502For SaleMLS ID #MDAL2015300, Steve MacGray, Charis Realty Group. Bright MLS
- $265,0003 bd2 ba1.4k sqft11915 Kemp Dr NW, Frostburg, MD 21532For SaleMLS ID #MDAL2016338, Ali Candelas, Charis Realty Group. Bright MLS
- $179,9003 bd3 ba1.9k sqft15515 Mount Savage Rd NW, Mount Savage, MD 21545For SaleMLS ID #MDAL2016024, Pam Terry, EXP Realty, LLC. Bright MLS
- $209,0003 bd2 ba1.5k sqft12109 Dandelion Ave, Cumberland, MD 21502For SaleMLS ID #MDAL2016236, Aaron Hendrickson, The Goodfellow Agency. Bright MLS
- $154,9993 bd1 ba720 sqft19803 McMullen Hwy SW, Rawlings, MD 21557For SaleMLS ID #MDAL2016208, David Robertson, Better Homes & Gardens Real Estate Old Line Group. Bright MLS
- $135,0003 bd1 ba1.2k sqft17619 McMullen Hwy SW, Cumberland, MD 21502For SaleMLS ID #MDAL2016284, Deneea Casteel, Mountainside Home Realty. Bright MLS
- $240,0003 bd1 ba1.3k sqft12117 Old Legislative Rd SW, Frostburg, MD 21532For SaleMLS ID #MDAL2016220, Tina Llewellyn, Berkshire Hathaway HomeServices Homesale Realty. Bright MLS
