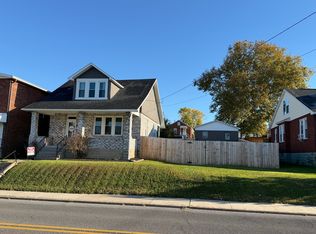
Welcome to 13406 Pershing St, nestled in the Potomac Park neighborhood! This charming, move-in-ready bungalow offers a blend of character, comfort, and updates throughout. The main level features two bedrooms, a full bathroom, a spacious living room, and a convenient kitchen and dining area. Upstairs, you'll find an additional bedroom with the flexibility to serve as a home office, playroom, or extra storage space. Step outside to enjoy the newer back deck, beautiful mountain views, a firepit, and a generously sized backyard with plenty of room to relax, entertain, and enjoy the outdoors. The unfinished basement provides ample storage, along with a dedicated workshop area. This home is ready for its next owner to make it their own. Call today to schedule your private showing!
For sale
$205,000
13406 Pershing St, Cumberland, MD 21502
3beds
1,016sqft
Single Family Residence
Built in 1940
0.47 Acres Lot
$-- Zestimate®
$202/sqft
$-- HOA
What's special
Generously sized backyardBeautiful mountain viewsDedicated workshop areaNewer back deck
- 13 days
- 710
- 74
Likely to sell faster than
Zillow last checked:
Listing updated:
Listed by:
Brianna Buckel 301-707-3944,
The Goodfellow Agency 301-689-8857
Source: Bright MLS,MLS#: MDAL2016268
Facts & features
Interior
Bedrooms & bathrooms
- Bedrooms: 3
- Bathrooms: 1
- Full bathrooms: 1
- Main level bathrooms: 1
- Main level bedrooms: 2
Basement
- Area: 1016
Heating
- Baseboard, Natural Gas
Cooling
- Ceiling Fan(s), Window Unit(s)
Appliances
- Included: Dishwasher, Dryer, Washer, Cooktop, Refrigerator, Oven/Range - Electric, Gas Water Heater
- Laundry: In Basement
Features
- Bathroom - Tub Shower, Ceiling Fan(s), Combination Kitchen/Dining, Entry Level Bedroom
- Flooring: Hardwood, Luxury Vinyl, Laminate, Carpet
- Basement: Unfinished,Full,Interior Entry,Exterior Entry,Rear Entrance
- Has fireplace: No
Interior area
- Total structure area: 2,032
- Total interior livable area: 1,016 sqft
- Finished area above ground: 1,016
- Finished area below ground: 0
Property
Parking
- Total spaces: 2
- Parking features: Off Street
Accessibility
- Accessibility features: None
Features
- Levels: Two
- Stories: 2
- Patio & porch: Deck, Porch
- Pool features: None
- Has view: Yes
- View description: Mountain(s)
Lot
- Size: 0.47 Acres
Details
- Additional structures: Above Grade, Below Grade
- Parcel number: 0106004113
- Zoning: R
- Special conditions: Standard
Construction
Type & style
- Home type: SingleFamily
- Architectural style: Bungalow
- Property subtype: Single Family Residence
Materials
- Vinyl Siding
- Foundation: Block
- Roof: Asphalt,Shingle
Condition
- New construction: No
- Year built: 1940
Utilities & green energy
- Electric: 100 Amp Service
- Sewer: Public Sewer
- Water: Public
Community & HOA
Community
- Subdivision: Potomac Park
HOA
- Has HOA: No
Location
- Region: Cumberland
Financial & listing details
- Price per square foot: $202/sqft
- Tax assessed value: $108,500
- Annual tax amount: $1,179
- Date on market: 10/27/2026
- Listing agreement: Exclusive Right To Sell
- Exclusions: Lawn Mower
- Ownership: Fee Simple
Estimated market value
Not available
Estimated sales range
Not available
Not available
Price history
| Date | Event | Price |
|---|---|---|
| 10/27/2026 | Listed for sale | $205,000+52%$202/sqft |
Source:  Bright MLS #MDAL2016268 Report a problem | ||
| 11/17/2023 | Listing removed | -- |
Source: Bright MLS #MDAL2001016 Report a problem | ||
| 11/15/2021 | Sold | $134,900$133/sqft |
Source: Bright MLS #MDAL2001016 Report a problem | ||
| 10/11/2021 | Contingent | $134,900$133/sqft |
Source: Bright MLS #MDAL2001016 Report a problem | ||
| 9/27/2021 | Listed for sale | $134,900+199.8%$133/sqft |
Source: Bright MLS #MDAL2001016 Report a problem | ||
| 6/10/1997 | Sold | $45,000$44/sqft |
Source: Public Record Report a problem | ||
Public tax history
| Year | Property taxes | Tax assessment |
|---|---|---|
| 2025 | $1,324 +30.1% | $101,067 +7.9% |
| 2024 | $1,018 +8.6% | $93,633 +8.6% |
| 2023 | $937 +2.9% | $86,200 |
| 2022 | $911 +2.9% | $86,200 +5.9% |
| 2021 | $885 +3% | $81,400 +3% |
| 2020 | $859 -23.6% | $79,000 |
| 2019 | $1,123 +36.1% | $79,000 +4% |
| 2018 | $825 -23.5% | $75,933 +2.1% |
| 2017 | $1,080 +99.9% | $74,400 |
| 2016 | $540 -53.6% | $74,400 |
| 2015 | $1,165 | $74,400 -7.1% |
| 2014 | $1,165 | $80,100 |
| 2013 | -- | $80,100 |
| 2012 | -- | $80,100 -6.6% |
| 2011 | -- | $85,800 +6.9% |
| 2010 | -- | $80,256 +7.5% |
| 2009 | -- | $74,663 +8.1% |
| 2008 | -- | $69,070 +10.4% |
| 2007 | -- | $62,576 +11.6% |
| 2006 | -- | $56,083 +13.1% |
| 2005 | -- | $49,590 +5.7% |
| 2004 | -- | $46,920 +6% |
| 2003 | -- | $44,250 +6.4% |
| 2002 | -- | $41,580 |
| 2001 | -- | $41,580 |
Find assessor info on the county website
Monthly payment
Est. payment
Payment breakdown
Explore the cost of this home by adjusting the details. Changes won't be saved.Climate risks
Neighborhood: 21502
Nearby schools
Schools provided by the listing agent
- District: Allegany County Public Schools
Source: Bright MLS. This data may not be complete. We recommend contacting the local school district to confirm school assignments for this home.
Similar homes
- $189,8913 bd2 ba1.5k sqft12109 Dandelion Ave, Cumberland, MD 21502For Sale

 MLS ID #MDAL2016236, Aaron Hendrickson, The Goodfellow Agency. Bright MLS
- $189,9002 bd2 ba978 sqft1102 E Oldtown Rd, Cumberland, MD 21502For Sale By Owner
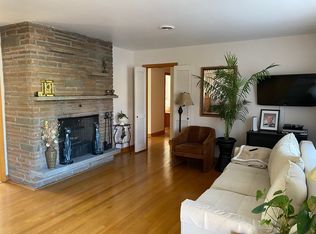
- $190,0003 bd2 ba1.1k sqft14 Long Dr, Cumberland, MD 21502For Sale By Owner
- $215,0003 bd2 ba1.3k sqft712 Louisiana Ave, Cumberland, MD 21502For Sale
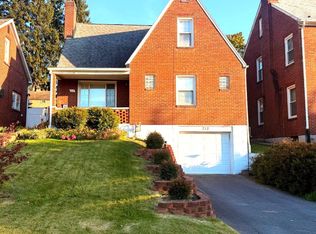 MLS ID #MDAL2016326, Larissa Sikorsky, Mountainside Home Realty. Bright MLS
- $200,0003 bd3 ba1.2k sqft24 Blackiston Ave, Cumberland, MD 21502For SaleMLS ID #MDAL2014080, Rosana Eberhardt, Spring Hill Real Estate, LLC.. Bright MLS
- $164,9994 bd1 ba1k sqft732 Hunt Ter, Cumberland, MD 21502For SaleMLS ID #MDAL2016084, David Robertson, Better Homes & Gardens Real Estate Old Line Group. Bright MLS
- $185,0003 bd2 ba1.2k sqft10807 Shortest Day Rd NW, Lavale, MD 21502For SaleMLS ID #MDAL2015300, Steve MacGray, Charis Realty Group. Bright MLS
- $189,9993 bd1 ba1k sqft3 Glenview Dr, Lavale, MD 21502For SaleMLS ID #MDAL2014314, Michele Owens, Samson Properties. Bright MLS
- $210,0003 bd2 ba1.5k sqft12405 Bedford Rd NE, Cumberland, MD 21502For SaleMLS ID #MDAL2015310, Steve MacGray, Charis Realty Group. Bright MLS
- $169,9003 bd2 ba1.1k sqft74 City View Ave, Wiley Ford, WV 26767For SaleMLS ID #WVMI2004644, Logan DelSignore, Coldwell Banker Home Town Realty. Bright MLS
- $179,9003 bd2 ba1.2k sqft1306 E Oldtown Rd, Cumberland, MD 21502For SaleMLS ID #MDAL2015512, Debbie Grimm, Perry Wellington Realty, LLC. Bright MLS
- $169,9003 bd2 ba1.2k sqft13709 Brant Rd SW, Cresaptown, MD 21502For SaleMLS ID #MDAL2015848, Tyler Storey, Mountainside Home Realty. Bright MLS
- $134,9003 bd1 ba1k sqft25 Race St, Cumberland, MD 21502For SaleMLS ID #MDAL2016382, Katie Rice, Coldwell Banker Premier. Bright MLS
- $199,9002 bd2 ba1.5k sqft120 W 2nd St, Cumberland, MD 21502For SaleMLS ID #MDAL2016054, Jenny Jackson, Charis Realty Group. Bright MLS
- $249,9003 bd2 ba1.3k sqft556 A St, Lavale, MD 21502For SaleMLS ID #MDAL2016028, Seth LOAR, Coldwell Banker Premier. Bright MLS
- $179,9003 bd2 ba1.2k sqft1014 Harding Ave, Cumberland, MD 21502For SaleMLS ID #MDAL2016194, Dan DeBlock, Charis Realty Group. Bright MLS
- $154,9504 bd2 ba1.5k sqft10 James St, Cumberland, MD 21502For SaleMLS ID #MDAL2016226, Aaron Hendrickson, The Goodfellow Agency. Bright MLS
- $270,0003 bd2 ba1.2k sqft1426 Laurel Ct, Cumberland, MD 21502For SaleMLS ID #MDAL2016308, Steve MacGray, Charis Realty Group. Bright MLS
- $159,9003 bd1 ba1k sqft718 Gephart Dr, Cumberland, MD 21502For SaleMLS ID #MDAL2016150, Roberto Gonzalez, RG Realty, Inc.. Bright MLS
- $187,5003 bd1 ba1.3k sqft802 Bedford St, Cumberland, MD 21502For SaleMLS ID #MDAL2015894, Pam Terry, EXP Realty, LLC. Bright MLS
