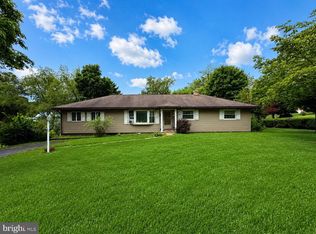
Discover the charm of this delightful 3-bedroom, 1-bathroom ranch-style home, nestled on a serene 1-acre lot in a picturesque rural setting. The inviting interior features a traditional floor plan, highlighted by a cozy stone fireplace and an entry-level bedroom, perfect for convenience. The well-appointed kitchen boasts modern appliances, including a built-in microwave and wall oven, making meal prep a breeze. Step outside to enjoy the expansive front and rear yards, ideal for outdoor activities or peaceful relaxation. The property includes 2, 2 car detached garages with additional storage, ensuring ample space for all your needs. Located in a welcoming community, and just moments away from Frostburg State University. This home is surrounded by scenic vistas and offers easy access to local parks, the GAP bike trail and other recreational areas. Experience the perfect blend of comfort and community in this charming residence-your dream home awaits!
For sale
Price cut: $20K (11/10)
$220,000
12117 Old Legislative Rd SW, Frostburg, MD 21532
3beds
1,320sqft
Single Family Residence
Built in 1964
1 Acres Lot
$228,700 Zestimate®
$167/sqft
$-- HOA
What's special
Cozy stone fireplaceSurrounded by scenic vistasModern appliancesEntry-level bedroomWall ovenWell-appointed kitchenBuilt-in microwave
- 25 days
- 909
- 61
Zillow last checked:
Listing updated:
Listed by:
Tina Llewellyn 240-362-4111,
Berkshire Hathaway HomeServices Homesale Realty 8003833535
Source: Bright MLS,MLS#: MDAL2016220
Facts & features
Interior
Bedrooms & bathrooms
- Bedrooms: 3
- Bathrooms: 1
- Full bathrooms: 1
- Main level bathrooms: 1
- Main level bedrooms: 3
Rooms
- Room types: Living Room, Dining Room, Bedroom 2, Bedroom 3, Kitchen, Bedroom 1, Bathroom 1
Bedroom 1
- Features: Flooring - HardWood, Ceiling Fan(s)
- Level: Main
- Area: 121 Square Feet
- Dimensions: 11 X 11
Bedroom 2
- Features: Flooring - Laminated, Ceiling Fan(s)
- Level: Main
- Area: 121 Square Feet
- Dimensions: 11 X 11
Bedroom 3
- Features: Ceiling Fan(s), Flooring - HardWood
- Level: Main
- Area: 99 Square Feet
- Dimensions: 9 X 11
Bathroom 1
- Level: Main
Dining room
- Features: Breakfast Nook, Dining Area, Flooring - HardWood
- Level: Main
- Area: 81 Square Feet
- Dimensions: 9 X 9
Kitchen
- Features: Flooring - Vinyl, Kitchen - Country
- Level: Main
Living room
- Features: Fireplace - Wood Burning, Flooring - HardWood
- Level: Main
- Area: 204 Square Feet
- Dimensions: 12 X 17
Heating
- Zoned, Baseboard, Propane
Cooling
- Ductless, Ceiling Fan(s), Electric
Appliances
- Included: Microwave, Dishwasher, Oven, Cooktop, Gas Water Heater
- Laundry: In Basement
Features
- Breakfast Area, Entry Level Bedroom, Floor Plan - Traditional
- Windows: Replacement
- Basement: Heated,Improved,Interior Entry,Shelving,Unfinished
- Number of fireplaces: 2
- Fireplace features: Stone, Brick, Wood Burning
Interior area
- Total structure area: 1,320
- Total interior livable area: 1,320 sqft
- Finished area above ground: 1,320
- Finished area below ground: 0
Property
Parking
- Total spaces: 4
- Parking features: Storage, Garage Faces Side, Detached, Driveway
- Garage spaces: 2
- Uncovered spaces: 2
Accessibility
- Accessibility features: None
Features
- Levels: One
- Stories: 1
- Exterior features: Play Equipment
- Pool features: None
- Has view: Yes
- View description: Scenic Vista
Lot
- Size: 1 Acres
- Features: Front Yard, Level, Rear Yard, Rural
Details
- Additional structures: Above Grade, Below Grade
- Parcel number: 0119005283
- Zoning: RESIDENTIAL
- Special conditions: Standard
Construction
Type & style
- Home type: SingleFamily
- Architectural style: Ranch/Rambler
- Property subtype: Single Family Residence
Materials
- Brick
- Foundation: Block
Condition
- Good
- New construction: No
- Year built: 1964
Utilities & green energy
- Sewer: Public Sewer
- Water: Public
- Utilities for property: Propane
Community & HOA
Community
- Subdivision: None Available
HOA
- Has HOA: No
Location
- Region: Frostburg
Financial & listing details
- Price per square foot: $167/sqft
- Tax assessed value: $167,800
- Annual tax amount: $1,824
- Date on market: 10/20/2026
- Listing agreement: Exclusive Right To Sell
- Ownership: Fee Simple
Estimated market value
$228,700
$215,000 - $240,000
$1,301/mo
Price history
| Date | Event | Price |
|---|---|---|
| 11/10/2026 | Price change | $220,000-8.3%$167/sqft |
Source:  Bright MLS #MDAL2016220 Report a problem | ||
| 10/20/2026 | Listed for sale | $240,000+700%$182/sqft |
Source: Bright MLS #MDAL2016220 Report a problem | ||
| 12/21/2010 | Sold | $30,000$23/sqft |
Source: Public Record Report a problem | ||
Public tax history
| Year | Property taxes | Tax assessment |
|---|---|---|
| 2025 | $392 +19.3% | $30,200 |
| 2024 | $328 | $30,200 |
| 2023 | $328 | $30,200 |
| 2022 | $328 +14.8% | $30,200 +14.8% |
| 2021 | $286 +17.4% | $26,300 +17.4% |
| 2020 | $243 +1.5% | $22,400 +21.1% |
| 2019 | $240 +19.3% | $18,500 |
| 2018 | $201 -15.5% | $18,500 |
| 2017 | $238 -1.1% | $18,500 |
| 2016 | $241 -0.2% | $18,500 |
| 2015 | $241 | $18,500 |
| 2014 | $241 | $18,500 |
| 2013 | -- | $18,500 |
| 2012 | -- | $18,500 |
| 2011 | -- | $18,500 -0.1% |
| 2010 | -- | $18,510 +25% |
| 2009 | -- | $14,806 +33.4% |
| 2008 | -- | $11,103 +50% |
| 2007 | -- | $7,400 |
| 2006 | -- | $7,400 |
| 2005 | -- | $7,400 |
| 2004 | -- | $7,400 +20% |
| 2003 | -- | $6,166 +25% |
| 2002 | -- | $4,933 +33.3% |
| 2001 | -- | $3,700 |
Find assessor info on the county website
Monthly payment
Est. payment
Payment breakdown
Explore the cost of this home by adjusting the details. Changes won't be saved.Climate risks
Neighborhood: 21532
Nearby schools
Schools provided by the listing agent
- Middle: Mount Savage
- High: Mountain Ridge
- District: Allegany County Public Schools
Source: Bright MLS. This data may not be complete. We recommend contacting the local school district to confirm school assignments for this home.


Similar homes
- $239,9004 bd2 ba1.9k sqft20409 Klondike Rd SW, Midland, MD 21532For Sale
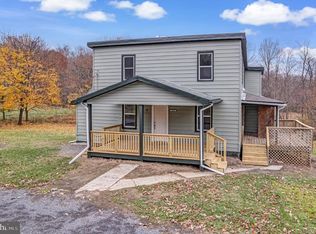
 MLS ID #MDAL2016408, Pam Terry, EXP Realty, LLC. Bright MLS
- $324,9994 bd3 ba1.9k sqft11718 Old Legislative Rd SW, Frostburg, MD 21532For Sale
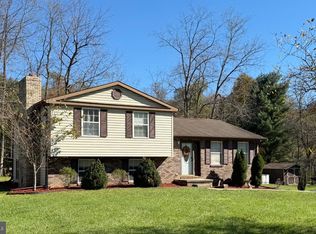 MLS ID #MDAL2016218, Heather Brailer, Charis Realty Group. Bright MLS
- $204,9002 bd2 ba1.1k sqft18645 Cherry Ln SW, Frostburg, MD 21532For Sale
 MLS ID #MDAL2016140, Sherry Rase, Charis Realty Group. Bright MLS
- $214,5002 bd1 ba1.1k sqft99 Charles St, Frostburg, MD 21532For Sale
 MLS ID #MDAL2015960, Dawnetta Adams, Coldwell Banker Premier. Bright MLS
- $218,9002 bd2 ba1.5k sqft4 Centennial St, Frostburg, MD 21532For SaleMLS ID #MDAL2014880, Sherry Rase, Charis Realty Group. Bright MLS
- $179,9003 bd2 ba1.3k sqft14924 Paradise St, Midland, MD 21542For SaleMLS ID #MDAL2016252, Jenny Jackson, Charis Realty Group. Bright MLS
- $264,9004 bd2 ba1.9k sqft33 Linden St, Frostburg, MD 21532For SaleMLS ID #MDAL2015844, Heather Brailer, Charis Realty Group. Bright MLS
- $209,0003 bd2 ba1.6k sqft15700 Mile Ln NW, Mount Savage, MD 21545For SaleMLS ID #MDAL2016136, Dennis Murray, Century 21 Potomac West. Bright MLS
- $238,9003 bd2 ba1.6k sqft14022 Cedarwood Dr SW, Cresaptown, MD 21502For SaleMLS ID #MDAL2015820, Joe Hawkins, Hawkins Real Estate Services. Bright MLS
- $234,0003 bd2 ba1.7k sqft2155 Jennings Rd, Grantsville, MD 21536For SaleMLS ID #MDGA2012094, Michelle Clark, Taylor-Made Deep Creek Real Estate, LLC. Bright MLS
- $188,0003 bd2 ba1.3k sqft14114 Kings Grove Rd, Ellerslie, MD 21529For SaleMLS ID #MDAL2015828, Deneea Casteel, Mountainside Home Realty. Bright MLS
- $199,9003 bd2 ba1.3k sqft1465 Cornell St, Keyser, WV 26726For SaleMLS ID #WVMI2004630, Steven Bommarito, EXP Realty. Bright MLS
- $235,0003 bd1 ba1.1k sqft4549 Georges Run Rd, Ridgeley, WV 26753For SaleMLS ID #WVMI2004342, Shaun Knotts, WEST VIRGINIA LAND & HOME REALTY. Bright MLS
- $215,0003 bd2 ba1.4k sqft1951 Hyndman Rd, Hyndman, PA 15545For SaleMLS ID #PABD2003546, Stacey Hutzell, Homes & Land Real Estate. Bright MLS
- $110,0004 bd2 ba1.5k sqft133 E College Ave, Frostburg, MD 21532For SaleMLS ID #MDAL2016264, Nick Fratz-Orr, Railey Realty, Inc.. Bright MLS
- $264,9003 bd3 ba1.4k sqft14102 Cedarwood Dr SW, Cresaptown, MD 21502For SaleMLS ID #MDAL2016160, Eric Riggleman, Coldwell Banker Home Town Realty. Bright MLS
- $192,0003 bd1 ba1.8k sqft1 Thompson Ave, Cumberland, MD 21502For SaleMLS ID #MDAL2016254, Nathan Lamp, The KW Collective. Bright MLS
- $210,0003 bd2 ba1.5k sqft12405 Bedford Rd NE, Cumberland, MD 21502For SaleMLS ID #MDAL2015310, Steve MacGray, Charis Realty Group. Bright MLS
- $260,0003 bd2 ba1.5k sqft14811 Pershing St, Cresaptown, MD 21502For SaleMLS ID #MDAL2016244, Ali Candelas, Charis Realty Group. Bright MLS
- $199,0003 bd2 ba1.6k sqft31 Humbird St, Cumberland, MD 21502For SaleMLS ID #MDAL2016368, Katie Rice, Coldwell Banker Premier. Bright MLS
