Easy living starts here! Enjoy bedrooms, bathrooms and laundry all on one level. The driveway offers walk-in access directly into the foyer and kitchen, making everyday life just a little easier. The kitchen features a new luxury tile floor, custom cabinets, granite countertops, and shiny new appliances. At the front of the home, you’ll find a spacious living room, dining room, and two bedrooms, all with new flooring, fresh paint, and modern light fixtures. The finished walk-up attic adds the perfect flex space for an additional bedroom, playroom, hobby room, or glorified storage space. Toward the back of the home is an additional family room and a primary suite complete with a walk-in closet and private bathroom. Outside, enjoy beautiful perennial flowers, alley access, and a large parking pad. All conveniently located within walking distance to schools, parks, and downtown. One level, plenty of space, great location—it’s that simple!
For sale
Price cut: $4K (10/6)
$285,000
33 Linden St, Frostburg, MD 21532
4beds
1,906sqft
Single Family Residence
Built in 1930
9,600 Square Feet Lot
$274,600 Zestimate®
$150/sqft
$-- HOA
What's special
Modern light fixturesBeautiful perennial flowersAdditional family roomCustom cabinetsFresh paintNew flooringAlley access
- 35 days
- 538
- 46
Zillow last checked:
Listing updated:
Listed by:
Heather Brailer 301-991-2528,
Charis Realty Group 2408015011
Source: Bright MLS,MLS#: MDAL2015844
Facts & features
Interior
Bedrooms & bathrooms
- Bedrooms: 4
- Bathrooms: 2
- Full bathrooms: 2
- Main level bathrooms: 2
- Main level bedrooms: 3
Basement
- Area: 966
Heating
- Forced Air, Natural Gas
Cooling
- Window Unit(s), Electric
Appliances
- Included: Gas Water Heater
Features
- Dry Wall
- Flooring: Ceramic Tile, Carpet, Laminate, Luxury Vinyl
- Basement: Interior Entry,Exterior Entry,Concrete,Unfinished,Drain
- Has fireplace: No
Interior area
- Total structure area: 2,872
- Total interior livable area: 1,906 sqft
- Finished area above ground: 1,906
- Finished area below ground: 0
Property
Parking
- Total spaces: 6
- Parking features: Concrete, Driveway, Alley Access, Off Street, On Street
- Uncovered spaces: 2
Accessibility
- Accessibility features: Accessible Doors, Accessible Entrance, Other
Features
- Levels: Two
- Stories: 2
- Pool features: None
Lot
- Size: 9,600 Square Feet
Details
- Additional structures: Above Grade, Below Grade
- Parcel number: 0126007895
- Zoning: R2
- Special conditions: Standard
Construction
Type & style
- Home type: SingleFamily
- Architectural style: Traditional
- Property subtype: Single Family Residence
Materials
- Vinyl Siding
- Foundation: Stone
- Roof: Architectural Shingle
Condition
- Excellent
- New construction: No
- Year built: 1930
Utilities & green energy
- Sewer: Public Sewer
- Water: Public
Community & HOA
Community
- Subdivision: None Available
HOA
- Has HOA: No
Location
- Region: Frostburg
Financial & listing details
- Price per square foot: $150/sqft
- Tax assessed value: $130,533
- Annual tax amount: $2,184
- Date on market: 9/11/2026
- Listing agreement: Exclusive Right To Sell
- Listing terms: Cash,Conventional,FHA,USDA Loan,VA Loan
- Ownership: Fee Simple
Estimated market value
$274,600
$261,000 - $288,000
$1,591/mo
Price history
| Date | Event | Price |
|---|---|---|
| 10/6/2026 | Price change | $285,000-1.4%$150/sqft |
Source:  Bright MLS #MDAL2015844 Report a problem Bright MLS #MDAL2015844 Report a problem | ||
| 9/11/2026 | Listed for sale | $289,000+344.6%$152/sqft |
Source: Bright MLS #MDAL2015844 Report a problem | ||
| 12/23/2025 | Sold | $65,000$34/sqft |
Source: Public Record Report a problem | ||
Public tax history
| Year | Property taxes | Tax assessment |
|---|---|---|
| 2025 | $389 -78.9% | $121,900 +11.3% |
| 2024 | $1,840 +14.3% | $109,500 +12.8% |
| 2023 | $1,610 +14.6% | $97,100 +14.6% |
| 2022 | $1,406 +0.7% | $84,700 +1.6% |
| 2021 | $1,396 +5.1% | $83,333 +1.7% |
| 2020 | $1,327 -0.2% | $81,967 +1.7% |
| 2019 | $1,330 +71.6% | $80,600 |
| 2018 | $775 -2.5% | $80,600 |
| 2017 | $794 -3.4% | $80,600 -4.6% |
| 2016 | $822 -0.7% | $84,500 |
| 2015 | $828 | $84,500 |
| 2014 | $828 | $84,500 -2.8% |
| 2013 | -- | $86,900 |
| 2012 | -- | $86,900 |
| 2011 | -- | $86,900 -10.1% |
| 2010 | -- | $96,630 +11.4% |
| 2009 | -- | $86,770 +12.8% |
| 2008 | -- | $76,910 +14.7% |
| 2007 | -- | $67,050 +4.7% |
| 2006 | -- | $64,020 +5% |
| 2005 | -- | $60,990 +5.2% |
| 2004 | -- | $57,960 +5% |
| 2003 | -- | $55,186 +5.3% |
| 2002 | -- | $52,413 +5.6% |
| 2001 | -- | $49,640 |
Find assessor info on the county website
Monthly payment
Est. payment
Payment breakdown
Explore the cost of this home by adjusting the details. Changes won't be saved.Climate risks
Neighborhood: 21532
Nearby schools
Schools provided by the listing agent
- District: Allegany County Public Schools
Source: Bright MLS. This data may not be complete. We recommend contacting the local school district to confirm school assignments for this home.
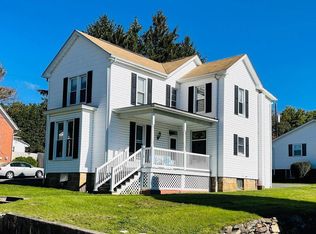
Similar homes
- $274,9003 bd2 ba2.3k sqft28 Bealls Ln, Frostburg, MD 21532For Sale
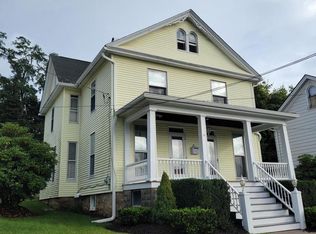
 MLS ID #MDAL2015618, Meg Roque, Better Homes & Gardens Real Estate Old Line Group. Bright MLS
 - $199,9003 bd3 ba2.3k sqft175 E Main St, Frostburg, MD 21532For Sale
 MLS ID #MDAL2015994, Tina Llewellyn, Berkshire Hathaway HomeServices Homesale Realty. Bright MLS
 - $222,9002 bd2 ba1.5k sqft4 Centennial St, Frostburg, MD 21532For Sale
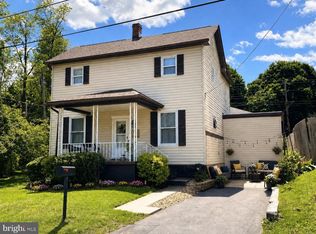 MLS ID #MDAL2014880, Sherry Rase, Charis Realty Group. Bright MLS
 - $255,0003 bd1 ba1.2k sqft18862 National Pike, Frostburg, MD 21532For Sale
 MLS ID #MDGA2012806, Duane Stein, The KW Collective. Bright MLS
 - $235,0003 bd2 ba2k sqft12114 Vale Summit Rd SW, Frostburg, MD 21532For SaleMLS ID #MDAL2014222, Jennifer Fortson, Charis Realty Group. Bright MLS
- $214,5002 bd1 ba1.1k sqft99 Charles St, Frostburg, MD 21532For SaleMLS ID #MDAL2015960, Dawnetta Adams, Coldwell Banker Premier. Bright MLS
- $179,9003 bd2 ba2.2k sqft334 Allegany St, Frostburg, MD 21532For SaleMLS ID #MDAL2016022, Christina Mccumbee, EXP Realty, LLC. Bright MLS
- $209,0003 bd2 ba2.4k sqft61 W Main St, Frostburg, MD 21532For SaleMLS ID #MDAL2014002, Jeremy Rice, Better Homes & Gardens Real Estate Old Line Group. Bright MLS
- $325,0004 bd2 ba2.2k sqft48 Johns Ln, Lavale, MD 21502For SaleMLS ID #MDAL2016086, Keefe Kaylor, Mountainside Home Realty. Bright MLS
- $145,0004 bd2 ba1.8k sqft147 W Mechanic St, Frostburg, MD 21532For SaleMLS ID #MDAL2014298, Cindy Diamond, The Goodfellow Agency. Bright MLS
- $264,9003 bd3 ba1.4k sqft14102 Cedarwood Dr SW, Cresaptown, MD 21502For SaleMLS ID #MDAL2016160, Eric Riggleman, Coldwell Banker Home Town Realty. Bright MLS
- $160,0007 bd2 ba2.6k sqft140 Wood St #142, Frostburg, MD 21532For SaleMLS ID #MDAL2015758, Ali Candelas, Charis Realty Group. Bright MLS
- $279,9005 bd3 ba2k sqft22108 McMullen Hwy SW, Rawlings, MD 21557For SaleMLS ID #MDAL2015772, Logan DelSignore, Coldwell Banker Home Town Realty. Bright MLS
- $269,0003 bd2 ba1.9k sqft18425 Takoma Dr SW, Barton, MD 21521For SaleMLS ID #MDAL2016122, Judith Salamanca, Samson Properties. Bright MLS
- $262,5003 bd3 ba1.7k sqft513 B St, Lavale, MD 21502For SaleMLS ID #MDAL2015556, Seth LOAR, Coldwell Banker Premier. Bright MLS
- $229,9003 bd3 ba2k sqft15421 Shamrock Rd SW, Cresaptown, MD 21502For SaleMLS ID #MDAL2016200, Noah Blank, Charis Realty Group. Bright MLS
- $159,0004 bd-- ba1.5k sqft24 Hill St, Frostburg, MD 21532For SaleMLS ID #MDAL2013950, Jeremy Rice, Better Homes & Gardens Real Estate Old Line Group. Bright MLS
- $235,0004 bd2 ba2.6k sqft508 A St, Lavale, MD 21502For SaleMLS ID #MDAL2014886, Seth LOAR, Coldwell Banker Premier. Bright MLS
- $299,9005 bd-- ba1.8k sqft505 B St, Lavale, MD 21502For SaleMLS ID #MDAL2015532, Roger Brown, Perry Wellington Realty, LLC. Bright MLS
- $319,9002 bd4 ba2.2k sqft12307 Henry Dr SW, Lavale, MD 21502For SaleMLS ID #MDAL2015626, Katie Rice, Coldwell Banker Premier. Bright MLS
