This well maintained Federal-style home, offers a perfect blend of classic character inside and out. With 3 spacious bedrooms and 2.5 bathrooms, the traditional floor plan features a formal dining room, ideal for gatherings, a parlor and a craft room or just the perfect nursery. Enjoy the comfort of ceiling fans and an attic for extra storage. The well-equipped kitchen includes a refrigerator, stove, dishwasher. Set on a generous 0.31-acre lot, the property boasts a detached garage and ample off-street parking. The unfinished basement provides a workshop space, perfect for hobbies or additional storage. Located in a vibrant community, residents benefit from nearby parks, excellent schools, and convenient public services. Explore local shops and enjoy the friendly neighborhood atmosphere. This home is not just a place to live; it's a place to create lasting memories. Experience the warmth and comfort that awaits you!
For sale
$199,900
175 E Main St, Frostburg, MD 21532
3beds
2,336sqft
Single Family Residence
Built in 1900
9,075 Square Feet Lot
$197,200 Zestimate®
$86/sqft
$-- HOA
What's special
Detached garageCeiling fansAmple off-street parkingAttic for extra storageTraditional floor plan
- 14 days
- 916
- 68
Zillow last checked:
Listing updated:
Listed by:
Tina Llewellyn 240-362-4111,
Berkshire Hathaway HomeServices Homesale Realty 8003833535
Source: Bright MLS,MLS#: MDAL2015994
Facts & features
Interior
Bedrooms & bathrooms
- Bedrooms: 3
- Bathrooms: 3
- Full bathrooms: 2
- 1/2 bathrooms: 1
- Main level bathrooms: 1
Rooms
- Room types: Living Room, Dining Room, Bedroom 2, Bedroom 3, Kitchen, Bedroom 1, Study, Bathroom 1, Bathroom 2, Hobby Room, Half Bath
Bedroom 1
- Level: Upper
Bedroom 2
- Level: Upper
Bedroom 3
- Level: Upper
Bathroom 1
- Level: Upper
Bathroom 2
- Level: Upper
Dining room
- Level: Main
Half bath
- Level: Main
Other
- Level: Upper
Kitchen
- Level: Main
Living room
- Level: Main
Study
- Level: Main
Heating
- Hot Water, Radiator, Natural Gas
Cooling
- Ceiling Fan(s), Electric
Appliances
- Included: Refrigerator, Cooktop, Dishwasher, Washer, Dryer, Gas Water Heater
- Laundry: In Basement, Laundry Chute
Features
- Attic, Ceiling Fan(s), Dining Area, Floor Plan - Traditional, Formal/Separate Dining Room
- Basement: Unfinished,Workshop,Exterior Entry,Interior Entry
- Has fireplace: No
Interior area
- Total structure area: 3,504
- Total interior livable area: 2,336 sqft
- Finished area above ground: 2,336
- Finished area below ground: 0
Property
Parking
- Total spaces: 5
- Parking features: Garage Door Opener, Underground, Detached, Off Street, On Street
- Garage spaces: 2
- Has uncovered spaces: Yes
Accessibility
- Accessibility features: None
Features
- Levels: Two
- Stories: 2
- Pool features: None
Lot
- Size: 9,075 Square Feet
Details
- Additional structures: Above Grade, Below Grade
- Additional parcels included: Additional Parcel Tax ID0112010710
- Parcel number: 0112010702
- Zoning: RO
- Special conditions: Standard
Construction
Type & style
- Home type: SingleFamily
- Architectural style: Federal
- Property subtype: Single Family Residence
Materials
- Aluminum Siding
- Foundation: Stone, Block
Condition
- New construction: No
- Year built: 1900
Utilities & green energy
- Electric: 200+ Amp Service
- Sewer: Public Sewer
- Water: Public
Community & HOA
Community
- Subdivision: None Available
HOA
- Has HOA: No
Location
- Region: Frostburg
Financial & listing details
- Price per square foot: $86/sqft
- Tax assessed value: $150,533
- Annual tax amount: $2,518
- Date on market: 10/2/2026
- Listing agreement: Exclusive Right To Sell
- Ownership: Fee Simple
Estimated market value
$197,200
$187,000 - $207,000
$1,972/mo
Price history
| Date | Event | Price |
|---|---|---|
| 10/2/2026 | Listed for sale | $199,900$86/sqft |
Source:  Bright MLS #MDAL2015994 Report a problem Bright MLS #MDAL2015994 Report a problem | ||
Public tax history
| Year | Property taxes | Tax assessment |
|---|---|---|
| 2025 | $1,326 -41.1% | $143,400 +7% |
| 2024 | $2,252 +8.9% | $134,033 +7.5% |
| 2023 | $2,067 +8% | $124,667 +8.1% |
| 2022 | $1,913 +3.1% | $115,300 +4.1% |
| 2021 | $1,856 +7.8% | $110,800 +4.2% |
| 2020 | $1,721 +2.5% | $106,300 +4.4% |
| 2019 | $1,679 +74.5% | $101,800 +1.7% |
| 2018 | $962 +96.8% | $100,067 +1.8% |
| 2017 | $489 | $98,333 +1.8% |
| 2016 | -- | $96,600 +2.4% |
| 2015 | -- | $94,300 +2.5% |
| 2014 | -- | $92,000 +2.6% |
| 2013 | -- | $89,700 |
| 2012 | -- | $89,700 |
| 2011 | -- | $89,700 -13.6% |
| 2010 | -- | $103,790 +13% |
| 2009 | -- | $91,882 +14.9% |
| 2008 | -- | $79,976 +17.5% |
| 2007 | -- | $68,070 +1% |
| 2006 | -- | $67,396 +1% |
| 2005 | -- | $66,723 +1% |
| 2004 | -- | $66,050 +0.1% |
| 2003 | -- | $65,976 +0.1% |
| 2002 | -- | $65,903 +0.1% |
| 2001 | -- | $65,830 |
Find assessor info on the county website
Monthly payment
Est. payment
Payment breakdown
Explore the cost of this home by adjusting the details. Changes won't be saved.Climate risks
Neighborhood: 21532
Nearby schools
Schools provided by the listing agent
- Elementary: Beall
- Middle: Mount Savage
- High: Mountain Ridge
- District: Allegany County Public Schools
Source: Bright MLS. This data may not be complete. We recommend contacting the local school district to confirm school assignments for this home.
Similar homes
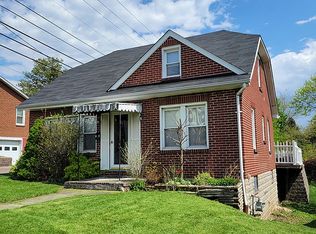
- $179,9003 bd2 ba2.2k sqft334 Allegany St, Frostburg, MD 21532For Sale

 MLS ID #MDAL2016022, Christina Mccumbee, EXP Realty, LLC. Bright MLS
 - $209,0003 bd2 ba2.4k sqft61 W Main St, Frostburg, MD 21532For Sale
 MLS ID #MDAL2014002, Jeremy Rice, Better Homes & Gardens Real Estate Old Line Group. Bright MLS
 - $139,9004 bd3 ba2.4k sqft85 S Broadway, Frostburg, MD 21532For Sale
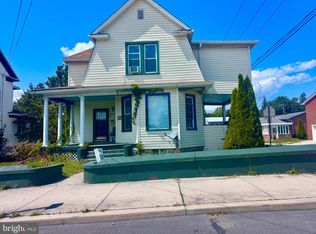 MLS ID #MDAL2015676, homecoin.com Minerick, Homecoin.com. Bright MLS
 - $274,9003 bd2 ba2.3k sqft28 Bealls Ln, Frostburg, MD 21532For Sale
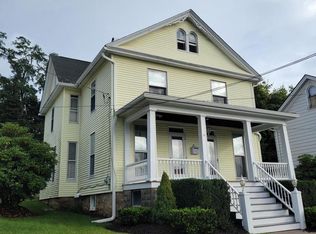 MLS ID #MDAL2015618, Meg Roque, Better Homes & Gardens Real Estate Old Line Group. Bright MLS
 - $109,9004 bd3 ba2.1k sqft135 Center St #137, Frostburg, MD 21532For SaleMLS ID #MDAL2014668, Keefe Kaylor, Mountainside Home Realty. Bright MLS
- $130,0003 bd2 ba2k sqft70 S Broadway, Frostburg, MD 21532For SaleMLS ID #MDAL2014924, Steve MacGray, Charis Realty Group. Bright MLS
- $285,0004 bd2 ba1.9k sqft33 Linden St, Frostburg, MD 21532For SaleMLS ID #MDAL2015844, Heather Brailer, Charis Realty Group. Bright MLS
- $222,9002 bd2 ba1.5k sqft4 Centennial St, Frostburg, MD 21532For SaleMLS ID #MDAL2014880, Sherry Rase, Charis Realty Group. Bright MLS
- $140,0006 bd2 ba1.8k sqft34 Maple St, Frostburg, MD 21532For SaleMLS ID #MDAL2015268, Jared Fradiska, Gates Realty. Bright MLS
- $159,0004 bd-- ba1.5k sqft24 Hill St, Frostburg, MD 21532For SaleMLS ID #MDAL2013950, Jeremy Rice, Better Homes & Gardens Real Estate Old Line Group. Bright MLS
- $115,0003 bd2 ba2k sqft122 Walnut St, Frostburg, MD 21532For SaleMLS ID #MDAL2015234, Stephanie Barton, EXP Realty, LLC. Bright MLS
- $100,0004 bd2 ba1.4k sqft108 Center St, Frostburg, MD 21532For SaleMLS ID #MDAL2014362, Steve MacGray, Charis Realty Group. Bright MLS
- $129,9004 bd2 ba1.4k sqft164 E College Ave, Frostburg, MD 21532For SaleMLS ID #MDAL2013678, Mandi Floyd, Coldwell Banker Premier. Bright MLS
- $145,0004 bd2 ba1.8k sqft147 W Mechanic St, Frostburg, MD 21532For SaleMLS ID #MDAL2014298, Cindy Diamond, The Goodfellow Agency. Bright MLS
- $129,9003 bd2 ba1.4k sqft86 Oak St, Frostburg, MD 21532For SaleMLS ID #MDAL2015266, Jordan Wilson, Mountainside Home Realty. Bright MLS
- $255,0003 bd1 ba1.2k sqft18862 National Pike, Frostburg, MD 21532For SaleMLS ID #MDGA2012806, Duane Stein, The KW Collective. Bright MLS
- $180,0003 bd2 ba2k sqft623 Hill Top Dr, Cumberland, MD 21502For SaleMLS ID #MDAL2016120, Destiny Hill, Better Homes & Gardens Real Estate Old Line Group. Bright MLS
- $192,5003 bd2 ba1.3k sqft14114 Kings Grove Rd, Ellerslie, MD 21529For SaleMLS ID #MDAL2015828, Deneea Casteel, Mountainside Home Realty. Bright MLS
- $220,0004 bd2 ba2.1k sqft104 Douglas Ave, Lonaconing, MD 21539For SaleMLS ID #MDAL2015432, Garrett Shingler, Real Broker, LLC. Bright MLS
- $199,9004 bd2 ba2.3k sqft813 White Ave, Cumberland, MD 21502For SaleMLS ID #MDAL2015400, Debbie Grimm, Perry Wellington Realty, LLC. Bright MLS
